4100 Purviance Ct, Wilmington, NC 28409
- $895,000
- 3
- BD
- 3
- BA
- 2,754
- SqFt




- Sold Price
- $895,000
- List Price
- $895,000
- Status
- CLOSED
- MLS#
- 100589161
- Closing Date
- Jul 16, 2026
- Days on Market
- 0
- Year Built
- 2000
- Levels
- Two
- Bedrooms
- 3
- Bathrooms
- 3
- Full-baths
- 3
- Living Area
- 2,754
- Acres
- 0.42
- Neighborhood
- Purviance Landing
Property Description
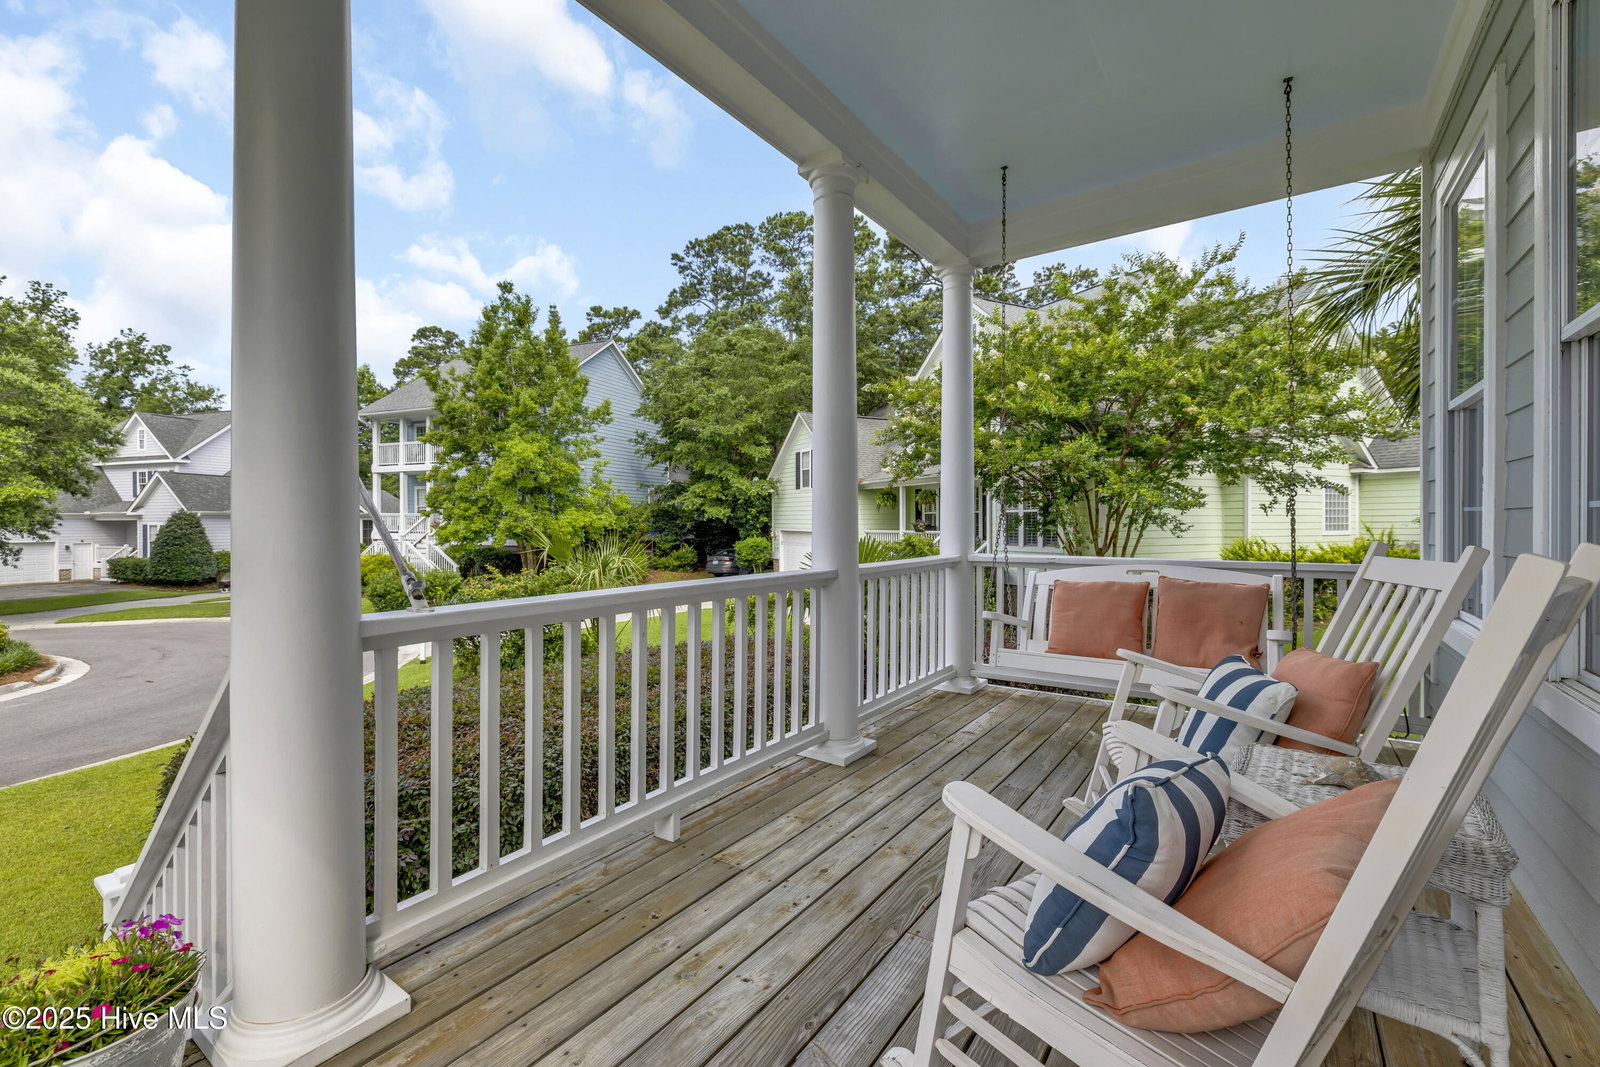
Coastal dreams come to life in this Charleston-style stunner, tucked away on a cul-de-sac in the sought-after community of Purviance Landing. Step into the heart of the home where an open floor plan seamlessly connects the living room, dining area, and a gorgeous kitchen with custom cabinetry and countertops. A flexible office/guest room includes built-ins, a murphy bed, and access to a full bath--perfect for visitors or remote work. Upstairs, the primary suite is a true retreat with a private balcony, bathroom with soaking tub, dual vanities, walk-in shower, and large walk-in closet. Two more bedrooms and a renovated bathroom complete the upstairs. The room over the garage with shiplap walls and TV/surround sound system is a great space to unwind. But it's the backyard that steals the show. Set on a fully fenced .42-acre lot and tucked into ''outdoor rooms,'' you'll find a sparkling pool, a fire pit covered in oyster shells under twinkle lights, a shaded treehouse, a screened-in porch, a cabana with a TV and fans, and a hammock area just waiting for your next nap. Whether you're hosting a summer pool party or enjoying a quiet morning coffee, this backyard is pure magic. Located in the water-access neighborhood of Purviance Landing with a day dock on Whiskey Creek for kayaking and paddleboarding--and zoned for the sought-after Masonboro, Roland-Grise, and Hoggard schools--this home is a rare Wilmington gem.
Additional Information
- HOA (annual)
- $1,200
- Available Amenities
- Waterfront Community, Boat Dock, Maintenance Common Areas
- Appliances
- Electric Oven, Electric Cooktop, Built-In Microwave, Other, Washer, Refrigerator, Dryer, Disposal, Dishwasher
- Interior Features
- Speakers, Walk-In Closet(s), High Ceilings, Solid Surface Counter, Bookcases, Kitchen Island, Ceiling Fans, Walk-In Shower, Drapes/Blinds, Gas Logs, Walk-In Closet(s)
- Cooling
- Central Air
- Heating
- Electric, Heat Pump
- Foundation
- Crawl Space
- Roof
- Shingle
- Exterior Features
- Irrigation System
- Lot Information
- Cul-De-Sac
- Utilities
- Sewer Connected, Water Available
- Lot Water Features
- Water Access Comm
- Water
- Public
- Elementary School
- Masonboro Elementary
- Middle School
- Roland Grise
- High School
- Hoggard
Mortgage Calculator
Listing courtesy of Intracoastal Realty Corporation. Selling Office: Ivester Jackson Christie's.

Copyright 2026 NCRMLS. All rights reserved. North Carolina Regional Multiple Listing Service, (NCRMLS), provides content displayed here (“provided content”) on an “as is” basis and makes no representations or warranties regarding the provided content, including, but not limited to those of non-infringement, timeliness, accuracy, or completeness. Individuals and companies using information presented are responsible for verification and validation of information they utilize and present to their customers and clients. NCRMLS will not be liable for any damage or loss resulting from use of the provided content or the products available through Portals, IDX, VOW, and/or Syndication. Recipients of this information shall not resell, redistribute, reproduce, modify, or otherwise copy any portion thereof without the expressed written consent of NCRMLS.