740 Trisail Ter, Wilmington, NC 28412
- $640,000
- 3
- BD
- 4
- BA
- 2,590
- SqFt






- Sold Price
- $640,000
- List Price
- $650,000
- Status
- CLOSED
- MLS#
- 100552047
- Closing Date
- Mar 23, 2026
- Days on Market
- 7
- Year Built
- 2023
- Levels
- Two
- Bedrooms
- 3
- Bathrooms
- 4
- Half-baths
- 1
- Full-baths
- 3
- Living Area
- 2,590
- Acres
- 0.13
- Neighborhood
- Riverlights
Property Description
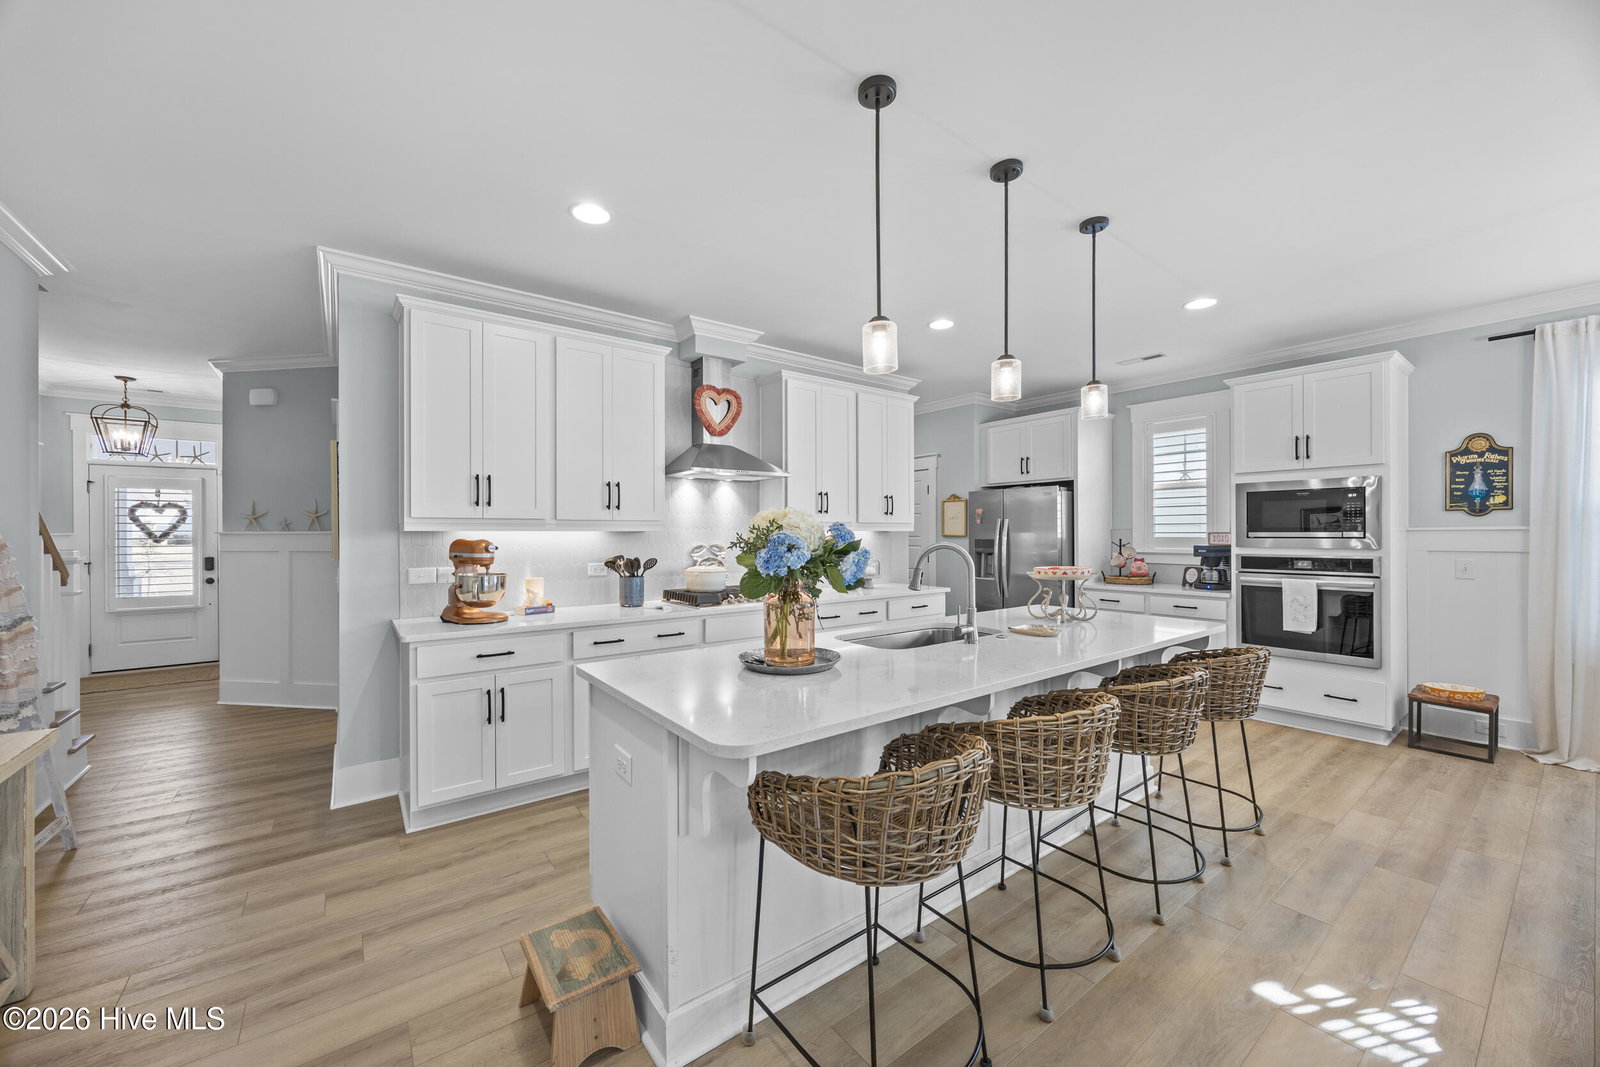
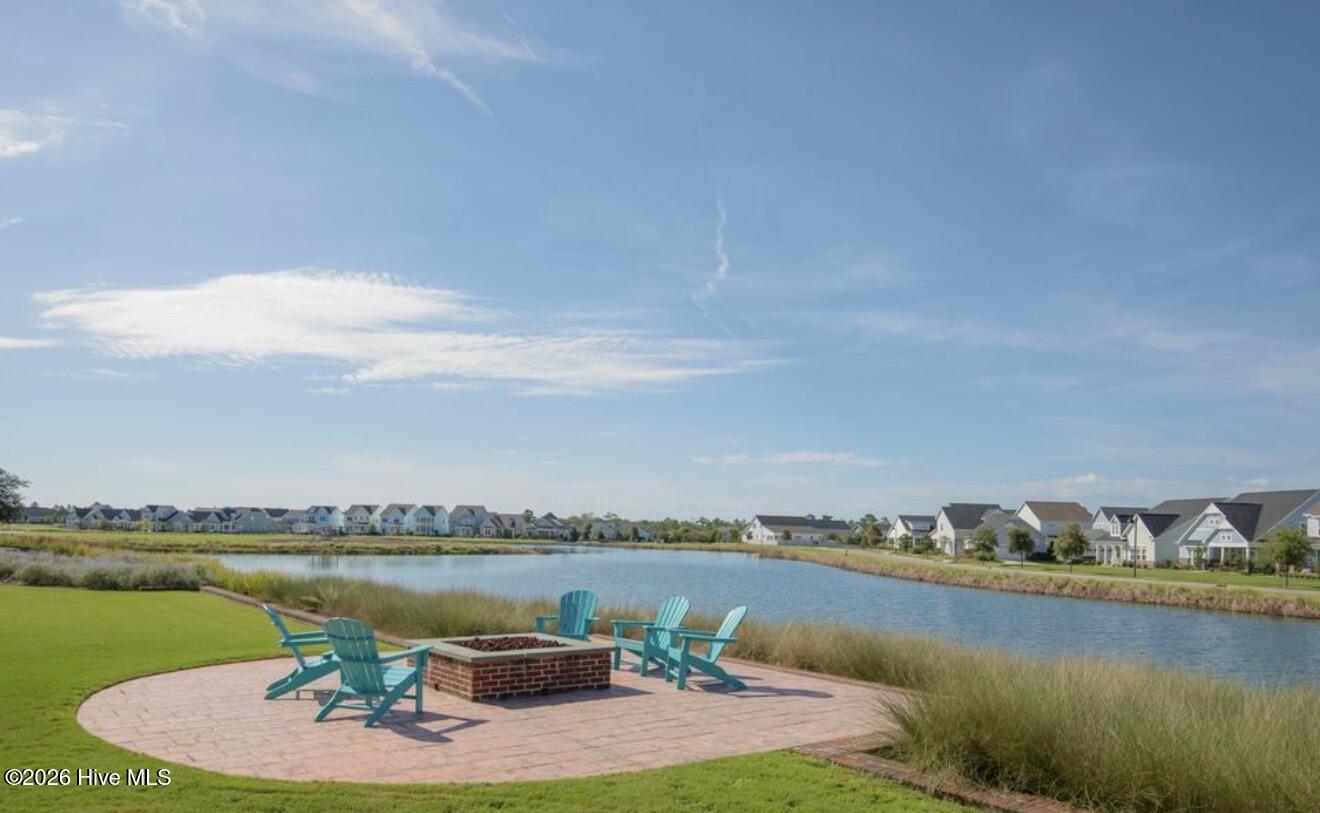
This beautifully upgraded home offers 3 bedrooms and 3.5 bathrooms with a highly desirable first-floor primary suite, private study, and screened porch. Designed with an open floor plan, the kitchen, dining, and great room flow seamlessly—ideal for entertaining and everyday living. The luxury kitchen features upgraded cabinetry, quartz countertops, and a 30'' gas cooktop. The great room impresses with a fireplace, custom built-ins, exposed beams, and a center-meet sliding glass door opening to the screened-in porch for effortless indoor-outdoor living. The spacious first-floor primary suite includes a large walk-in closet and spa-style bath with dual vanities, oversized tiled shower, frameless glass enclosure, and private water closet. Upstairs features an oversized bonus/recreation room, guest bedroom, full bath, and large walk-in unfinished storage with future expansion potential. Recent upgrades include $9,000 in custom window shutters and a wooden privacy fence, enhancing privacy, curb appeal, and refined design. Smart-home ready with a tankless gas water heater, this home delivers modern luxury and thoughtful finishes. Located in the vibrant Riverlights community, residents enjoy scenic Cape Fear River frontage, miles of walking and biking trails, a 38-acre freshwater lake for kayaking and paddleboarding, parks, and outdoor gathering spaces. Marina Village offers restaurants, shops, and waterfront views, plus resort-style amenities like the Lakehouse with pool, fitness center, gathering spaces, and community events that foster a true sense of neighborhood. This home was built by Bill Clark Homes, known for quality craftsmanship, and is move-in ready in one of Wilmington's most sought-after coastal communities.
Additional Information
- HOA (annual)
- $1,740
- Available Amenities
- Clubhouse, Community Pool, Fitness Center, Maintenance Common Areas, Trail(s)
- Appliances
- Vented Exhaust Fan, Gas Cooktop, Built-In Microwave, Refrigerator, Disposal, Dishwasher, ENERGY STAR Qualified Appliances, Water Heater
- Interior Features
- Master Downstairs, Walk-In Closet(s), High Ceilings, Entrance Foyer, Kitchen Island, Ceiling Fans, Pantry, Walk-In Shower, Gas Logs, Walk-In Closet(s)
- Cooling
- Central Air
- Heating
- Electric, Heat Pump
- Foundation
- Raised, Slab
- Roof
- Architectural
- Exterior Features
- Irrigation System
- Utilities
- Natural Gas Available, Sewer Available, Water Available
- Lot Water Features
- Other
- Water
- Public
- Elementary School
- Williams
- Middle School
- Myrtle Grove
- High School
- New Hanover
Mortgage Calculator
Listing courtesy of East Atlantic Realty LLC. Selling Office: Intracoastal Realty Corp.

Copyright 2026 NCRMLS. All rights reserved. North Carolina Regional Multiple Listing Service, (NCRMLS), provides content displayed here (“provided content”) on an “as is” basis and makes no representations or warranties regarding the provided content, including, but not limited to those of non-infringement, timeliness, accuracy, or completeness. Individuals and companies using information presented are responsible for verification and validation of information they utilize and present to their customers and clients. NCRMLS will not be liable for any damage or loss resulting from use of the provided content or the products available through Portals, IDX, VOW, and/or Syndication. Recipients of this information shall not resell, redistribute, reproduce, modify, or otherwise copy any portion thereof without the expressed written consent of NCRMLS.