109 Salisbury St, Holden Beach, NC 28462
- $930,000
- 4
- BD
- 5
- BA
- 2,469
- SqFt








- Sold Price
- $930,000
- List Price
- $990,000
- Status
- CLOSED
- MLS#
- 100541460
- Closing Date
- Apr 07, 2026
- Days on Market
- 96
- Year Built
- 2000
- Levels
- Two
- Bedrooms
- 4
- Bathrooms
- 5
- Half-baths
- 1
- Full-baths
- 4
- Living Area
- 2,469
- Acres
- 0.11
- Neighborhood
- Not In Subdivision
Property Description
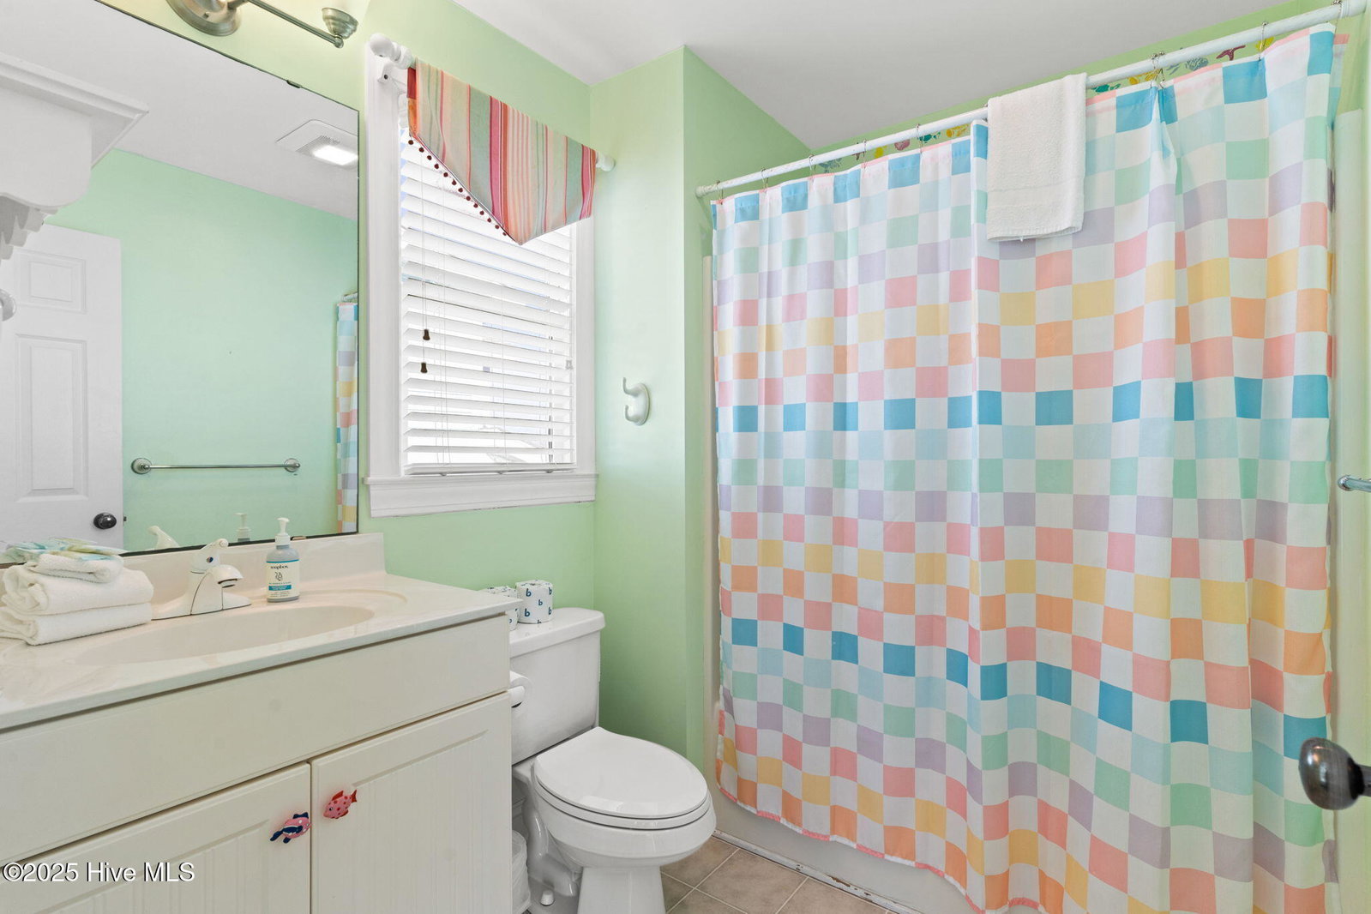
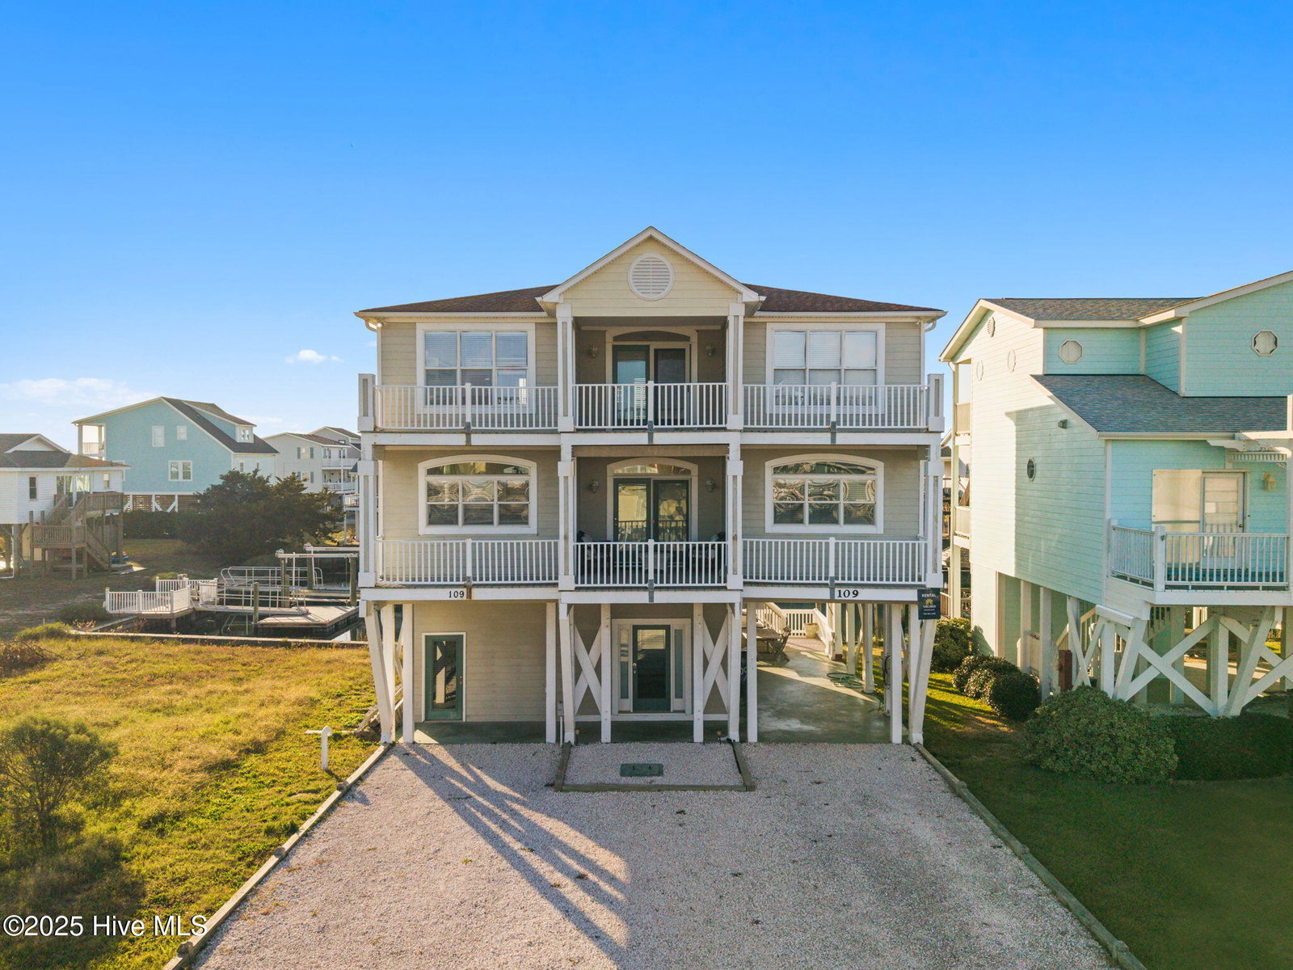
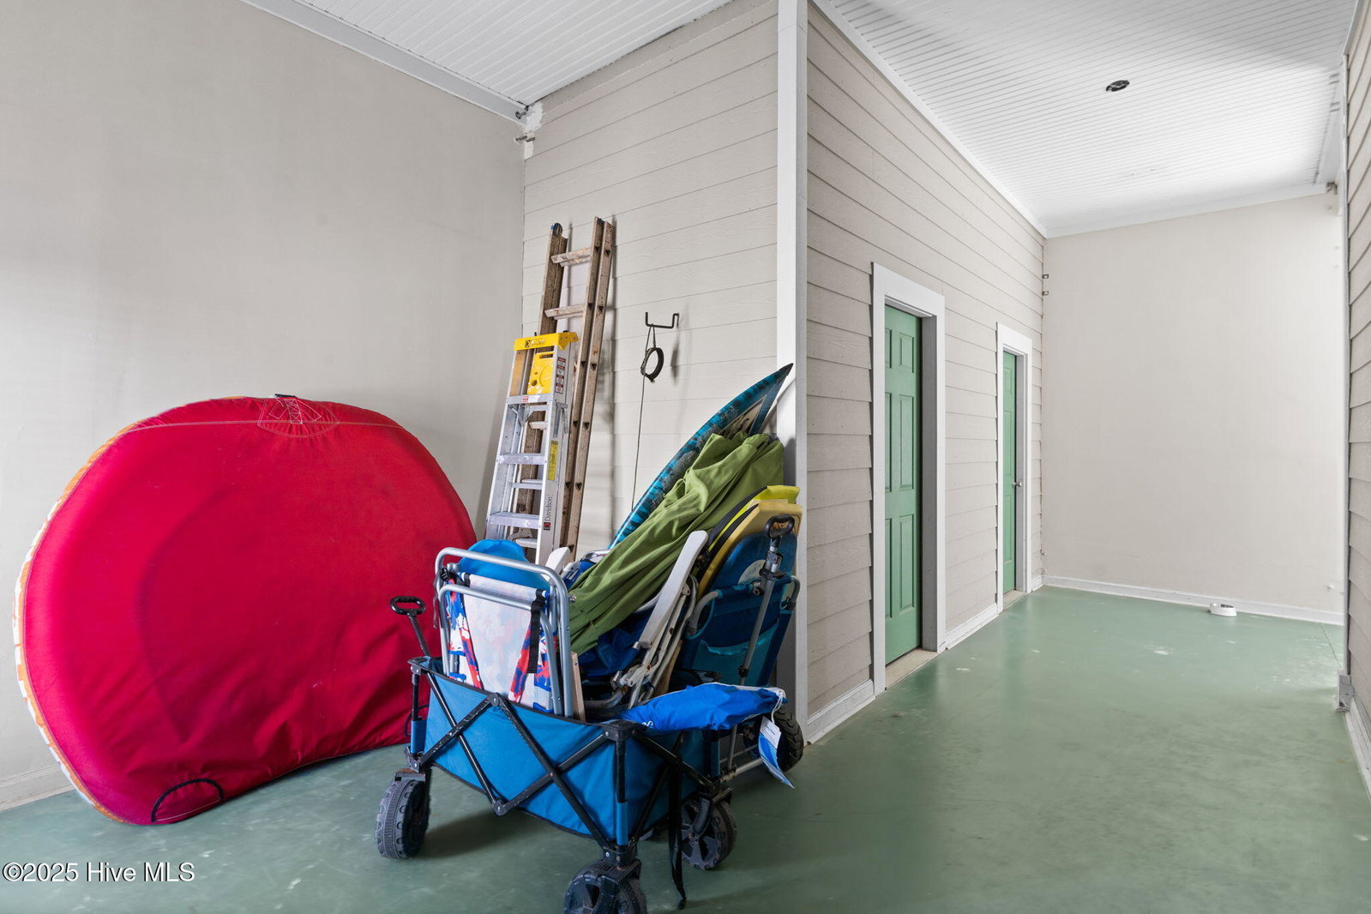
Ideal canal front living is found at 109 Salisbury St, Holden Beach. This spacious 4 bedroom, 4.5 bath canal front home with bulkhead, pier and floating dock gives you direct and private access to the canal, prepare for island living at its finest! Step inside to discover over 2400 sq ft of living space where you'll find a generous primary suite on the main living level along with a bright & airy kitchen and dinning room, spacious living room with a cozy gas fire place, a living area on each floor, with plenty of room for large gatherings and family vacations, multiple decks to unwind and soak in the gorgeous views of the canal and peek-a-boo ocean views. The ground floor provides abundant storage for all your beach gear, making it easy to embrace the laid-back coastal lifestyle. Expansive outdoor spaces lead down to the dock, creating the perfect setting for breezy afternoons, sunset celebrations, and the simple joy of life by the water. All just steps away from the nearest beach access. At 109 Salisbury St, Holden Beach, island living isn't just a dream- it's your new everyday reality.
Additional Information
- Appliances
- Electric Oven, Electric Cooktop, Washer, Dryer, Dishwasher
- Interior Features
- Vaulted/Cathedral Ceilings, High Ceilings, Ceiling Fans, Furnished, Drapes/Blinds, Gas Logs
- Cooling
- Central Air
- Heating
- Electric, Heat Pump
- Foundation
- Other, Pilings
- Roof
- Shingle
- Exterior Features
- Outdoor Shower
- Lot Information
- Dock, Bulkheaded
- Waterfront
- Yes
- Utilities
- Sewer Connected, Water Available
- Lot Water Features
- Pier, Bulkhead, Canal Front, Deeded Access
- Water
- Public
- Elementary School
- Virginia Williamson
- Middle School
- Cedar Grove
- High School
- West Brunswick
Mortgage Calculator
Listing courtesy of Century 21 Collective. Selling Office: A Non Member.

Copyright 2026 NCRMLS. All rights reserved. North Carolina Regional Multiple Listing Service, (NCRMLS), provides content displayed here (“provided content”) on an “as is” basis and makes no representations or warranties regarding the provided content, including, but not limited to those of non-infringement, timeliness, accuracy, or completeness. Individuals and companies using information presented are responsible for verification and validation of information they utilize and present to their customers and clients. NCRMLS will not be liable for any damage or loss resulting from use of the provided content or the products available through Portals, IDX, VOW, and/or Syndication. Recipients of this information shall not resell, redistribute, reproduce, modify, or otherwise copy any portion thereof without the expressed written consent of NCRMLS.