7111 Ascension Dr Sw, Ocean Isle Beach, NC 28469
- $430,000
- 3
- BD
- 2
- BA
- 2,156
- SqFt





- Sold Price
- $430,000
- List Price
- $440,000
- Status
- CLOSED
- MLS#
- 100540800
- Closing Date
- Jul 01, 2026
- Days on Market
- 181
- Year Built
- 2016
- Levels
- Two
- Bedrooms
- 3
- Bathrooms
- 2
- Full-baths
- 2
- Living Area
- 2,156
- Acres
- 0.20
- Neighborhood
- Sunset Ridge
Property Description
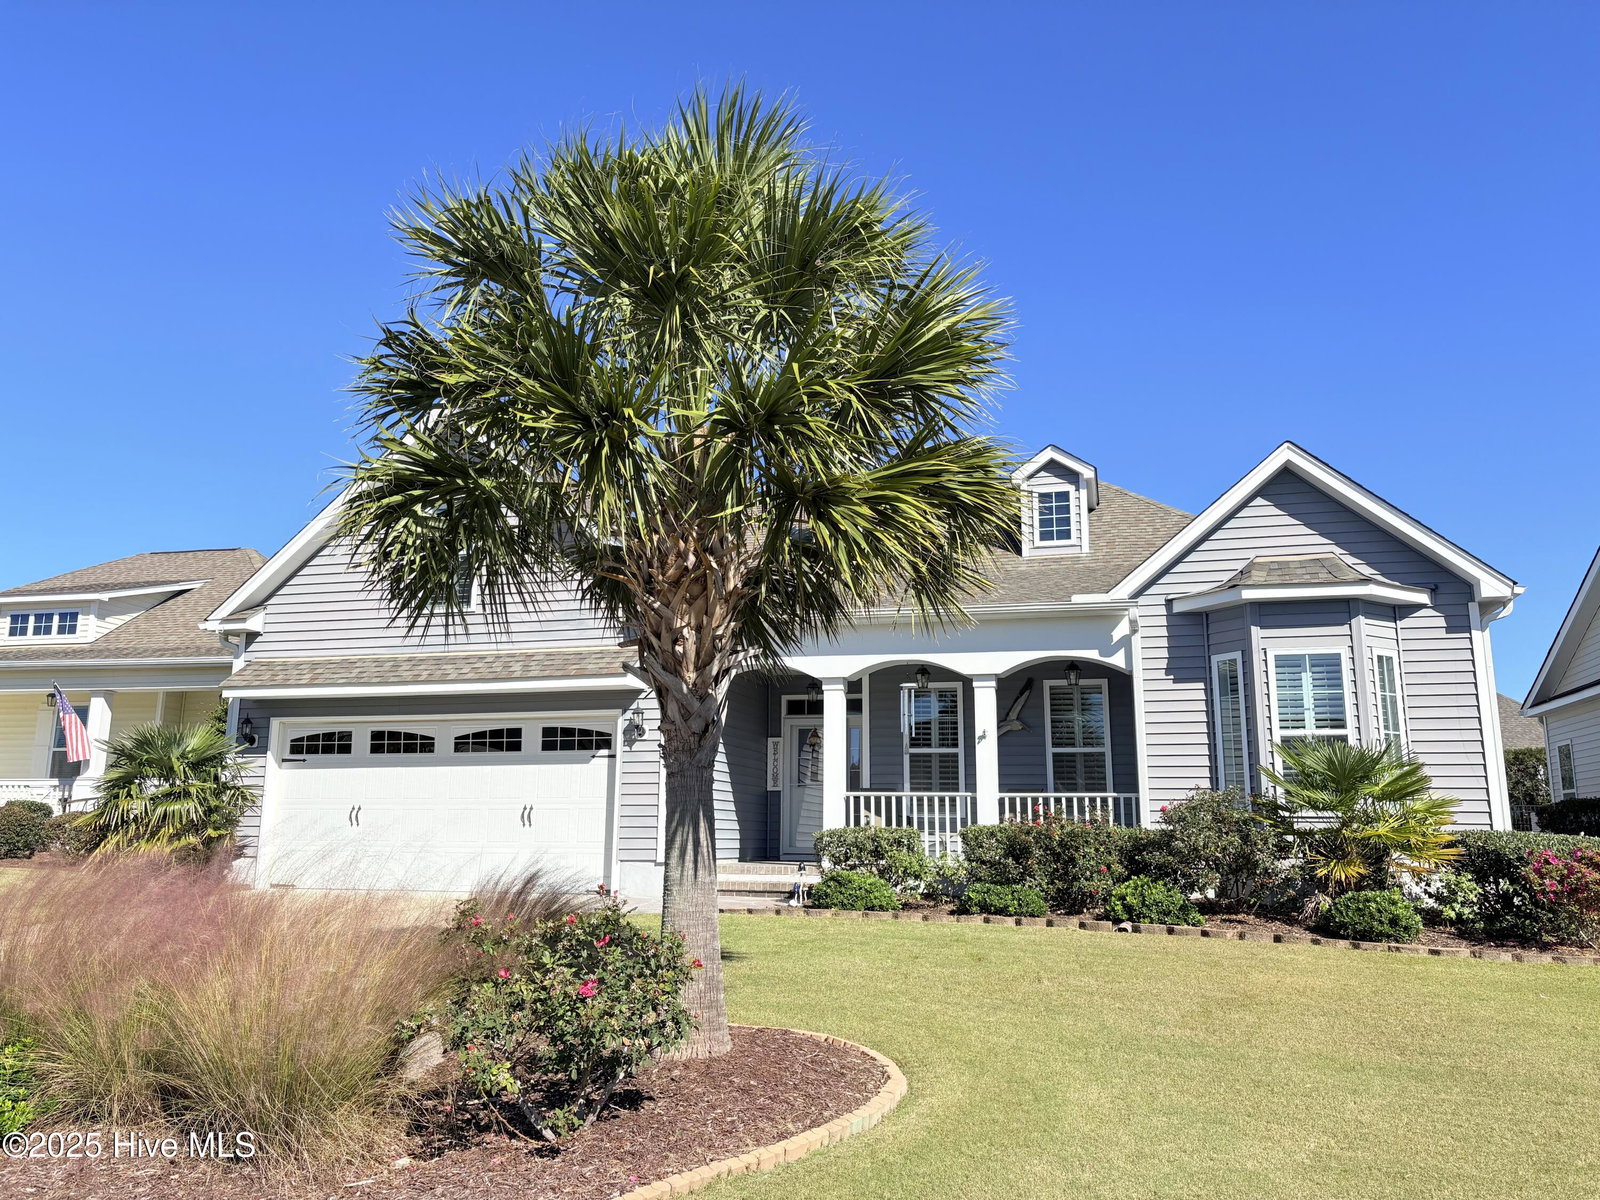
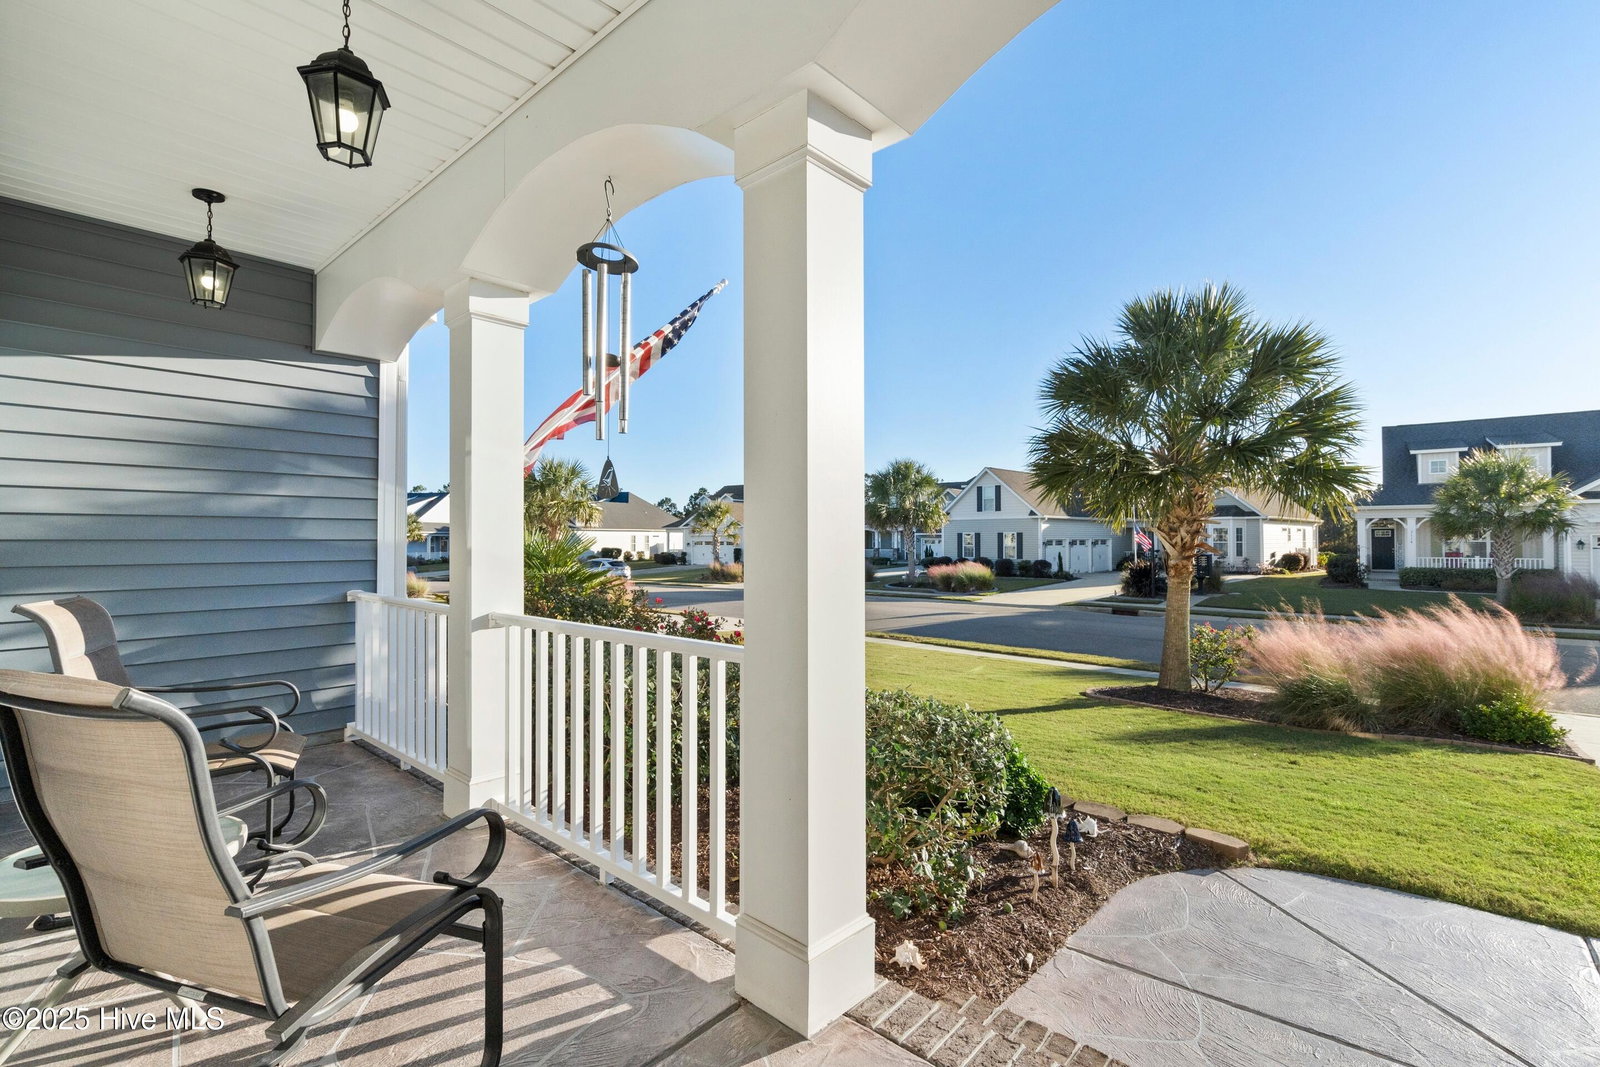
Let's Talk Curb Appeal First! Welcome to 7111 Ascension Drive, a beautifully maintained Bill Clark home in the sought-after community of Sunset Ridge in Ocean Isle Beach. Tucked away on a quiet street, this home offers privacy, space, and an easy coastal lifestyle. This beauty sits on a gently sloping manicured lot offering panoramic view of neighborhood and easy access to oversized garage! Stepping inside you'll find an open floor plan with engineered wood flooring and LVP flooring as well. *Siding replaced as of 3/13/2026. The kitchen is a chef's dream, bright and open with granite countertops and backsplash. It gets better! From the moment you arrive, you'll notice the exceptional attention to detail that include Plantation Shutters throughout for that extra touch! Owner's retreat is tucked away to the rear and offering privacy and the large walk-in closet you are looking for. The Eze-Breeze Porch, patio as well as front porch all feature stamped concrete surfaces. A bonus room over the garage is ideal for guest room, play room , office or that ''sports retreat''. Sunset Ridge is ideally located near restaurants, grocery shopping and more. Sunset Beach and Ocean Isle beaches are only minutes away. More restaurants are available in Ocean Isle Beach, Shallotte, Little River, SC and Myrtle Beach.
Additional Information
- HOA (annual)
- $1,940
- Available Amenities
- Clubhouse, Community Pool, Fitness Center, Maintenance Common Areas, Maintenance Grounds, Management, Meeting Room, Sidewalks, Street Lights
- Appliances
- Electric Oven, Dryer, Dishwasher
- Interior Features
- Walk-In Closet(s), Tray Ceiling(s), High Ceilings, Entrance Foyer, Solid Surface Counter, Kitchen Island, Ceiling Fans, Pantry, Walk-In Shower, Walk-In Closet(s)
- Cooling
- Central Air, Heat Pump
- Heating
- Heat Pump, Electric, Forced Air
- Foundation
- Slab
- Roof
- Shingle
- Exterior Features
- Irrigation System, Cluster Mailboxes, Storm Doors
- Utilities
- Sewer Connected, Water Available
- Lot Water Features
- Other
- Water
- Public
- Elementary School
- Jessie Mae Monroe Elementary
- Middle School
- Shallotte Middle
- High School
- West Brunswick
Mortgage Calculator
Listing courtesy of Coldwell Banker Sea Coast Advantage. Selling Office: Coldwell Banker Sea Coast Advantage.

Copyright 2026 NCRMLS. All rights reserved. North Carolina Regional Multiple Listing Service, (NCRMLS), provides content displayed here (“provided content”) on an “as is” basis and makes no representations or warranties regarding the provided content, including, but not limited to those of non-infringement, timeliness, accuracy, or completeness. Individuals and companies using information presented are responsible for verification and validation of information they utilize and present to their customers and clients. NCRMLS will not be liable for any damage or loss resulting from use of the provided content or the products available through Portals, IDX, VOW, and/or Syndication. Recipients of this information shall not resell, redistribute, reproduce, modify, or otherwise copy any portion thereof without the expressed written consent of NCRMLS.