2856 Harborside Way, Southport, NC 28461
- $1,341,000
- 3
- BD
- 4
- BA
- 2,900
- SqFt







- Sold Price
- $1,341,000
- List Price
- $1,400,000
- Status
- CLOSED
- MLS#
- 100455905
- Closing Date
- May 23, 2025
- Days on Market
- 22
- Year Built
- 2025
- Levels
- Three Or More
- Bedrooms
- 3
- Bathrooms
- 4
- Half-baths
- 1
- Full-baths
- 3
- Living Area
- 2,900
- Acres
- 0.20
- Neighborhood
- St James
Property Description
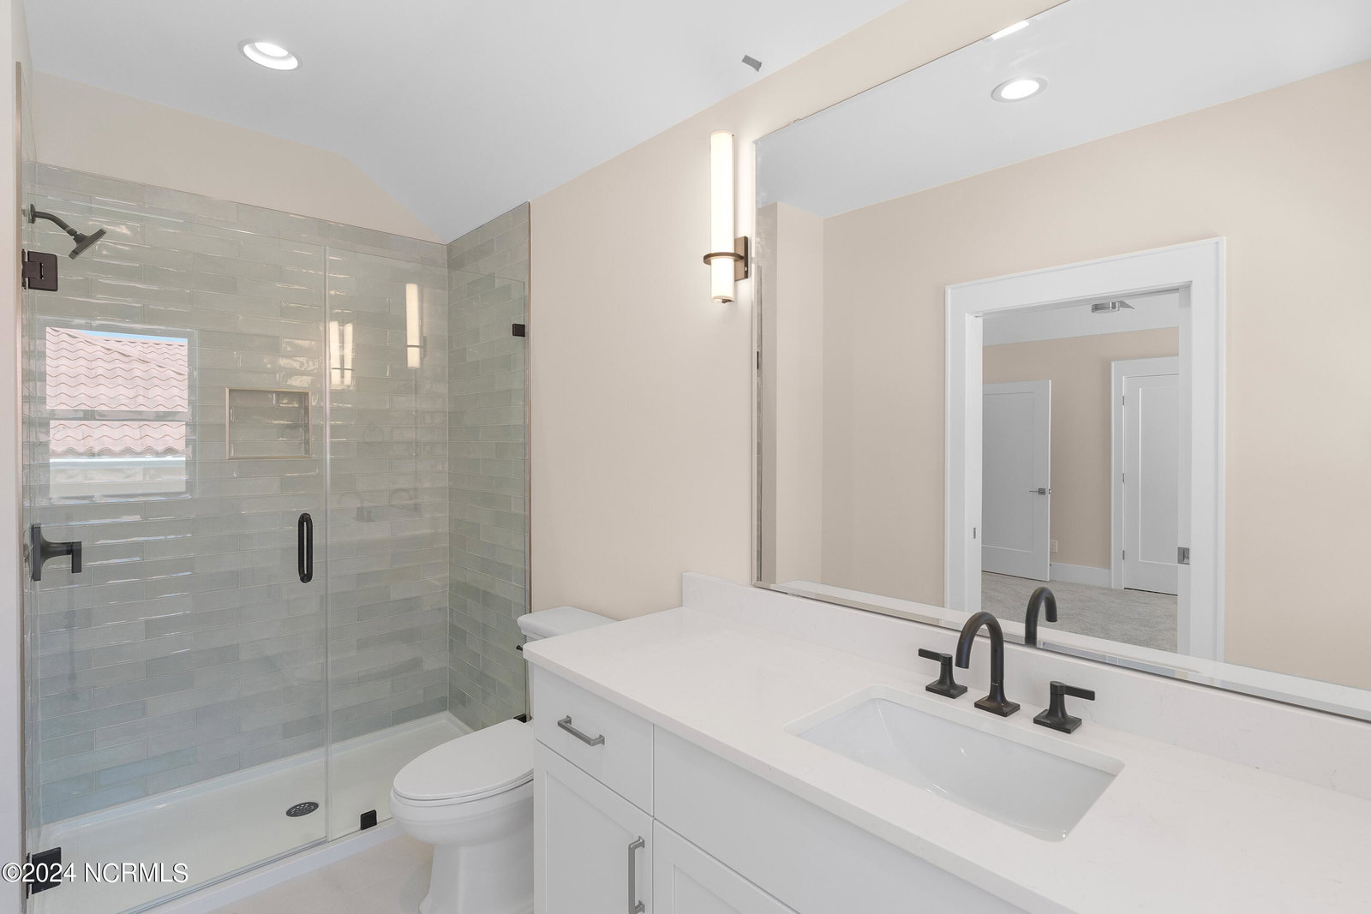
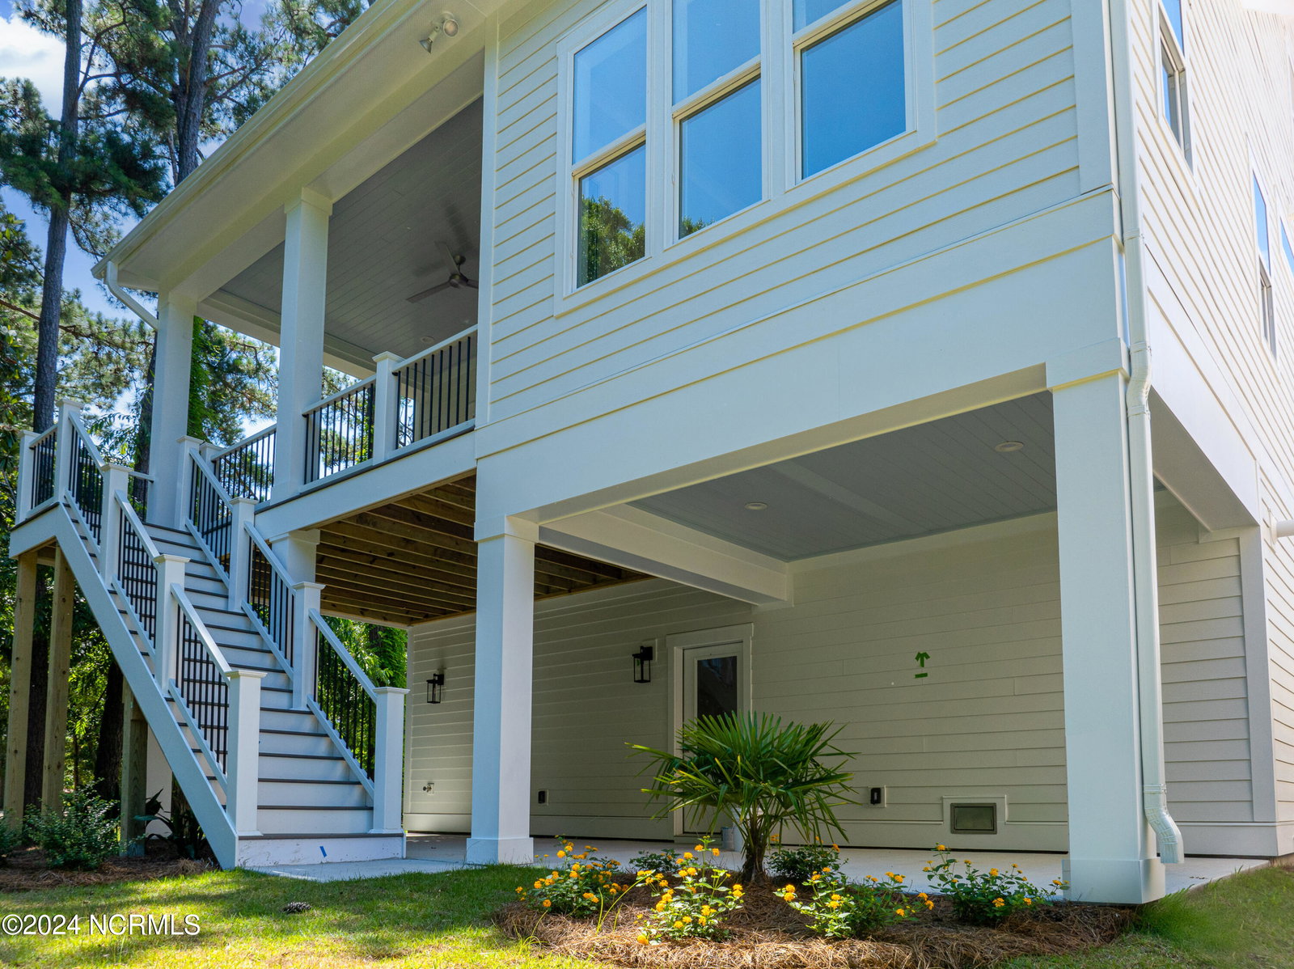
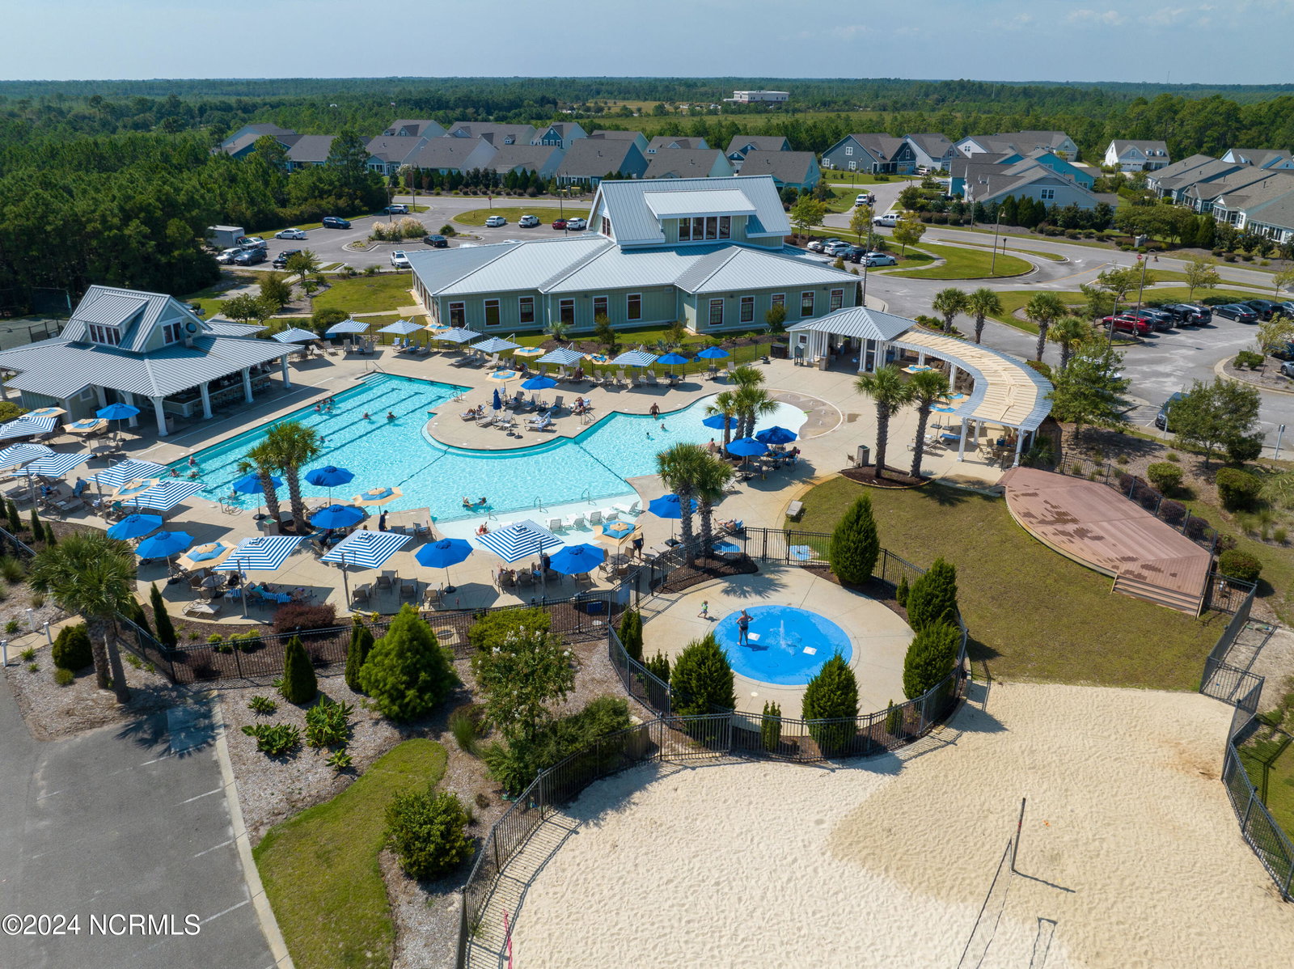
Brand New Spec Home being built by Riverbrook Builders in The Marina District. Views of The Intracoastal Waterway. Design Boards and colors have already been established. Additional photos are of 2852 Harborside right next door which was the prototype for this home and the next one to be built on Lot 21, 2860 Harborside. Riverbrook Builders amenities and quality include upgraded trim package, DP50 Windows, Engineered Hardwoods, Interior Elevator with access to all 3 floors. JennAire Stainless Appliance, Quartz, Tankless Water Heater, Epoxy Garage Floors. 3 Car tandem garage and 16x13.4 utility room on first level. Main level includes kitchen, dining, great room and primary suite with 19ft screened porch. Upper level features 2 guest suites, office facing the ICW and 16.5ft bonus room. Features you have come to expect are floor to ceiling tile, motion activated lighting, leathered granite finishes, deco and niche finishes, gas cooktop, decorative hood. Custom frameless built-in cabinetry. Tongue and groove porch ceilings. Solid core 8Ft doors. Metal roof accents, trex in place of wood. James Hardie fiber cement siding. Enjoy your new coastal lifestyle. Enjoy creating an ambiance of luxury and sophistication with your personal furnishings. Welcome to St James, The #1 Coastal Community in NC for 25 Years!
Additional Information
- HOA (annual)
- $1,120
- Available Amenities
- Barbecue, Basketball Court, Beach Access, Boat Dock, Comm Garden, Dog Park, Exercise Course, Fitness Center, Gated, Golf Course, Indoor Pool, Maintenance Common Areas, Maintenance Grounds, Maintenance Roads, Marina, Pickleball, Picnic Area, Playground, Restaurant, RV Parking, RV/Boat Storage, Sauna, Security, Sidewalks, Spa/Hot Tub, Street Lights, Tennis Court(s), Trail(s)
- Appliances
- Vented Exhaust Fan, Gas Cooktop, Electric Oven, Electric Cooktop, Built-In Microwave, Refrigerator, Ice Maker, Disposal, Dishwasher, Convection Oven
- Interior Features
- Walk-In Closet(s), Vaulted/Cathedral Ceilings, Tray Ceiling(s), High Ceilings, Kitchen Island, Elevator, Ceiling Fans, Pantry, Walk-In Shower, Walk-In Closet(s)
- Cooling
- Central Air, Zoned, Heat Pump
- Heating
- Heat Pump, Electric, Zoned
- Foundation
- Other, Pilings
- Roof
- Architectural
- Exterior Features
- Irrigation System, Storm Doors
- Lot Information
- Cul-De-Sac, Level
- Utilities
- Sewer Available, Sewer Connected, Underground Utilities, Water Available, Water Available
- Lot Water Features
- Water Access Comm
- Water
- Public
- Elementary School
- Virginia Williamson
- Middle School
- South Brunswick
- High School
- South Brunswick
Mortgage Calculator
Listing courtesy of St James Properties LLC, Marina Office. Selling Office: St James Properties LLC.

Copyright 2026 NCRMLS. All rights reserved. North Carolina Regional Multiple Listing Service, (NCRMLS), provides content displayed here (“provided content”) on an “as is” basis and makes no representations or warranties regarding the provided content, including, but not limited to those of non-infringement, timeliness, accuracy, or completeness. Individuals and companies using information presented are responsible for verification and validation of information they utilize and present to their customers and clients. NCRMLS will not be liable for any damage or loss resulting from use of the provided content or the products available through Portals, IDX, VOW, and/or Syndication. Recipients of this information shall not resell, redistribute, reproduce, modify, or otherwise copy any portion thereof without the expressed written consent of NCRMLS.