23 Goldsboro St, Ocean Isle Beach, NC 28469
- $1,925,000
- 4
- BD
- 5
- BA
- 2,861
- SqFt








- Sold Price
- $1,925,000
- List Price
- $1,950,000
- Status
- CLOSED
- MLS#
- 100397991
- Closing Date
- Sep 15, 2023
- Days on Market
- 5
- Year Built
- 2023
- Levels
- Three Or More
- Bedrooms
- 4
- Bathrooms
- 5
- Half-baths
- 1
- Full-baths
- 4
- Living Area
- 2,861
- Acres
- 0.13
- Neighborhood
- Not In Subdivision
Property Description
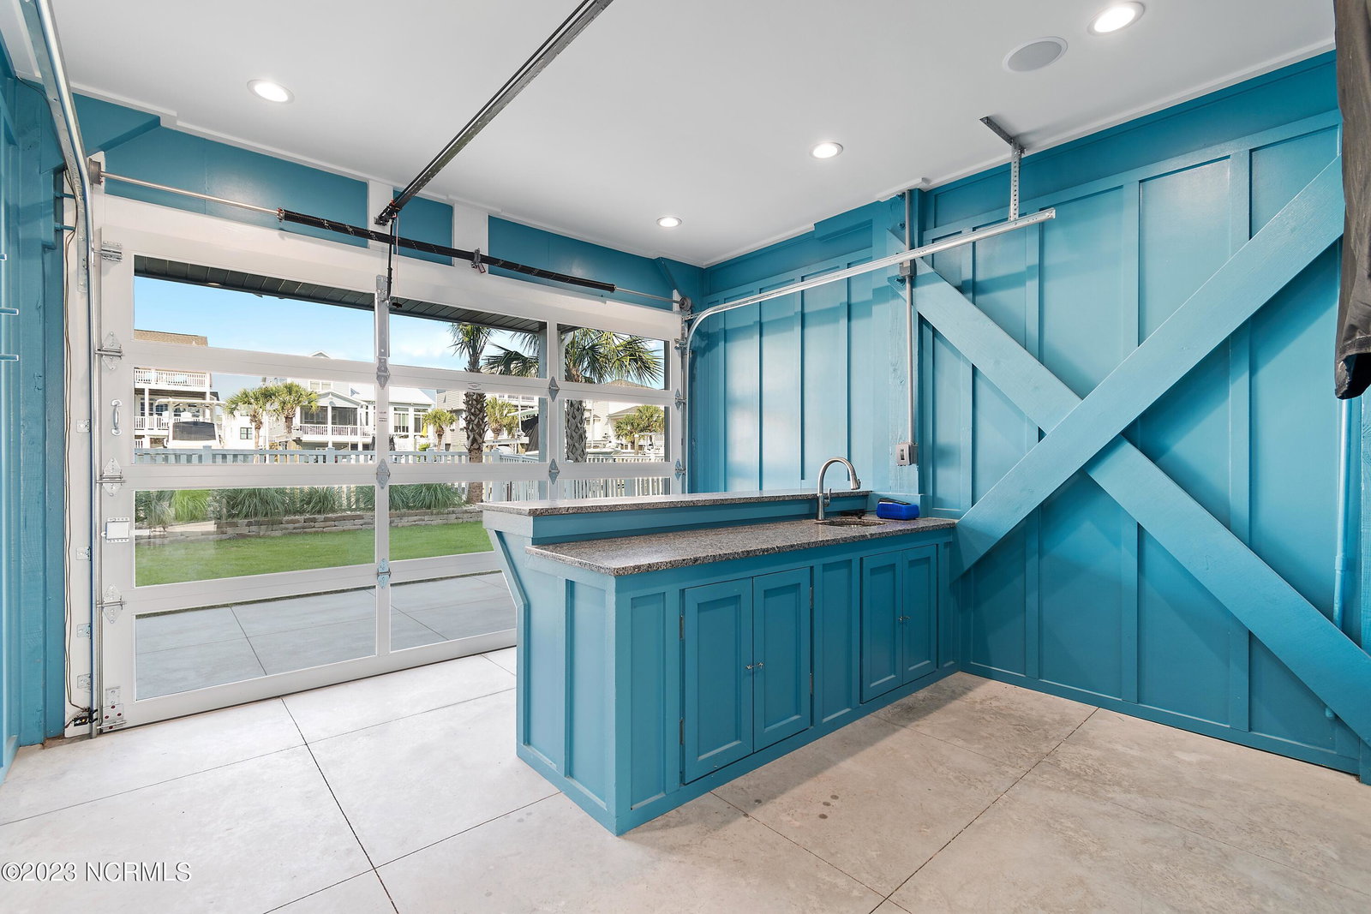
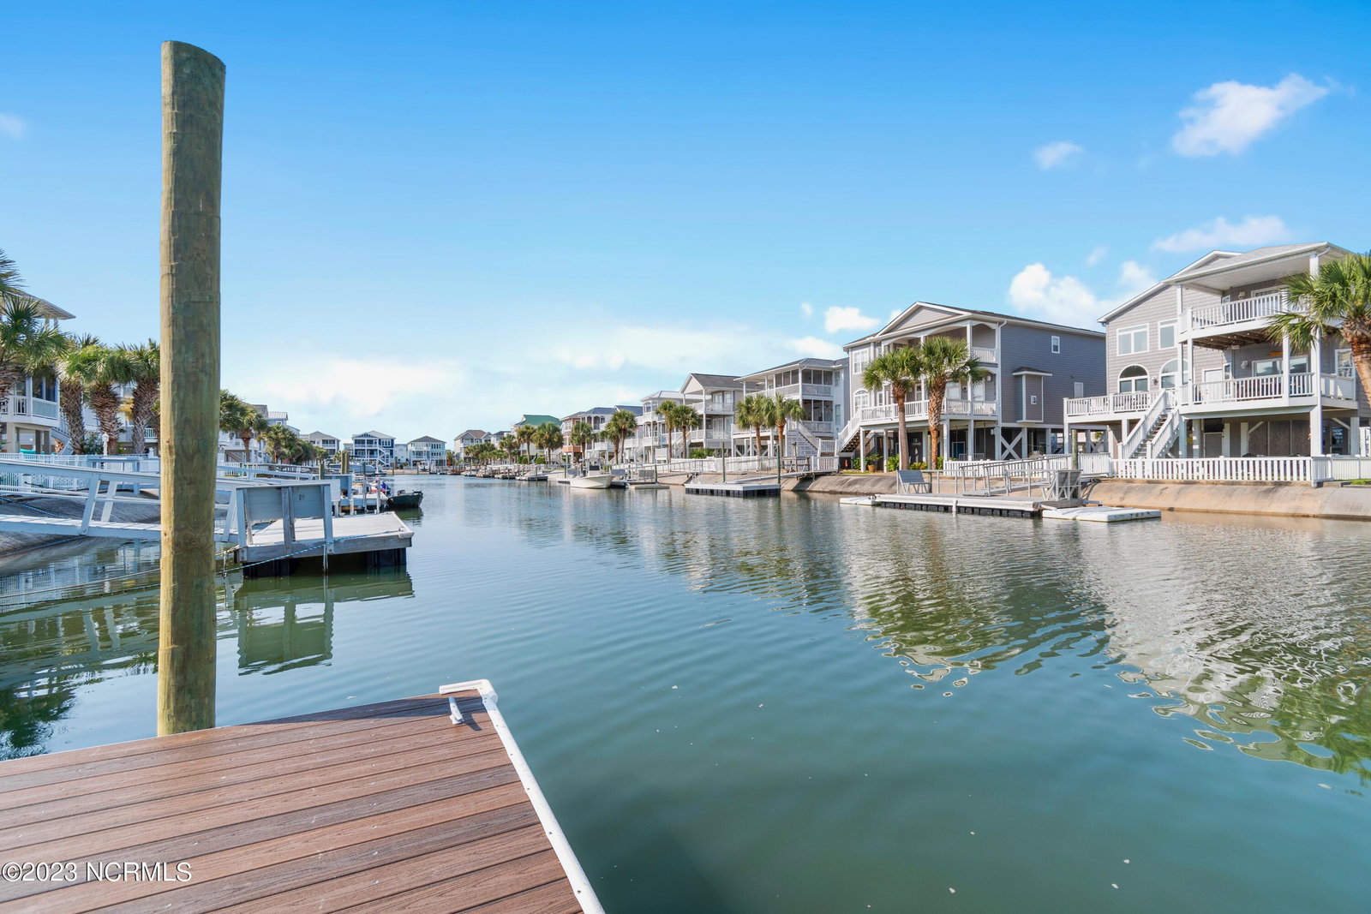
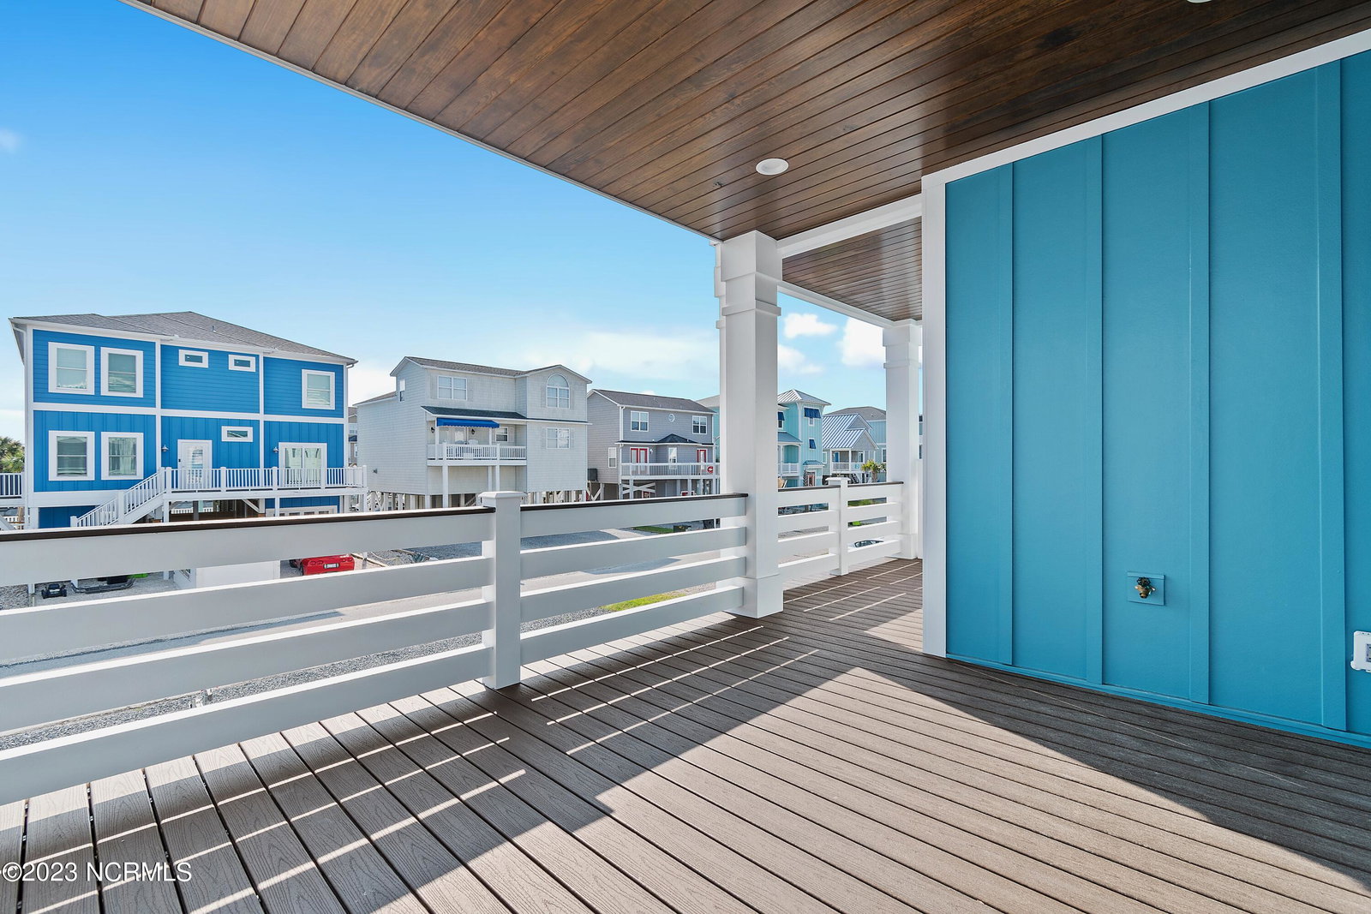
Stunning custom built home completed in May of 2023. Crafted by Charles Fox Homes, this home has every luxury appointment you have been searching for. No expenses were spared in these carefully planned selections. Custom cabinets, heavy crown moldings, coffered ceilings and massive wood beams accent the interior. Reverse floor plan has high volume vaulted ceilings. Open floor plan concept. Over sized kitchen island (5 feet X 9 feet long) is the perfect gathering spot for entertaining and family gatherings. Thermadore appliance package complete with gas cooktop. Additional pelet ice maker. Beautiful butlers pantry for all your kitchen items. The living room opens on to a large covered trex deck through two large glass sliding doors. 6 foot long linear fireplace. Owners suite on this level has an opulent bath with large tile shower, dual vanities, and his & her walk in closets. The 2nd level contains 3 additional bedrooms each with en suite individual bathrooms featuring tile showers. Dedicated laundry room with front load washer dryer also on this floor. Engineered hard word and ceramic tile floors throughout. Ground level has a marvelous private pool and tiki bar with flat screen tv. Floating dock and 10,000 pound boat lift. This home has barely been slept in. If your family has been searching for new construction on the Ocean Isle Canal system, your wait is over. Sold fully furnished and equipped.
Additional Information
- Available Amenities
- None
- Appliances
- Vented Exhaust Fan, Gas Cooktop, Washer, Refrigerator, Ice Maker, Dryer, Disposal, Dishwasher, Convection Oven
- Interior Features
- Walk-In Closet(s), Vaulted/Cathedral Ceilings, Tray Ceiling(s), High Ceilings, Solid Surface Counter, Kitchen Island, Elevator, Ceiling Fans, Furnished, Pantry, Reverse Floor Plan, Walk-In Shower, Drapes/Blinds, Gas Logs, Walk-In Closet(s)
- Cooling
- Heat Pump
- Heating
- Heat Pump, Electric
- Foundation
- Other, Pilings
- Roof
- Metal
- Exterior Features
- Outdoor Shower, Irrigation System, Insulated Doors
- Lot Information
- Dock
- Waterfront
- Yes
- Utilities
- Sewer Available, Water Available
- Lot Water Features
- Boat Lift, Canal Front
- Water
- Public
Mortgage Calculator
Listing courtesy of Coldwell Banker Sloane Realty OIB. Selling Office: RE/MAX Southern Coast.

Copyright 2026 NCRMLS. All rights reserved. North Carolina Regional Multiple Listing Service, (NCRMLS), provides content displayed here (“provided content”) on an “as is” basis and makes no representations or warranties regarding the provided content, including, but not limited to those of non-infringement, timeliness, accuracy, or completeness. Individuals and companies using information presented are responsible for verification and validation of information they utilize and present to their customers and clients. NCRMLS will not be liable for any damage or loss resulting from use of the provided content or the products available through Portals, IDX, VOW, and/or Syndication. Recipients of this information shall not resell, redistribute, reproduce, modify, or otherwise copy any portion thereof without the expressed written consent of NCRMLS.