9285 Pine St Ne, Leland, NC 28451
- $475,000
- 4
- BD
- 2
- BA
- 1,869
- SqFt






- Sold Price
- $475,000
- List Price
- $475,000
- Status
- CLOSED
- MLS#
- 100491361
- Closing Date
- Apr 22, 2025
- Days on Market
- 4
- Year Built
- 2022
- Levels
- One
- Bedrooms
- 4
- Bathrooms
- 2
- Full-baths
- 2
- Living Area
- 1,869
- Acres
- 1.61
- Neighborhood
- Not In Subdivision
Property Description
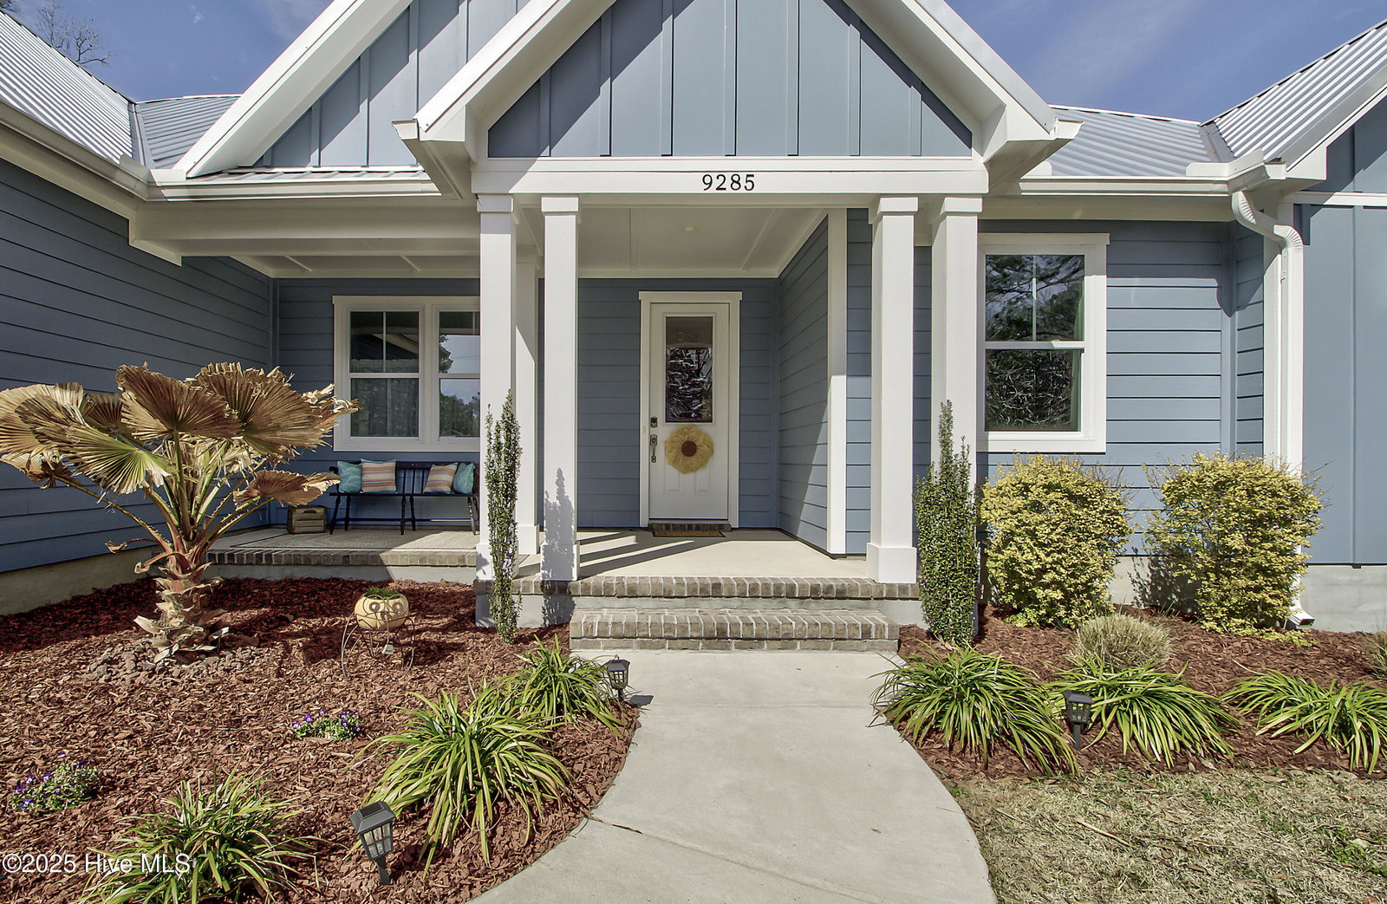
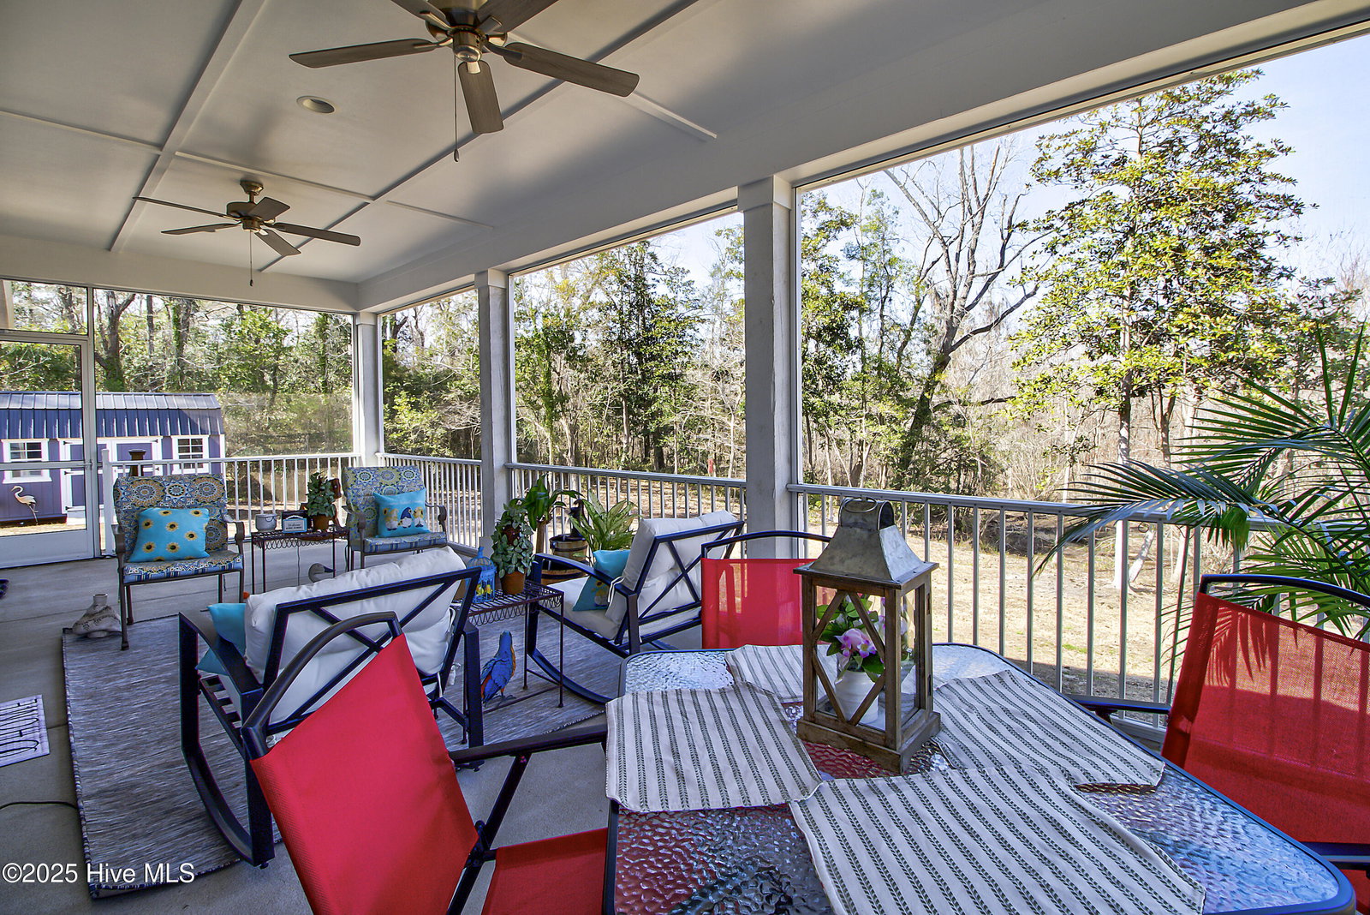
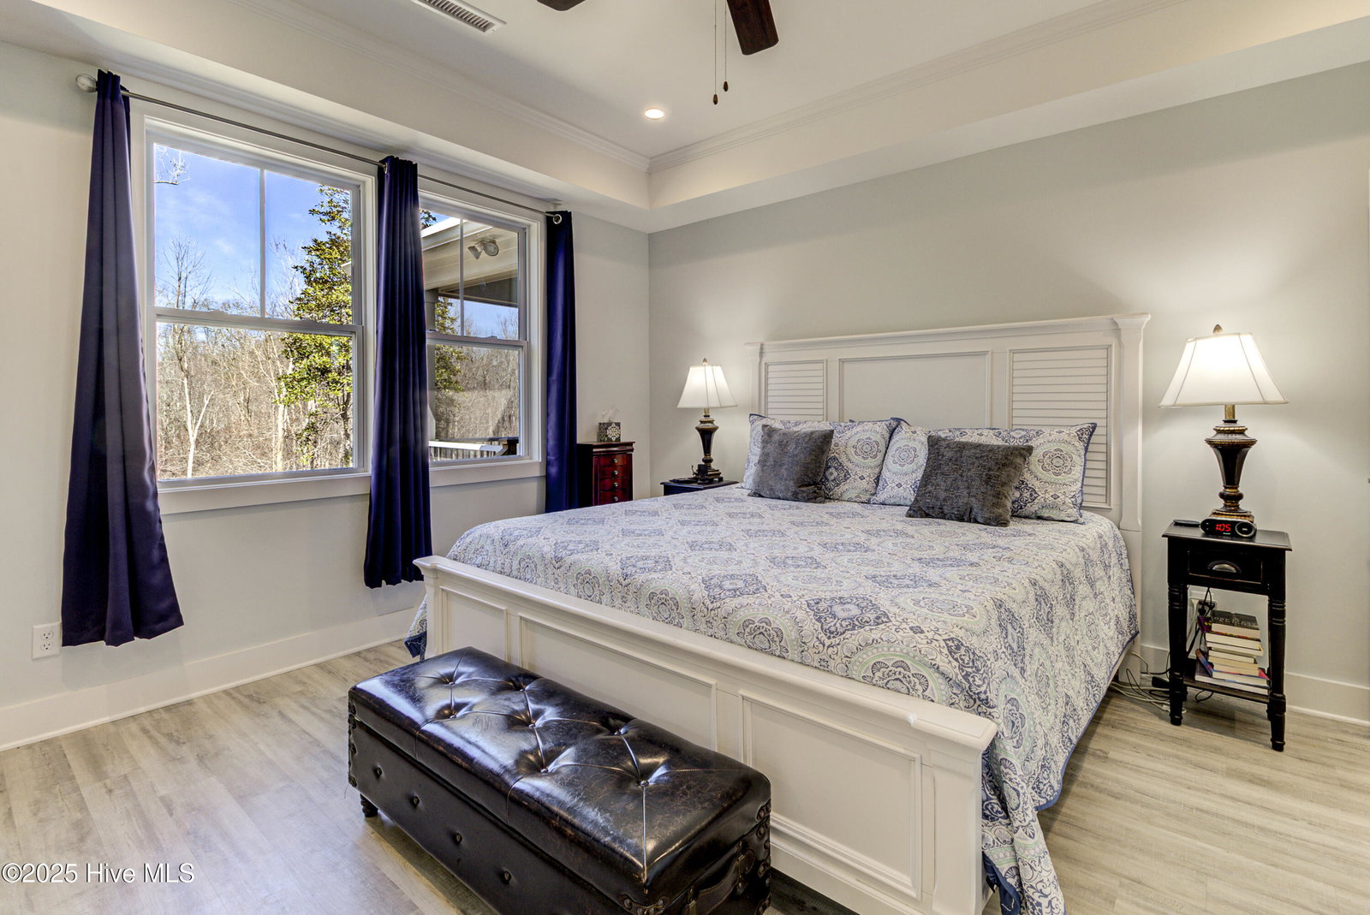
LIKE NEW!! 2 YEARS OLD & METICULOUSLY KEPT!! Metal roof on the home and on the wired workshop too!! This custom built 4 bedroom home on 1.61 acres is complete with a welcoming front porch and large 11' x 29' screened-in back porch with a peaceful view of the woods. The open concept design allows space for multiple activities and large gatherings. The generous kitchen island has multiple deep drawers for convenient at-your-fingertips storage. Stainless steel GE kitchen appliances are 2 years old. The refrigerator, LG washer, and LG dryer convey with the sale of the home. The living room is inviting and warm with the remote controlled electric fireplace, coffered ceiling, and elegant wood propeller ceiling fan. Beautiful granite countertops were installed in the kitchen and owner bathroom. All cabinets and drawers in the kitchen and bathrooms have soft closing hardware. All common living areas and bedrooms have Mohawk LVP flooring. Owner's bathroom has porcelain tile flooring and the hall bathroom has ceramic tile flooring. The owner bathroom offers double sinks, a large walk in tiled shower with 2 shower heads, and a free-standing tub with air bubble massage. The owner walk-in closet has custom built-in organization made of wood. Custom built wood drop zone was added as you enter from the oversized 2 car garage. The garage has a utility sink and an exterior door to the side of the home. The garage door opener and the interior thermostat are both wifi-enabled and can be operated from a cell phone. Trellis accents enhance the front of the home. 2 year old wired workshop has 2 windows and 2 loft areas for generous extra storage. Rear property line extends to the creek. This home is located in the town of Leland. Sellers paved the shared private dirt road (Pine St.) when they built the home in 2022. There is no street sign for Pine St: just look for the For Sale sign on Lincoln Rd.
Additional Information
- Appliances
- Electric Oven, Built-In Microwave, Washer, Refrigerator, Dryer, Disposal, Dishwasher
- Interior Features
- Master Downstairs, Walk-In Closet(s), Tray Ceiling(s), High Ceilings, Entrance Foyer, Kitchen Island, Ceiling Fans, Pantry, Reverse Floor Plan, Walk-In Shower, Drapes/Blinds, Walk-In Closet(s), Workshop
- Cooling
- Central Air
- Heating
- Fireplace, Electric, Heat Pump
- Foundation
- Permanent, Raised, Slab
- Roof
- Metal
- Exterior Features
- Insulated Doors
- Lot Information
- Corner Lot
- Utilities
- Sewer Available, Water Available
- Water
- Public
- Elementary School
- Lincoln
- Middle School
- Leland
- High School
- North Brunswick
Mortgage Calculator
Listing courtesy of NorthGroup Real Estate LLC. Selling Office: NorthGroup Real Estate LLC.

Copyright 2026 NCRMLS. All rights reserved. North Carolina Regional Multiple Listing Service, (NCRMLS), provides content displayed here (“provided content”) on an “as is” basis and makes no representations or warranties regarding the provided content, including, but not limited to those of non-infringement, timeliness, accuracy, or completeness. Individuals and companies using information presented are responsible for verification and validation of information they utilize and present to their customers and clients. NCRMLS will not be liable for any damage or loss resulting from use of the provided content or the products available through Portals, IDX, VOW, and/or Syndication. Recipients of this information shall not resell, redistribute, reproduce, modify, or otherwise copy any portion thereof without the expressed written consent of NCRMLS.