1104 Ullswater Ln, Wilmington, NC 28405
- $1,480,000
- 4
- BD
- 5
- BA
- 4,117
- SqFt








- Sold Price
- $1,480,000
- List Price
- $1,495,000
- Status
- CLOSED
- MLS#
- 100426746
- Closing Date
- Apr 18, 2024
- Days on Market
- 4
- Year Built
- 2018
- Levels
- Two
- Bedrooms
- 4
- Bathrooms
- 5
- Half-baths
- 1
- Full-baths
- 4
- Living Area
- 4,117
- Acres
- 0.15
- Neighborhood
- Mayfaire
Property Description
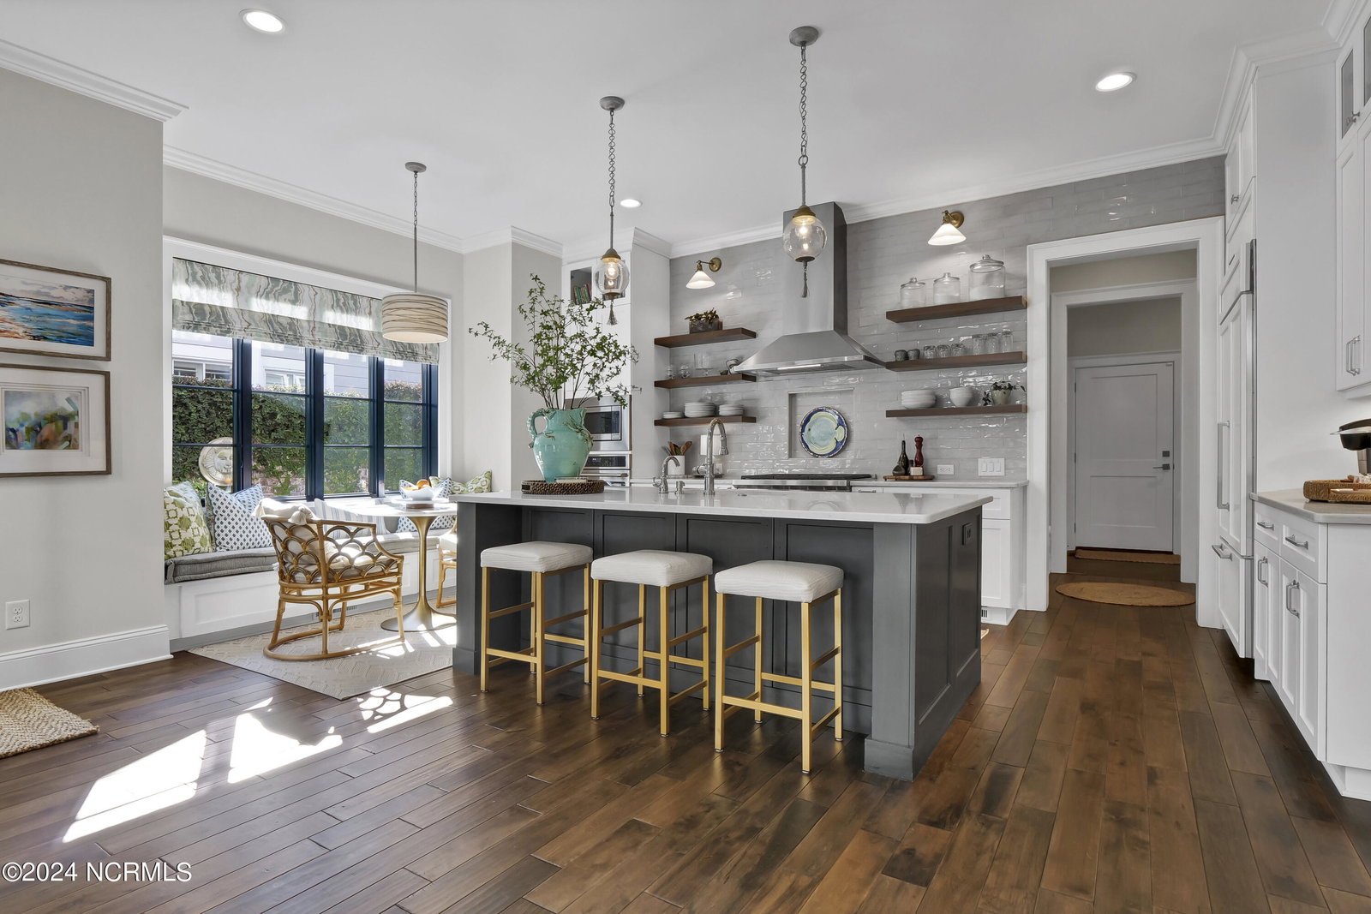
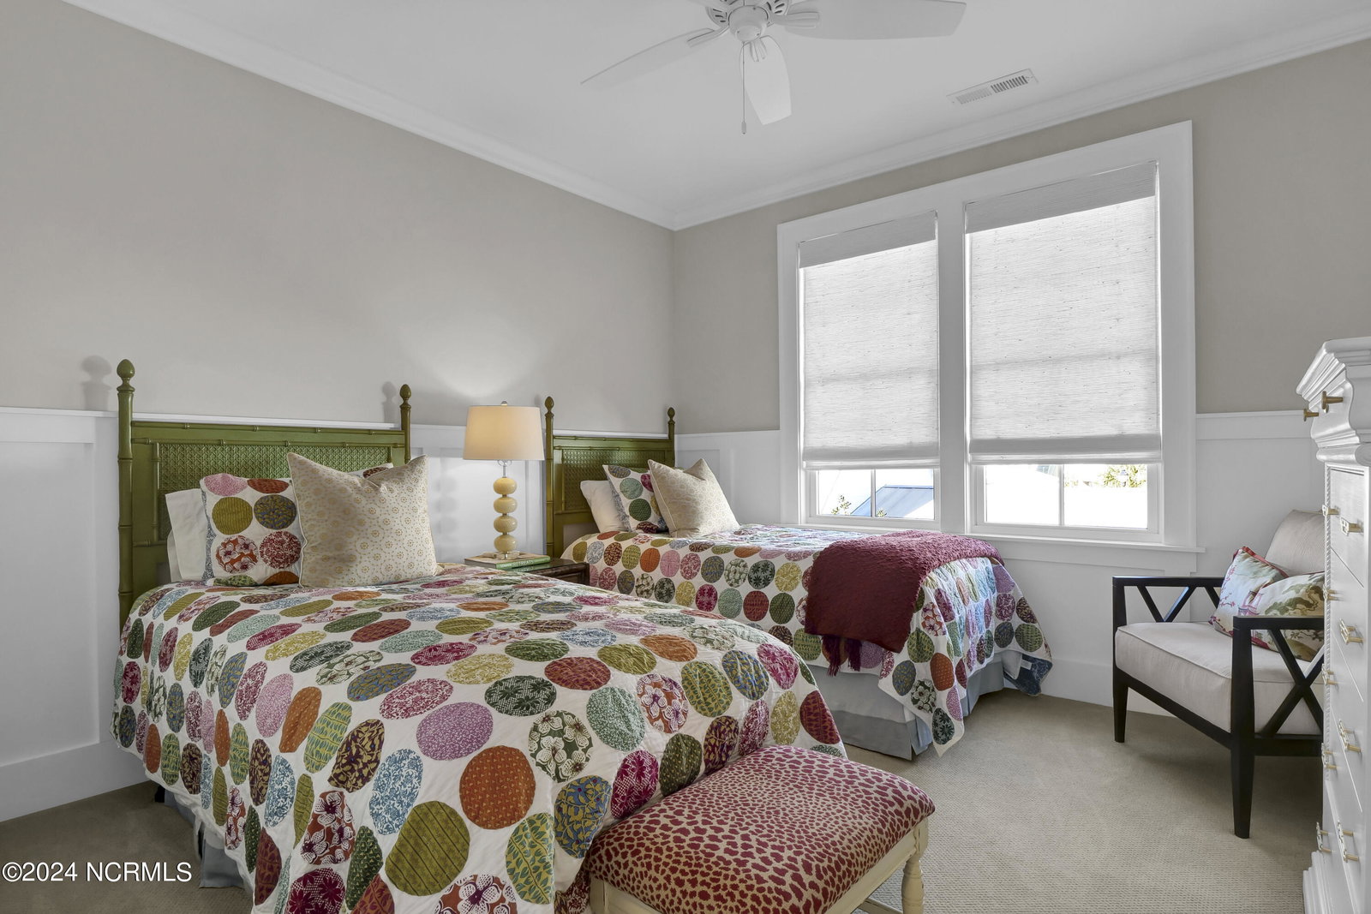
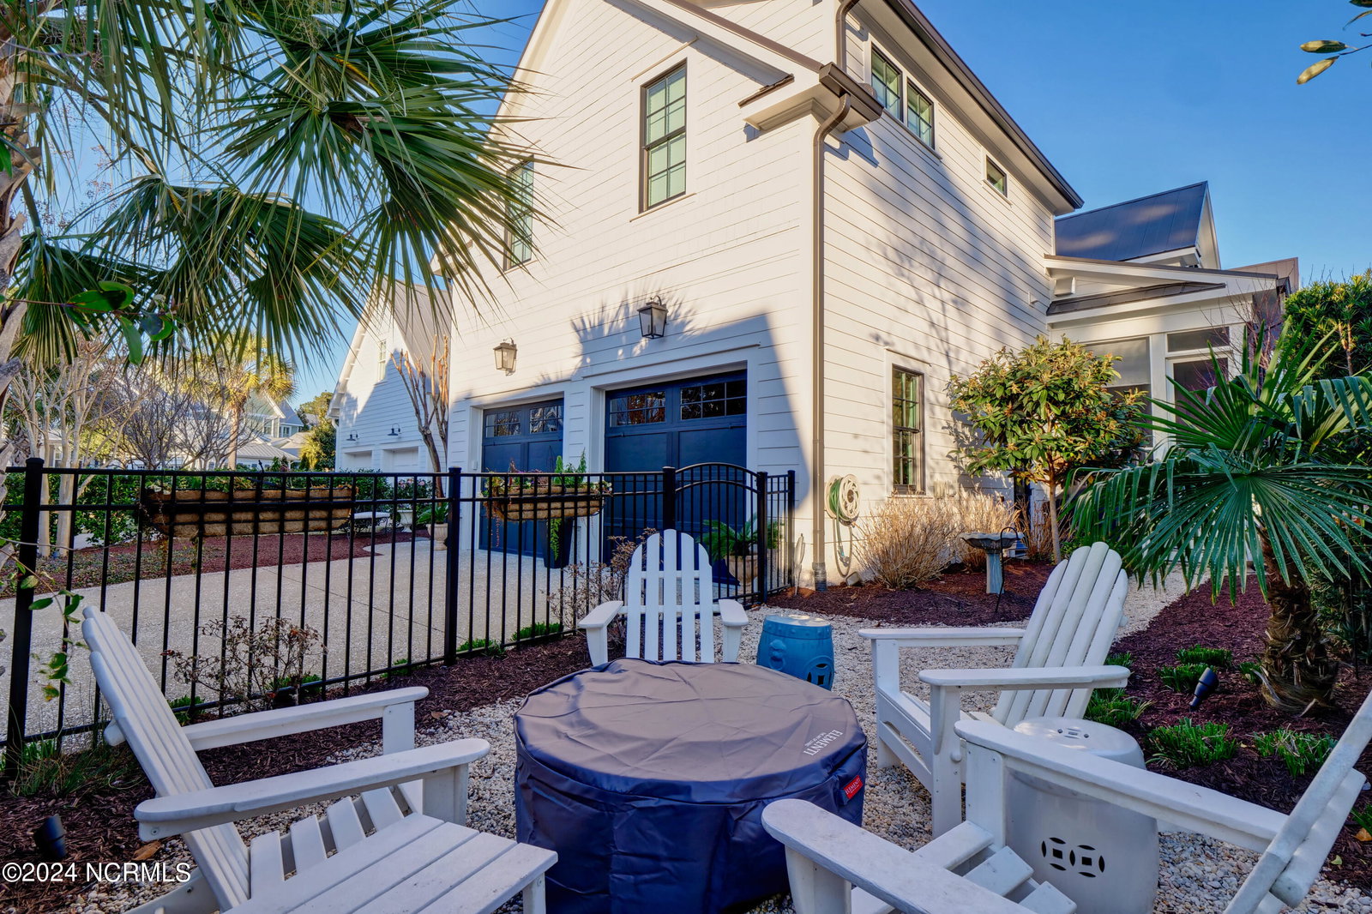
Custom built low-country classic in the sought after community of Parkside at Mayfaire, this stunning home has amazing curb appeal! At just 5 years old and meticulously maintained, this property has an open floor plan that seamlessly blends living, dining and kitchen areas. Extensive interior millwork featuring an open staircase and vaulted dining room truly sets this home apart. The living room features a gas fireplace, reclaimed mantel, and custom built-ins. Just across is a home office with pocket doors and built-in desk and cabinetry. The gourmet kitchen is a chef's dream with Sub-Zero/Wolf/Miele appliances, dual ovens, dual-zone wine frig, open shelving, antique pantry door, and a charming banquet-seating area for dining and entertaining. Mudroom connects to a large laundry space. An abundance of Andersen windows allows for the brilliance of natural light throughout. First-floor master suite with a spa-like bathroom with dual vanity, soaking tub and separate shower. Upstairs is a second master suite and bathroom with double marble top vanity, a third bedroom with connected bath, a game room with wet bar and beverage frig for more entertaining, and a walk-in attic with loads of storage space. Enjoy a tree lined streetscape from the deep front porch, or lounge on the screened back porch overlooking the private courtyard and fenced backyard. Alley access to the oversized finished garage with cabinets and epoxy floor. Separate entrance to a large one-bedroom fully-furnished garage apartment with full bath, kitchen, and laundry with full washer/dryer, the space can serve as a rental apartment or in-law suite. Parkside at Mayfaire has the best walkability in the area with restaurants, groceries, shopping and so much more just steps away. Simply, this is a must-see and inspiring home in one of the most convenient Wilmington locations.
Additional Information
- HOA (annual)
- $2,880
- Available Amenities
- Maintenance Common Areas, Maintenance Grounds, Management, Park, Sidewalks, Street Lights, Trail(s)
- Appliances
- Gas Cooktop, Built-In Microwave, Washer, Refrigerator, Dryer, Disposal, Dishwasher
- Interior Features
- Master Downstairs, Walk-In Closet(s), High Ceilings, Solid Surface Counter, Bookcases, Kitchen Island, Ceiling Fans, Pantry, Walk-In Shower, Drapes/Blinds, Gas Logs, Walk-In Closet(s)
- Cooling
- Central Air
- Heating
- Fireplace, Electric, Heat Pump, Natural Gas
- Foundation
- Crawl Space
- Roof
- Metal
- Exterior Features
- Irrigation System
- Utilities
- Natural Gas Available, Sewer Available, Water Available
- Water
- Public
Mortgage Calculator
Listing courtesy of Intracoastal Realty Corp. Selling Office: Intracoastal Realty Corp.

Copyright 2026 NCRMLS. All rights reserved. North Carolina Regional Multiple Listing Service, (NCRMLS), provides content displayed here (“provided content”) on an “as is” basis and makes no representations or warranties regarding the provided content, including, but not limited to those of non-infringement, timeliness, accuracy, or completeness. Individuals and companies using information presented are responsible for verification and validation of information they utilize and present to their customers and clients. NCRMLS will not be liable for any damage or loss resulting from use of the provided content or the products available through Portals, IDX, VOW, and/or Syndication. Recipients of this information shall not resell, redistribute, reproduce, modify, or otherwise copy any portion thereof without the expressed written consent of NCRMLS.