5228 E Beach Dr, Oak Island, NC 28465
- $2,000,000
- 8
- BD
- 6
- BA
- 3,200
- SqFt






- Sold Price
- $2,000,000
- List Price
- $2,250,000
- Status
- CLOSED
- MLS#
- 100491928
- Closing Date
- Jun 18, 2025
- Days on Market
- 51
- Year Built
- 2025
- Levels
- Two
- Bedrooms
- 8
- Bathrooms
- 6
- Half-baths
- 1
- Full-baths
- 5
- Living Area
- 3,200
- Acres
- 0.14
- Neighborhood
- Not In Subdivision
Property Description
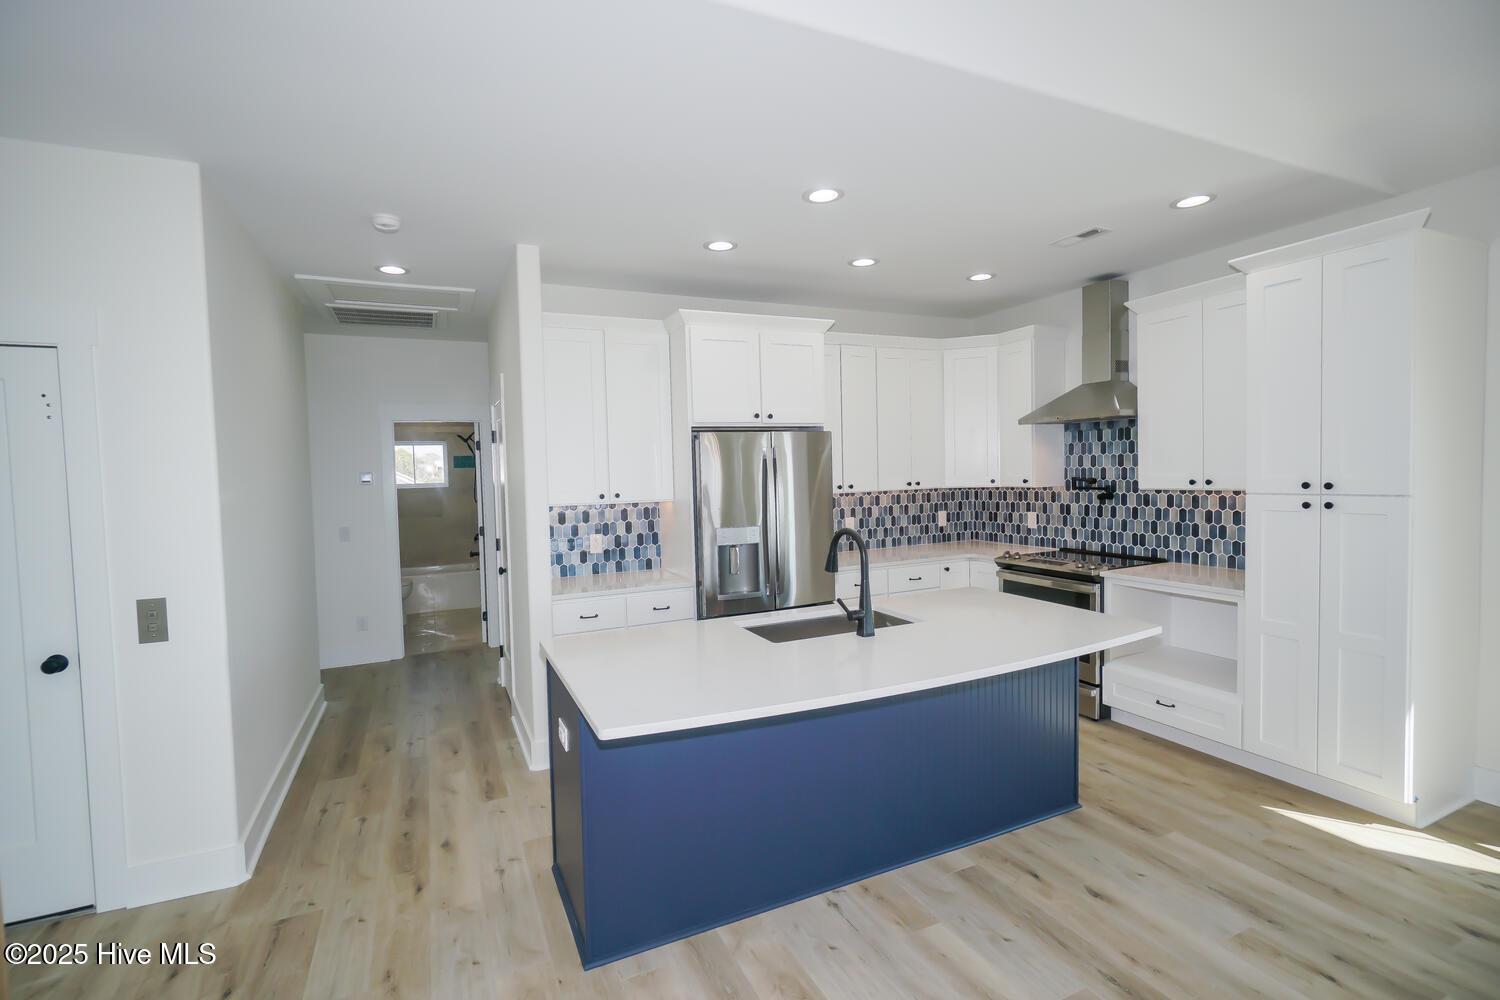
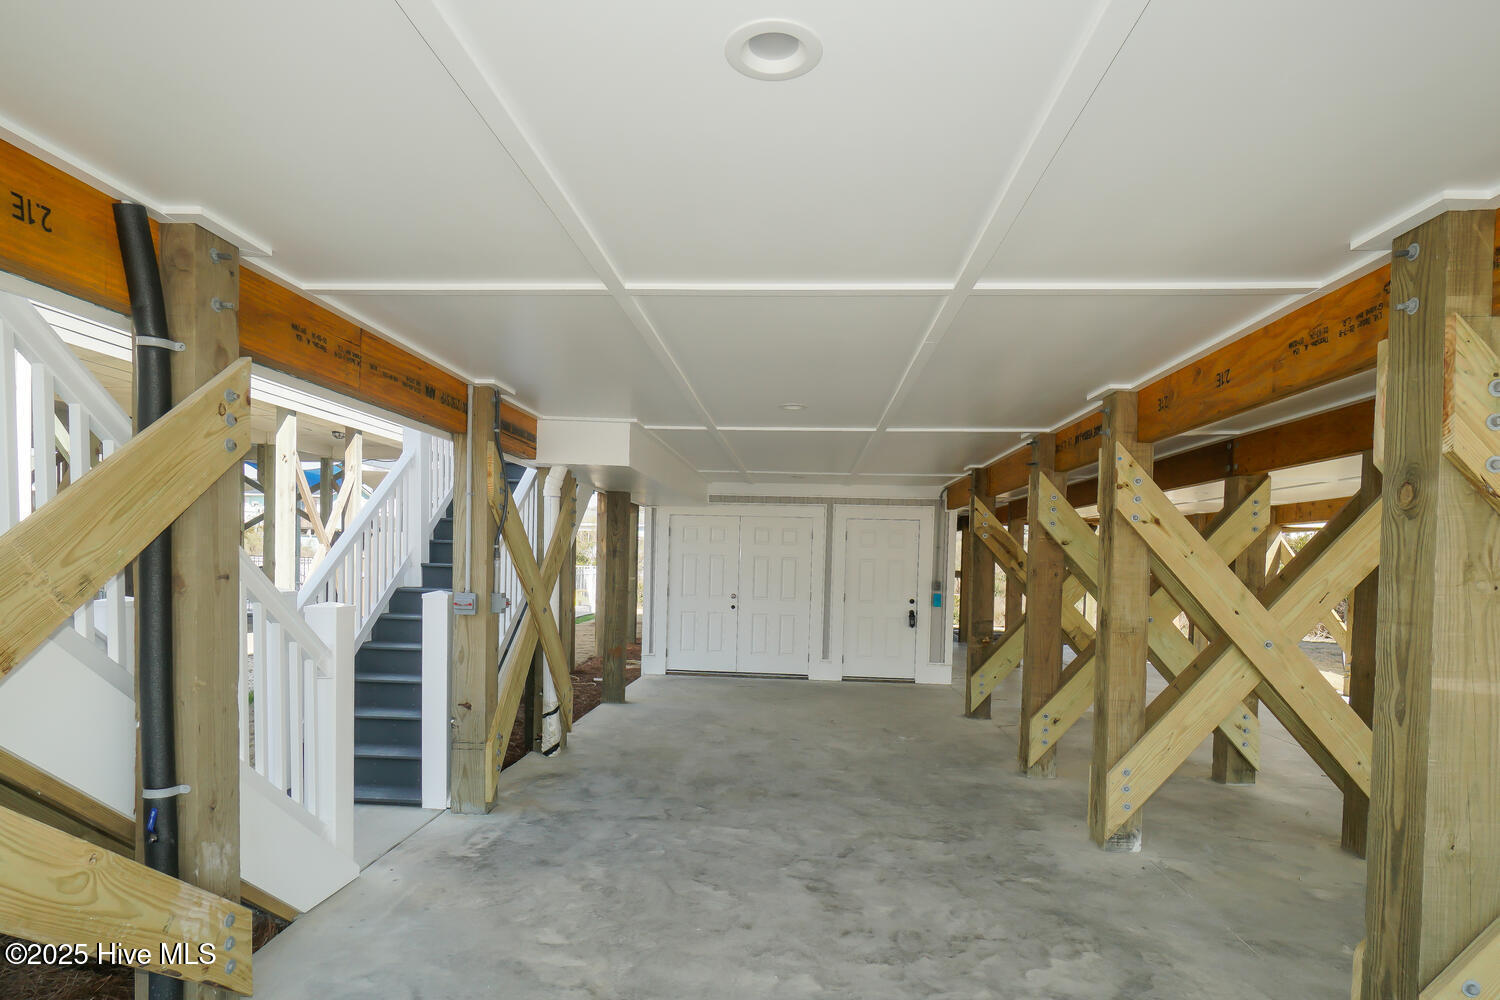
The time has come to stop dreaming & start living your dreams! This home is situated right across from the OCEAN & 1 lot over to beach access! Cast your worries away, because the owner has built with hurricane impact windows (transferable warranty), vinyl rails, composite decking boards & quality throughout. You may never want to go inside with the beach right across the street and your own private, elevated pool, but when you do, there is a private elevator to head up to the top level where the views are phenomenal with decks facing the ocean & views from inside the great room. Imagine catching the sunrise & sunset views, or move in & experience them for yourself. The first level features 5 large bedrooms & 3 baths along with snack space to add your beverage cooler to easily access from pool or coming in from beach days. The area is known for fishing & delicious local seafood; catch your own & prepare in the chef's top level kitchen. This level also features 3 more bedrooms and 2.5 baths. This is the ideal home to make it all yours or share with others and collect rent revenue. Spacious tiled showers and upgraded cabinetry with Quartz counters. Projected rental income coming soon from local property management company. Are you ready for BEACH life? The town of Oak Island offers numerous amenities such as golf, tennis, basketball, pickleball, picnic area, boat launches & public docks yet NO hoa fees!
Additional Information
- Available Amenities
- Basketball Court, Beach Access, Dog Park, Fitness Center, Golf Course, Marina, Park, Pickleball, Picnic Area, Playground, Restaurant, Sidewalks, Street Lights, Tennis Court(s)
- Appliances
- Electric Cooktop, Built-In Microwave, Washer, Refrigerator, Range, Dryer, Dishwasher
- Interior Features
- High Ceilings, Solid Surface Counter, Elevator, Ceiling Fans, Walk-In Shower
- Cooling
- Central Air
- Heating
- Electric, Heat Pump
- Foundation
- Other, Pilings
- Roof
- Architectural
- Exterior Features
- Outdoor Shower, Irrigation System
- Utilities
- Sewer Available, Water Available
- Lot Water Features
- Second Row
- Water
- Public
- Elementary School
- Southport
- Middle School
- South Brunswick
- High School
- South Brunswick
Mortgage Calculator
Listing courtesy of Art Skipper Realty Inc.. Selling Office: Costello Real Estate & Investments.

Copyright 2026 NCRMLS. All rights reserved. North Carolina Regional Multiple Listing Service, (NCRMLS), provides content displayed here (“provided content”) on an “as is” basis and makes no representations or warranties regarding the provided content, including, but not limited to those of non-infringement, timeliness, accuracy, or completeness. Individuals and companies using information presented are responsible for verification and validation of information they utilize and present to their customers and clients. NCRMLS will not be liable for any damage or loss resulting from use of the provided content or the products available through Portals, IDX, VOW, and/or Syndication. Recipients of this information shall not resell, redistribute, reproduce, modify, or otherwise copy any portion thereof without the expressed written consent of NCRMLS.