4352 Devonswood Dr, Southport, NC 28461
- $689,900
- 3
- BD
- 3
- BA
- 2,464
- SqFt




- Sold Price
- $689,900
- List Price
- $699,900
- Status
- CLOSED
- MLS#
- 100563234
- Closing Date
- May 18, 2026
- Days on Market
- 5
- Year Built
- 2017
- Levels
- Two
- Bedrooms
- 3
- Bathrooms
- 3
- Full-baths
- 3
- Living Area
- 2,464
- Acres
- 0.24
- Neighborhood
- St James
Property Description
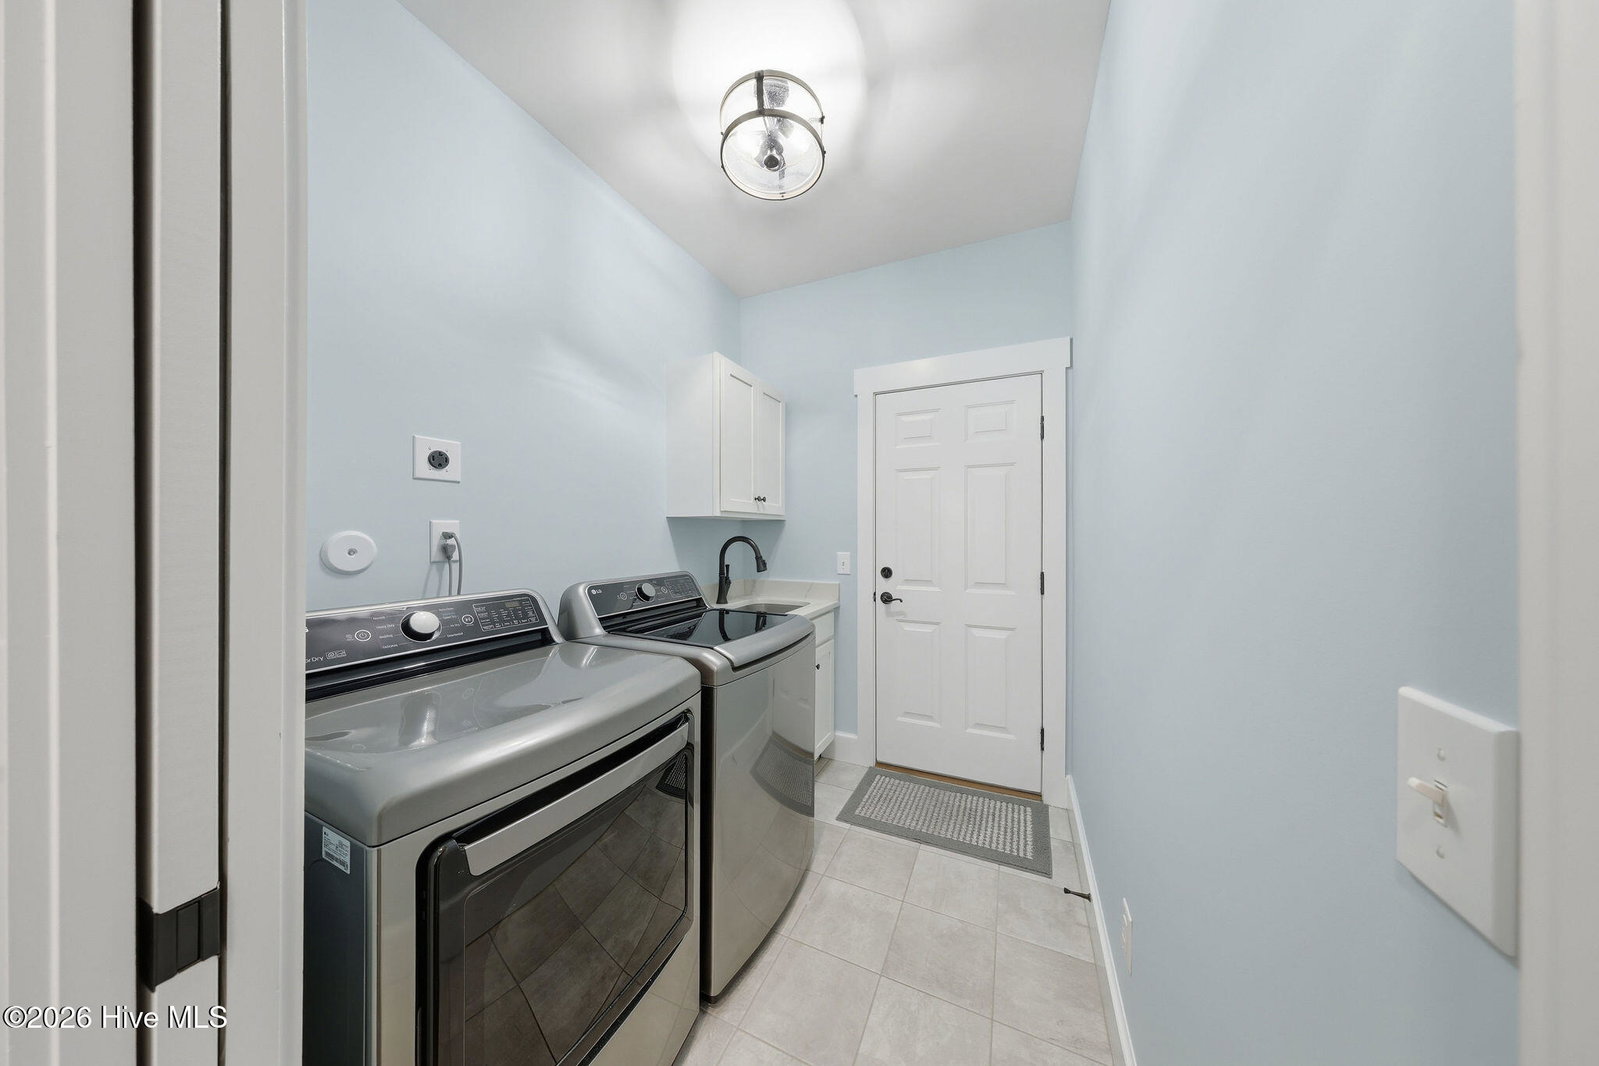
Tranquil pond views, luxurious upgrades, and quality construction are just the beginning of the offerings of this Craftsman style home located just inside the Regency Gate in the Cottages at Regency Lakes neighborhood of St. James Plantation. This 3 bedroom, 3 full bathroom, 2,464 sqft is the perfect blend of extravagance and ease. A courtyard style garage and dormer windows with metal roofing offer extra charm to the front facade. Relax on the covered rocking chair front porch before entering into the home which showcases modern features, upgraded lighting and calming coastal colors. It is hard to ignore the dazzling view of the cascading fountain in the rear pond as you are led into the home along the durable engineered hardwood flooring. The living room showcases a vaulted ceiling, ceiling fan and propane fireplace surrounded by built-in shelving. High ceilings, crown molding and wainscoting grace the formal dining room and the open kitchen with white cabinets, subway tile backsplash and lightly veined white quartz countertops is a chef's dream! Additional glass front white cabinets give opportunity for a coffee bar, dry bar or display area for glassware, dishes or decor. The Viking 6 burner propane cooktop, stainless-steel range hood and stainless steel appliances including Kitchen Aid Cafe double wall ovens, LG refrigerator, Bosch dishwasher and built-in drawer microwave are equal parts fabulous and functional. The 11' kitchen island with extra seat-side storage spaces, deep single sink & disposal provide the perfect spot for culinary creations or for friends & family to gather all illuminated by blown glass pendant lights. A cozy breakfast nook is perfect for casual meals and 2 pantry spaces give even more room for food, small kitchen appliances & cleaning supplies. The Carolina Room/porch is outfitted with a mini split allowing year round usage. It is the perfect setting for morning coffee, happy hour beverages or reading your favorite beach book all while listening to the babble of the pond fountain. The primary bedroom has double entry doors, trey ceiling, Minka Air ceiling fan, two clothes closets & a linen closet all featuring wood shelving, as well as an ensuite bathroom with zero entry tiled shower with glass door, dual sinks, private toilet room and large soaking tub. Two additional bedrooms give plenty of space for guests or a home office. A tiled full hall bathroom with tiled tub/shower service the additional bedrooms. An additional linen closet and laundry room with LG washer, LG gas dryer, laundry sink, quartz countertop & storage cabinets round out the main floor. Travel upstairs via the updated wooden stairs to the bonus space/FROG with new LVP flooring with extra padding. This space is perfect for a 4th bedroom, game room, craft/hobby room or fitness space. The tiled full bathroom is complete with single sink vanity, shower with glass door and storage shelves. A bonus room closet aids with storage as does a walk-in attic door which leads to the new Trane split heat pump 4 ton 16 seer rating HVAC system (2025) with Trane Air Effect whole home electronic air purifier (no more filters!) and added built in wooden shelving for holiday boxes. Outside you'll discover garden beds with thoughtful landscaping and irrigation and a rear patio with pergola and paver patio to the outdoor shower as well as the aforementioned exceptional pond front views. The extended, 2-car garage has a slip resistant polyaspartic garage floor and lower wall (4x better than epoxy!) by Hello Garage, Double tankless hot water heater for continuous hot water, whole house reverse osmosis water filtration system and additional storage. If you are looking for a zen-like retreat of St James you have found it!
Additional Information
- HOA (annual)
- $1,380
- Available Amenities
- Clubhouse, Comm Garden, Community Pool, Fitness Center, Gated, Golf Course, Indoor Pool, Maintenance Common Areas, Maintenance Roads, Management, Marina, Pickleball, Playground, Restaurant, RV/Boat Storage, Security, Sidewalks, Street Lights, Taxes, Tennis Court(s), Trail(s)
- Appliances
- Vented Exhaust Fan, Gas Cooktop, Electric Oven, Built-In Microwave, Washer, Refrigerator, Dryer, Double Oven, Dishwasher, Water Purifier Owned
- Interior Features
- Master Downstairs, Walk-In Closet(s), Vaulted/Cathedral Ceilings, Tray Ceiling(s), High Ceilings, Solid Surface Counter, Bookcases, Kitchen Island, Ceiling Fans, Pantry, Walk-In Shower, Drapes/Blinds, Eat-In Kitchen, Gas Logs, Walk-In Closet(s)
- Cooling
- Central Air, Zoned
- Heating
- Electric, Heat Pump
- Foundation
- Raised, Slab
- Roof
- Metal, Shingle
- Exterior Features
- Outdoor Shower, Irrigation System
- Lot Information
- Level
- Waterfront
- Yes
- Utilities
- Sewer Connected, Water Available
- Lot Water Features
- Pond
- Water
- Public
- Elementary School
- Southport
- Middle School
- South Brunswick
- High School
- South Brunswick
Mortgage Calculator
Listing courtesy of Discover NC Homes. Selling Office: St James Properties LLC.

Copyright 2026 NCRMLS. All rights reserved. North Carolina Regional Multiple Listing Service, (NCRMLS), provides content displayed here (“provided content”) on an “as is” basis and makes no representations or warranties regarding the provided content, including, but not limited to those of non-infringement, timeliness, accuracy, or completeness. Individuals and companies using information presented are responsible for verification and validation of information they utilize and present to their customers and clients. NCRMLS will not be liable for any damage or loss resulting from use of the provided content or the products available through Portals, IDX, VOW, and/or Syndication. Recipients of this information shall not resell, redistribute, reproduce, modify, or otherwise copy any portion thereof without the expressed written consent of NCRMLS.