556 Sailor Sky Way Unit 395, Hampstead, NC 28443
- $620,530
- 5
- BD
- 4
- BA
- 2,818
- SqFt





- Sold Price
- $620,530
- List Price
- $620,530
- Status
- CLOSED
- MLS#
- 100534901
- Closing Date
- Apr 07, 2026
- Days on Market
- 3
- Year Built
- 2026
- Levels
- Two
- Bedrooms
- 5
- Bathrooms
- 4
- Full-baths
- 4
- Living Area
- 2,818
- Acres
- 0.22
- Neighborhood
- Wyndwater
Property Description
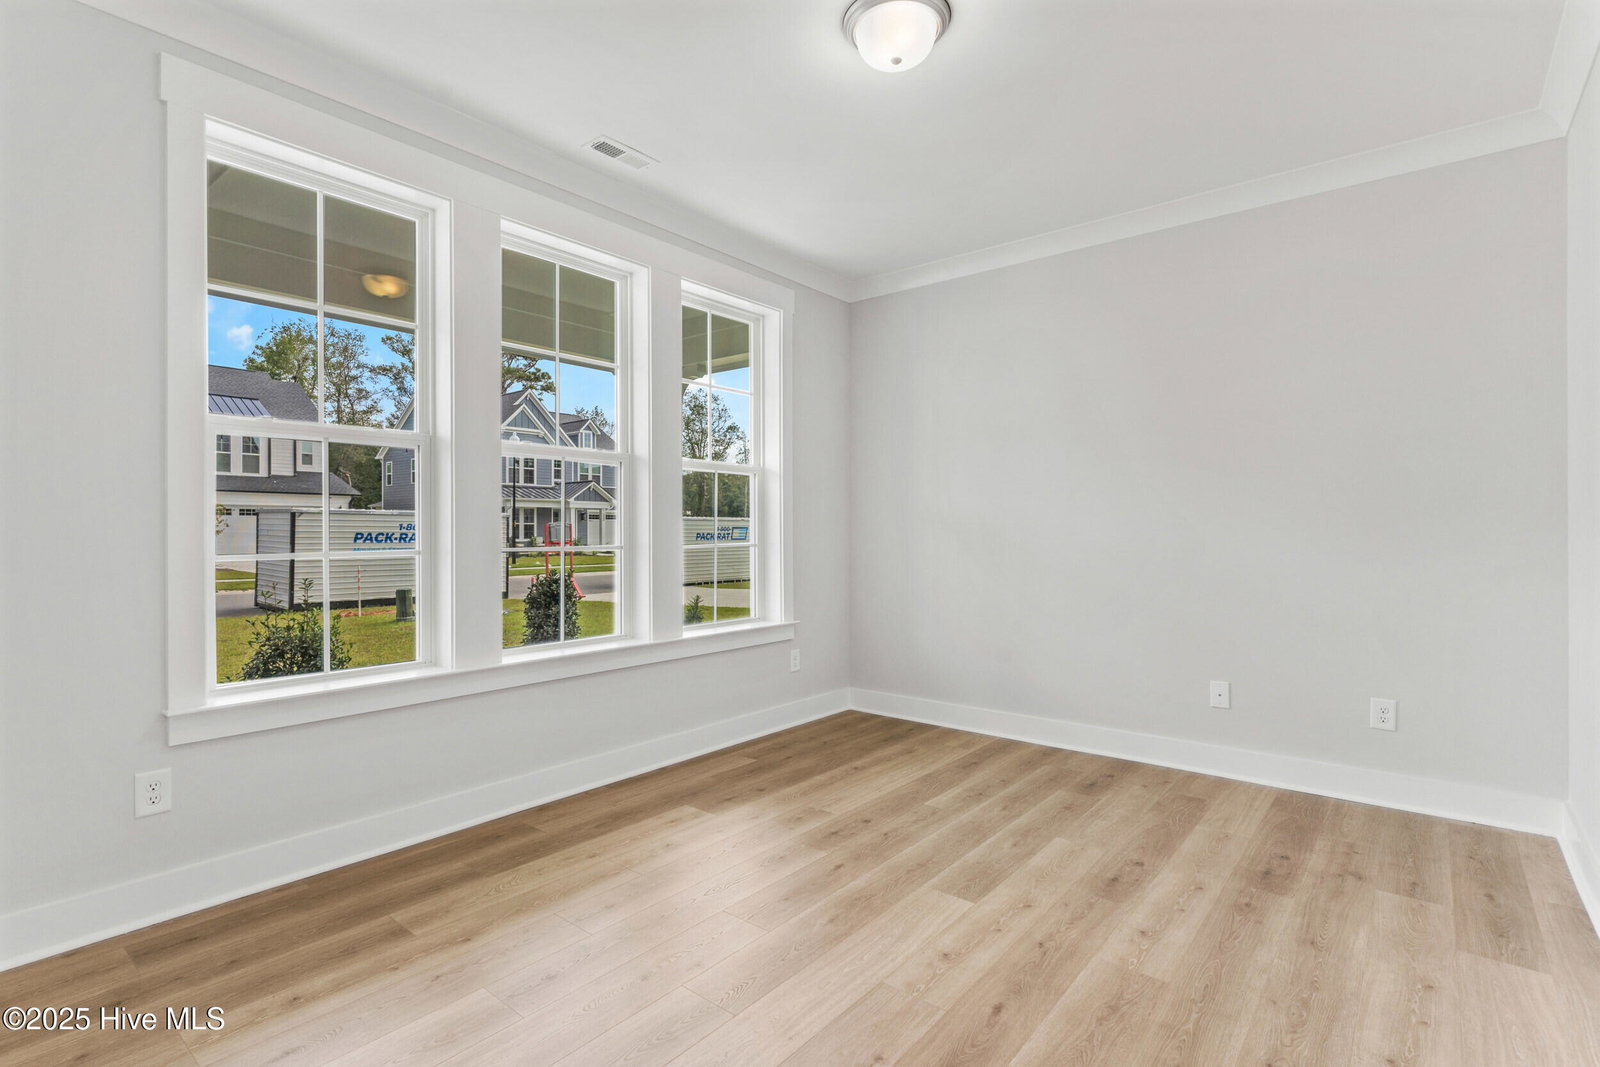
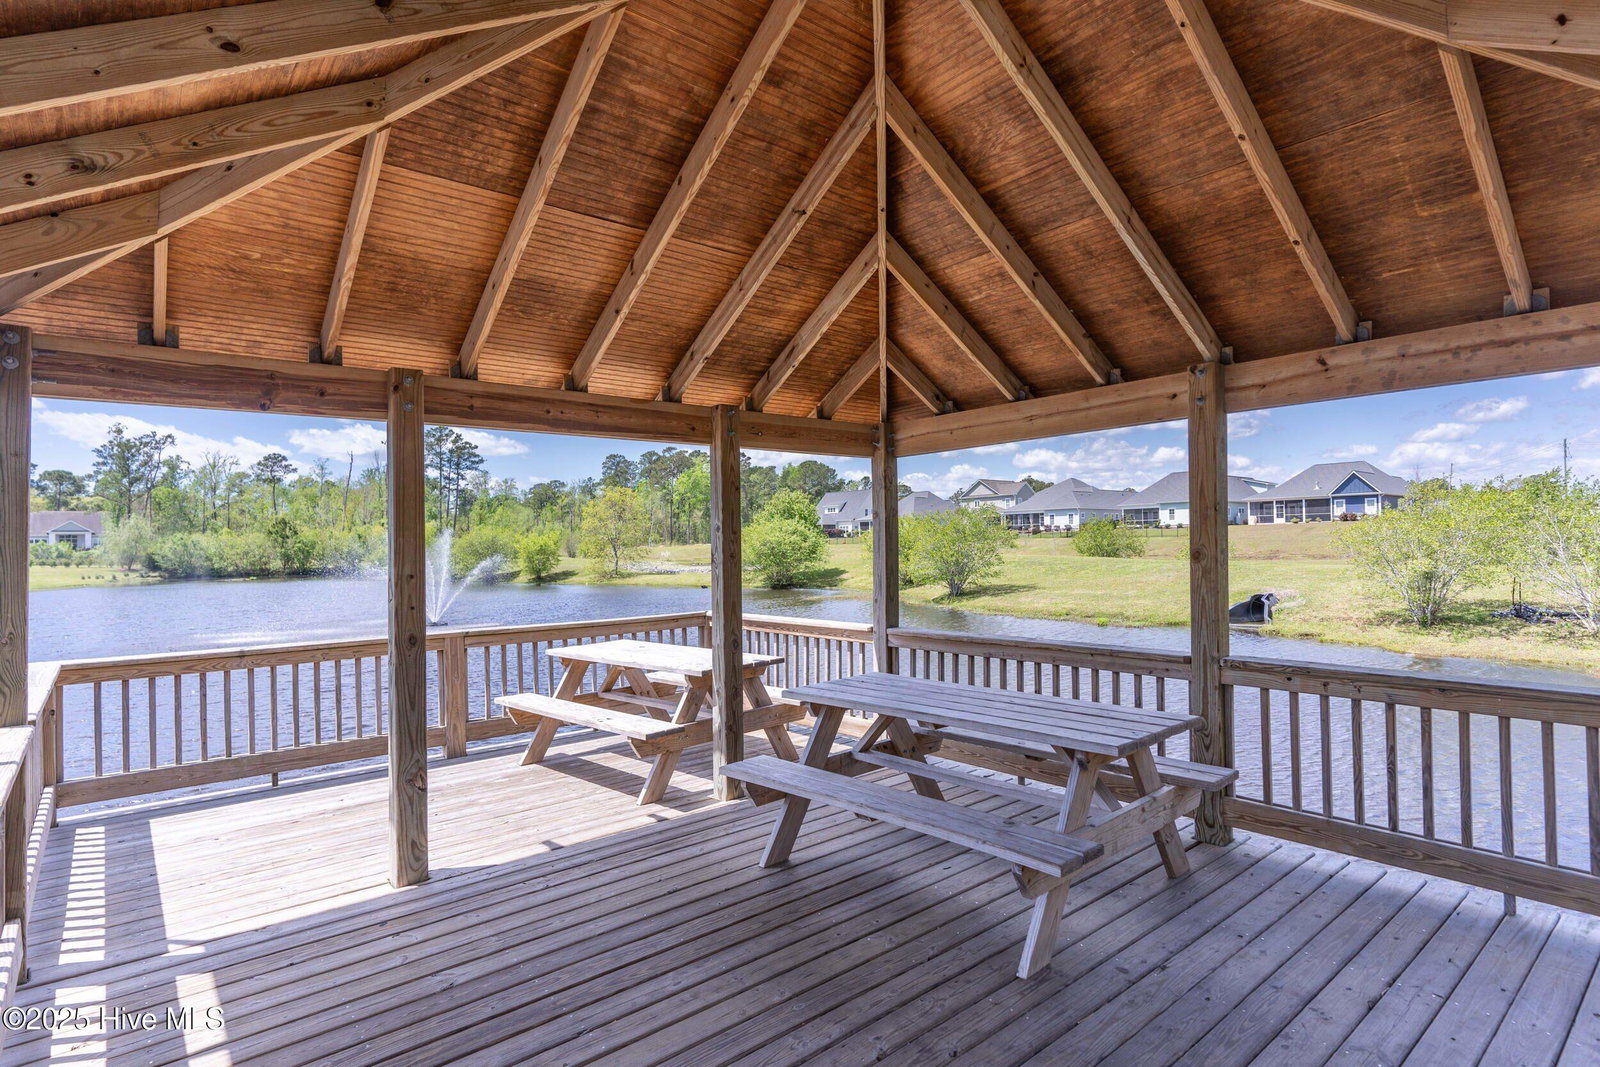
NEW CONSTRUCTION | **2.99 PERCENT INTRO RATE Introducing The Chandler Modern Farmhouse II built by Robuck Homes. This home features a first-floor primary suite and guest suite, along with an open-concept eat-in kitchen and living area perfect for entertaining. The gourmet kitchen is a showstopper with premium finishes, and the huge sliding glass doors open to a covered porch with a gas fireplace and patio extension, ideal for year-round outdoor entertaining. You'll also find a laundry room and mudroom conveniently located off the garage entry. Upstairs offers three additional bedrooms, including a fourth bedroom suite, a full bath, and a spacious loft -- the perfect separate hangout for guests or kids. With 5 bedrooms total, this home is ideal for multi-generational living and offers flexible spaces for every lifestyle. Set in the sought-after WyndWater community, residents enjoy access to a zero-entry pool and charming pocket parks. Perfectly situated between Wilmington and Jacksonville, NC, WyndWater offers proximity to top-rated Topsail Schools, recreational parks with basketball and tennis courts, and plenty of golfing options nearby. With its flexible layout, high-end designer selections, and timeless curb appeal, The Chandler Modern Farmhouse II delivers the best in modern coastal living. **see on site agent for incentive details
Additional Information
- HOA (annual)
- $1,020
- Available Amenities
- Community Pool, Maintenance Common Areas, Maintenance Roads, Sidewalks, Street Lights, Trash
- Appliances
- Built-In Microwave, Range, Dishwasher
- Interior Features
- Master Downstairs, Walk-In Closet(s), High Ceilings, Entrance Foyer, Mud Room, Solid Surface Counter, Kitchen Island, Ceiling Fans, Pantry, Walk-In Shower, Gas Logs, Walk-In Closet(s)
- Cooling
- Central Air
- Heating
- Electric, Forced Air
- Fireplaces
- 2
- Foundation
- Slab
- Roof
- Architectural
- Exterior Features
- Irrigation System
- Lot Information
- Level
- Utilities
- Sewer Available, Water Available
- Lot Water Features
- Other
- Water
- Public
- Elementary School
- North Topsail
- Middle School
- Surf City
- High School
- Topsail
Mortgage Calculator
Listing courtesy of Fonville Morisey & Barefoot. Selling Office: eXp Realty.

Copyright 2026 NCRMLS. All rights reserved. North Carolina Regional Multiple Listing Service, (NCRMLS), provides content displayed here (“provided content”) on an “as is” basis and makes no representations or warranties regarding the provided content, including, but not limited to those of non-infringement, timeliness, accuracy, or completeness. Individuals and companies using information presented are responsible for verification and validation of information they utilize and present to their customers and clients. NCRMLS will not be liable for any damage or loss resulting from use of the provided content or the products available through Portals, IDX, VOW, and/or Syndication. Recipients of this information shall not resell, redistribute, reproduce, modify, or otherwise copy any portion thereof without the expressed written consent of NCRMLS.