4246 Appleton Way, Wilmington, NC 28412
- $665,000
- 4
- BD
- 4
- BA
- 2,534
- SqFt






- Sold Price
- $665,000
- List Price
- $675,000
- Status
- CLOSED
- MLS#
- 100537850
- Closing Date
- Dec 29, 2025
- Days on Market
- 24
- Year Built
- 2023
- Levels
- One and One Half
- Bedrooms
- 4
- Bathrooms
- 4
- Half-baths
- 1
- Full-baths
- 3
- Living Area
- 2,534
- Acres
- 0.61
- Neighborhood
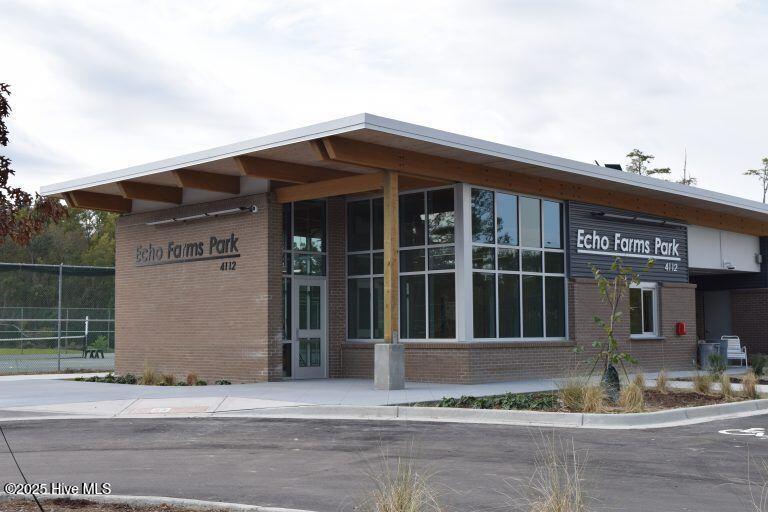
- Echo Farms
Property Description
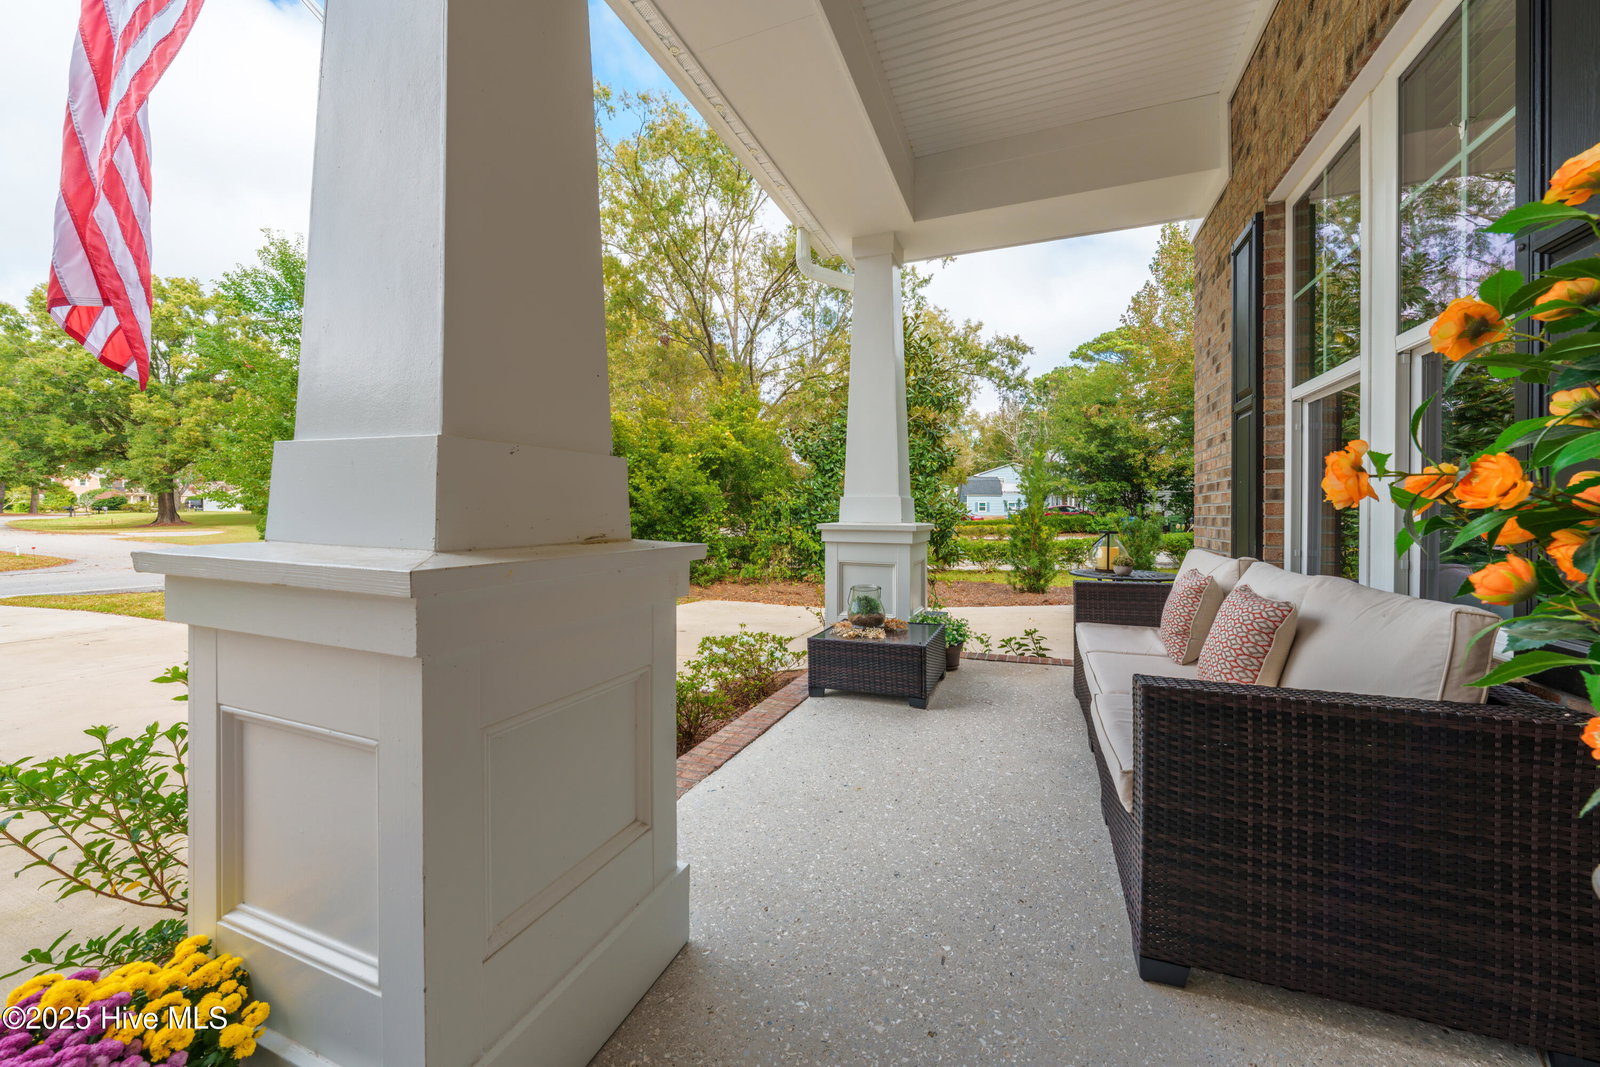
Presenting 4246 Appleton Way, a stunning Custom Homes model — the Shackleford Banks Courtyard. This three-year-old, marsh-front residence perfectly blends timeless Southern charm with thoughtful design and superior craftsmanship. Offering 2,427 heated square feet, this home features 4 bedrooms and 3.5 baths. The Shackleford Banks floor plan is celebrated for its open-concept layout and effortless livability, including a spacious great room, gourmet kitchen, and an inviting breakfast nook off the kitchen overlooking the marsh, perfect for morning coffee or casual dining. The first floor encompasses 2,023 heated square feet, highlighted by 8' solid wood doors, designer finishes, and two gas fireplaces, including one located in the screened porch—ideal for year-round outdoor enjoyment. Upstairs, a guest bedroom with a full bath provides privacy and flexibility for visitors or a home office, while the bonus room adds an additional 403 heated square feet of adaptable space. A three-zone HVAC system ensures personalized comfort throughout the home. Outdoor living is exceptional, with a welcoming courtyard overlooking the serene marsh and a black wrought iron fence framing the backyard—perfect for entertaining or relaxing in privacy. Located in the desirable Echo Farms community, this home offers easy access to downtown Wilmington, area beaches, shopping, and dining — all while providing a peaceful, picturesque retreat in one of the region's most sought-after neighborhoods. Exterior landscape lighting
Additional Information
- Appliances
- Electric Oven, Built-In Microwave, Washer, Refrigerator, Range, Disposal, Dishwasher
- Interior Features
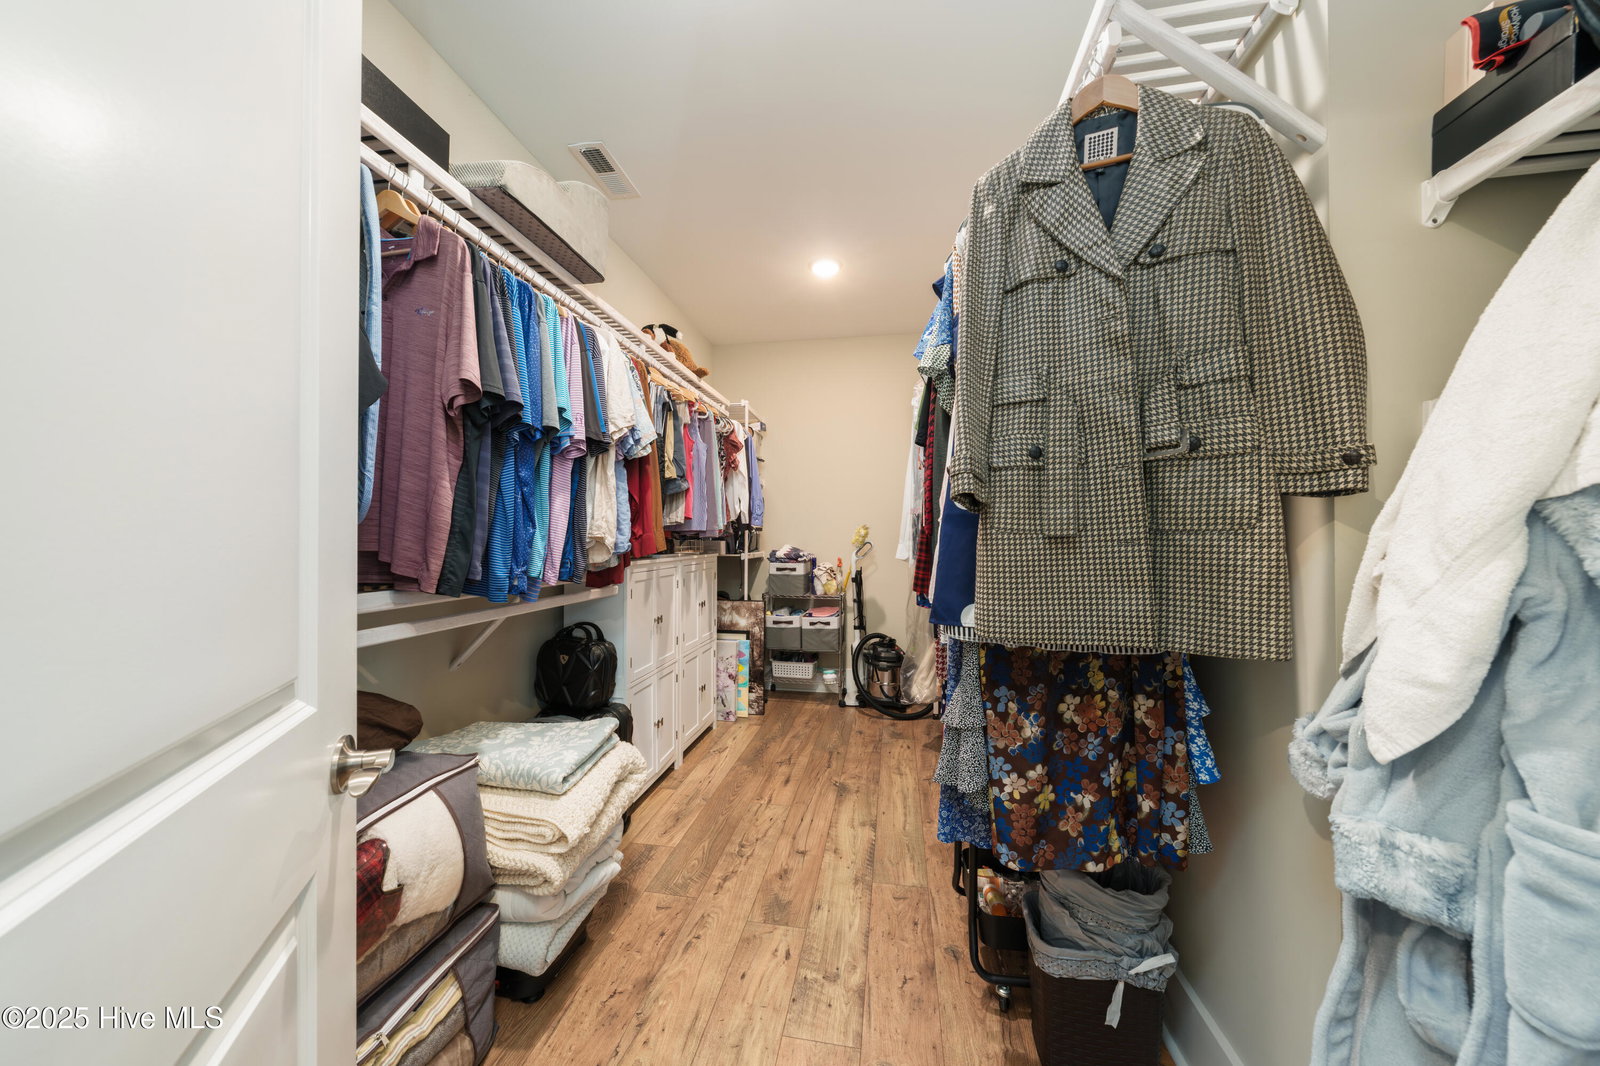
- Master Downstairs, Walk-In Closet(s), High Ceilings, Bookcases, Kitchen Island, Ceiling Fans, Pantry, Walk-In Shower, Gas Logs, Walk-In Closet(s)
- Cooling
- Central Air, Heat Pump
- Heating
- Heat Pump, Fireplace, Electric, Natural Gas
- Foundation
- Block, Crawl Space
- Roof
- Architectural
- Lot Information
- Wetlands
- Waterfront
- Yes
- Utilities
- Sewer Connected, Water Available
- Lot Water Features
- Deeded Access, Marsh
- Water
- Public
- Elementary School
- Alderman
- Middle School
- Williston
- High School
- New Hanover
Mortgage Calculator
Listing courtesy of Signature Homes. Selling Office: BlueCoast Realty Corporation.

Copyright 2026 NCRMLS. All rights reserved. North Carolina Regional Multiple Listing Service, (NCRMLS), provides content displayed here (“provided content”) on an “as is” basis and makes no representations or warranties regarding the provided content, including, but not limited to those of non-infringement, timeliness, accuracy, or completeness. Individuals and companies using information presented are responsible for verification and validation of information they utilize and present to their customers and clients. NCRMLS will not be liable for any damage or loss resulting from use of the provided content or the products available through Portals, IDX, VOW, and/or Syndication. Recipients of this information shall not resell, redistribute, reproduce, modify, or otherwise copy any portion thereof without the expressed written consent of NCRMLS.