5304 Villa Ct, Wilmington, NC 28409
- $690,000
- 3
- BD
- 3
- BA
- 1,647
- SqFt





- Sold Price
- $690,000
- List Price
- $685,000
- Status
- CLOSED
- MLS#
- 100555941
- Closing Date
- Mar 31, 2026
- Days on Market
- 15
- Year Built
- 1988
- Levels
- Two
- Bedrooms
- 3
- Bathrooms
- 3
- Full-baths
- 3
- Living Area
- 1,647
- Acres
- 0.04
- Neighborhood
- Tangle Oaks
Property Description
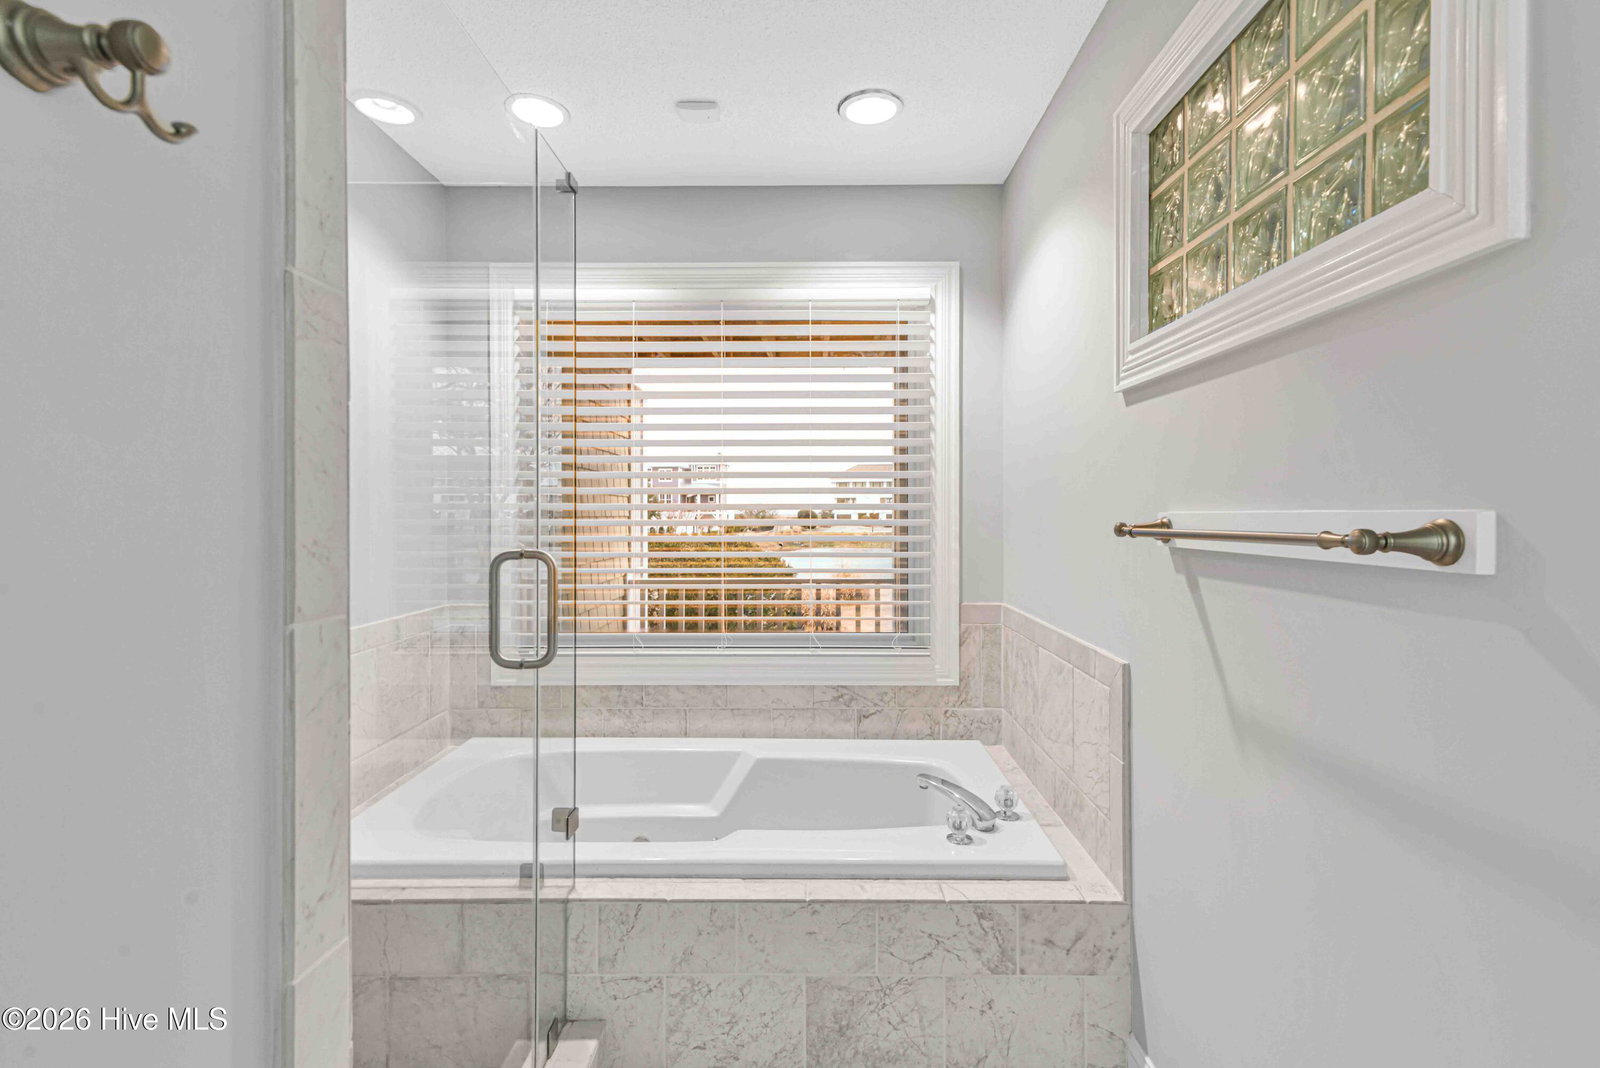
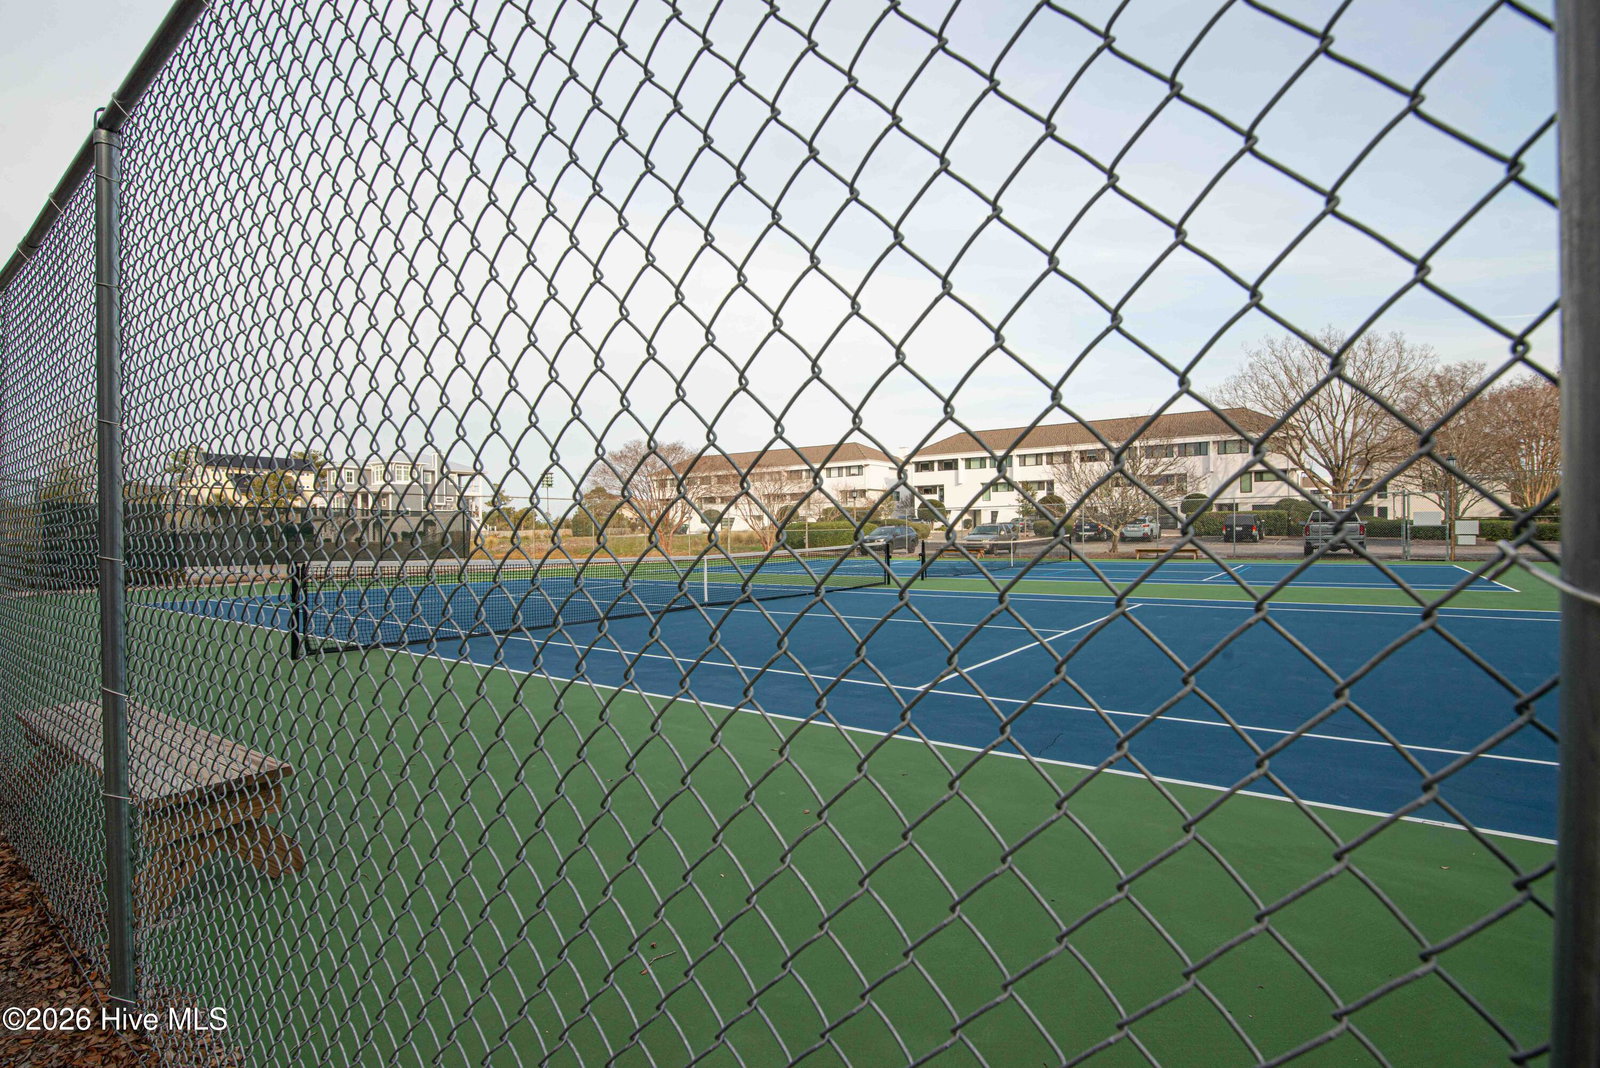
Don't miss this rare opportunity to own in the highly desirable waterfront community of Tangle Oaks. This beautifully remodeled three-bedroom, three-bath home is move-in ready and perfectly positioned for those who love the coastal lifestyle. Complete with a deeded 30-ft boat slip that makes getting out on the water effortless. The home is perfectly positioned for those who truly want to enjoy life on the water. From the moment you walk in, you're welcomed by soaring cathedral ceilings and a bright, open layout that feels both spacious and inviting. Step outside to your private decks and take in the peaceful water views, the perfect spot for morning coffee or unwinding at the end of the day. The included 30-ft boat slip makes getting out on the water effortless, whether you're heading out for a quick sunset cruise or a full day on the coast. A detached garage provides additional storage for all your beach and boating gear. Located just minutes from the area's most desirable beaches, shopping, and restaurants, Tangle Oaks also offers luxury community amenities including a pool, tennis courts, clubhouse, playground, and boat and RV storage. Waterfront homes with private boat slips in this community rarely become available, making this a standout opportunity you won't want to miss.
Additional Information
- HOA (annual)
- $3,720
- Available Amenities
- Roof Maintenance, Waterfront Community, Boat Dock, Boat Slip - Assigned, Clubhouse, Maintenance Grounds, Maintenance Structure, Marina, Master Insure, Playground, RV/Boat Storage, Street Lights, Tennis Court(s), Termite Bond
- Appliances
- Built-In Microwave, Washer, Self Cleaning Oven, Refrigerator, Ice Maker, Dryer, Electric Range
- Interior Features
- Master Downstairs, Walk-In Closet(s), Vaulted/Cathedral Ceilings, High Ceilings, Entrance Foyer, Walk-In Shower, Drapes/Blinds, Bar-Dry, Eat-In Kitchen, Walk-In Closet(s)
- Cooling
- Central Air
- Heating
- Electric, Heat Pump
- Foundation
- Crawl Space
- Roof
- Architectural
- Exterior Features
- Irrigation System, Cluster Mailboxes
- Lot Information
- Cul-De-Sac, Boat Slip, Water Access
- Utilities
- Sewer Available, Water Available
- Lot Water Features
- Deeded Access
- Water
- Public
- Elementary School
- Bellamy
- Middle School
- Myrtle Grove
- High School
- Ashley
Mortgage Calculator
Listing courtesy of Great Moves Realty. Selling Office: Nest Realty.

Copyright 2026 NCRMLS. All rights reserved. North Carolina Regional Multiple Listing Service, (NCRMLS), provides content displayed here (“provided content”) on an “as is” basis and makes no representations or warranties regarding the provided content, including, but not limited to those of non-infringement, timeliness, accuracy, or completeness. Individuals and companies using information presented are responsible for verification and validation of information they utilize and present to their customers and clients. NCRMLS will not be liable for any damage or loss resulting from use of the provided content or the products available through Portals, IDX, VOW, and/or Syndication. Recipients of this information shall not resell, redistribute, reproduce, modify, or otherwise copy any portion thereof without the expressed written consent of NCRMLS.