3668 Echo Farms Blvd, Wilmington, NC 28412
- $485,000
- 3
- BD
- 4
- BA
- 1,923
- SqFt




- Sold Price
- $485,000
- List Price
- $479,000
- Status
- CLOSED
- MLS#
- 100425274
- Closing Date
- Mar 05, 2024
- Days on Market
- 4
- Year Built
- 2018
- Levels
- One
- Bedrooms
- 3
- Bathrooms
- 4
- Half-baths
- 1
- Full-baths
- 3
- Living Area
- 1,923
- Acres
- 0.19
- Neighborhood
- The Villas at Echo Farms
Property Description
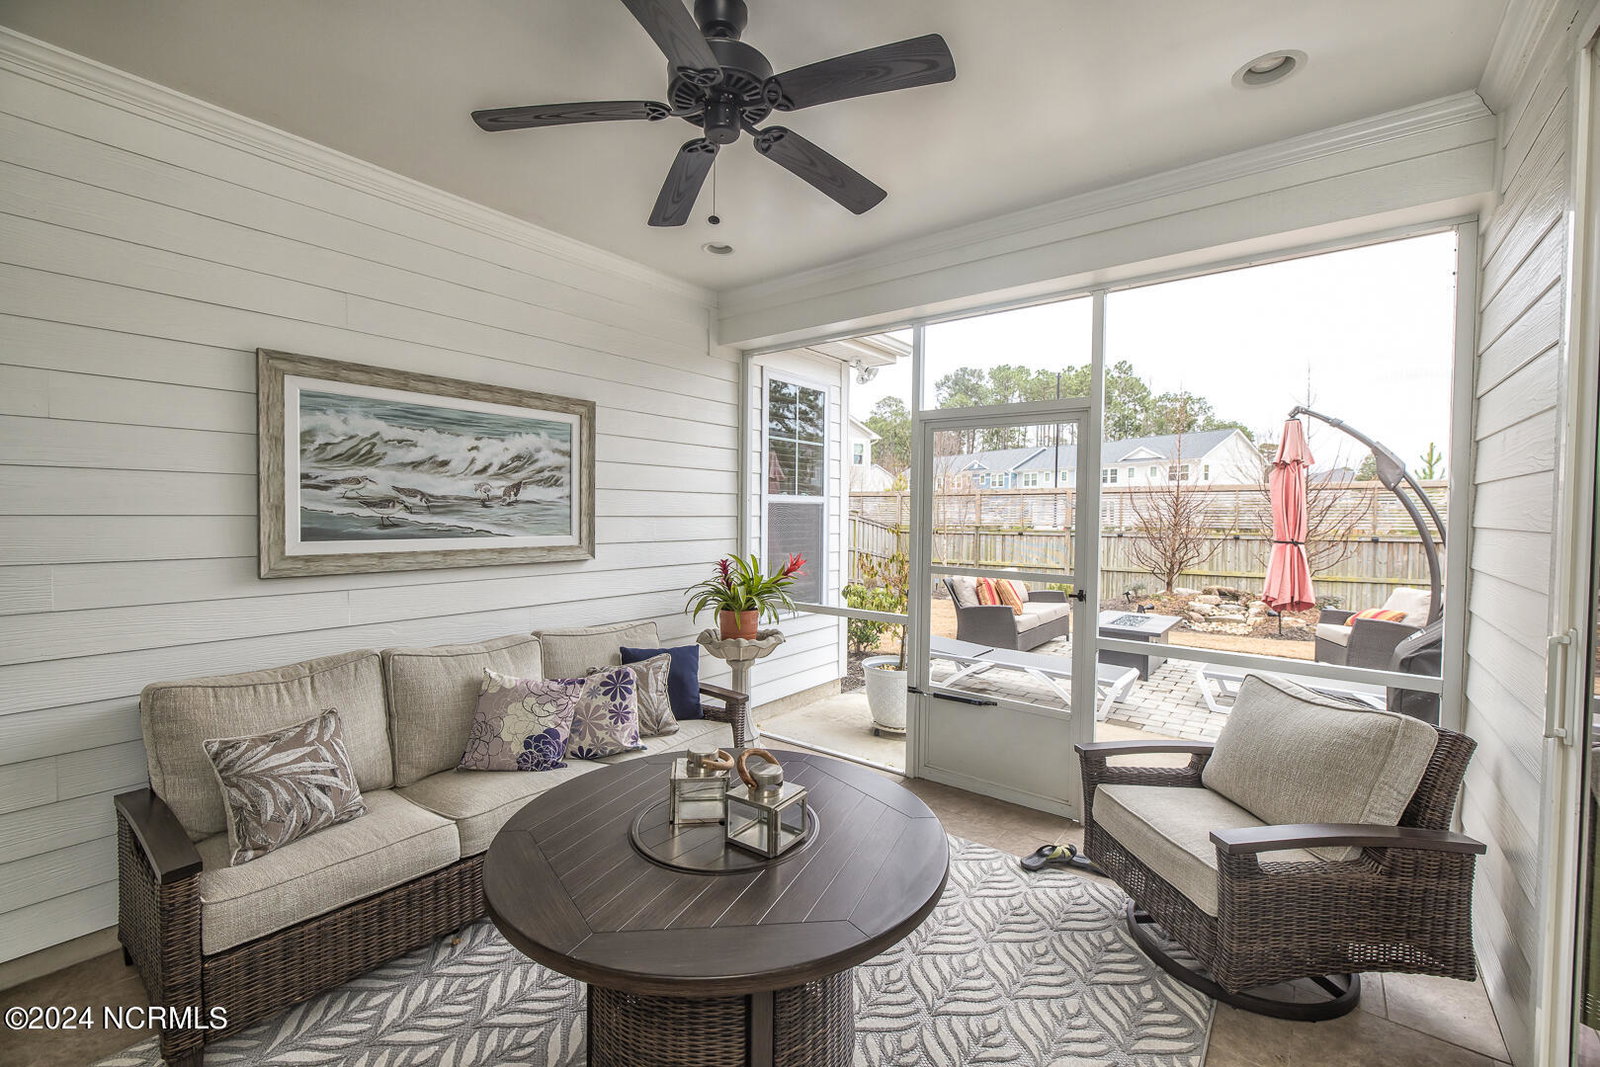
Welcome to your dream home, meticulously maintained for a life of luxury and ease. This single-story haven, based on the impressive Greenbriar plan, offers true one-level living. Each bedroom is a private sanctuary with its own bathroom. The home features Hardie-plank siding, a covered front porch, and a screened, tiled rear porch, all enclosed by a 6-foot privacy fence overlooking green space. The interior radiates warmth and sophistication with an open space design, abundant storage, and custom blinds. The gourmet kitchen, the heart of the home, includes quartzite countertops, soft-close drawers, a natural gas cooktop, stainless steel appliances, a tankless Rinnai water heater, and a vented gas log system. Light wash engineered hardwoods and luxury trim packages add to the elegance. The master suite is a retreat with trey ceilings, dual closets, and a walk-in tiled shower. The property also features a two-car finished garage and a double car concrete driveway. The highlight is the Carolina room, with accordion-style doors leading to a beautifully designed backyard, perfect for entertaining. Located in a natural gas community, the home is conveniently close to the Hospital, Pointe at Barclay, Downtown ILM, and the airport. Experience a blend of luxury, convenience, quality, and comfort in this well-crafted home, where every detail reflects impeccable taste and thoughtful design.
Additional Information
- HOA (annual)
- $1,512
- Available Amenities
- Maintenance Common Areas, Maintenance Grounds, Management, Sidewalks, Street Lights
- Appliances
- Vented Exhaust Fan, Gas Cooktop, Electric Oven, Built-In Microwave, Disposal, Dishwasher
- Interior Features
- Master Downstairs, Walk-In Closet(s), Tray Ceiling(s), High Ceilings, Solid Surface Counter, Bookcases, Kitchen Island, Ceiling Fans, Pantry, Walk-In Shower, Drapes/Blinds, Gas Logs, Walk-In Closet(s)
- Cooling
- Central Air
- Heating
- Electric, Heat Pump
- Foundation
- Slab
- Roof
- Architectural, Metal
- Exterior Features
- Irrigation System
- Utilities
- Sewer Available, Water Available
- Water
- Public
Mortgage Calculator
Listing courtesy of 1st Class Real Estate Coastal Choice. Selling Office: BlueCoast Realty Corporation.

Copyright 2026 NCRMLS. All rights reserved. North Carolina Regional Multiple Listing Service, (NCRMLS), provides content displayed here (“provided content”) on an “as is” basis and makes no representations or warranties regarding the provided content, including, but not limited to those of non-infringement, timeliness, accuracy, or completeness. Individuals and companies using information presented are responsible for verification and validation of information they utilize and present to their customers and clients. NCRMLS will not be liable for any damage or loss resulting from use of the provided content or the products available through Portals, IDX, VOW, and/or Syndication. Recipients of this information shall not resell, redistribute, reproduce, modify, or otherwise copy any portion thereof without the expressed written consent of NCRMLS.