6716 Piedmont Pl, Wilmington, NC 28411
- $612,000
- 4
- BD
- 3
- BA
- 2,477
- SqFt






- Sold Price
- $612,000
- List Price
- $629,000
- Status
- CLOSED
- MLS#
- 100452389
- Closing Date
- Nov 25, 2024
- Days on Market
- 120
- Year Built
- 1989
- Levels
- Two
- Bedrooms
- 4
- Bathrooms
- 3
- Full-baths
- 3
- Living Area
- 2,477
- Acres
- 0.47
- Neighborhood
- Providence
Property Description
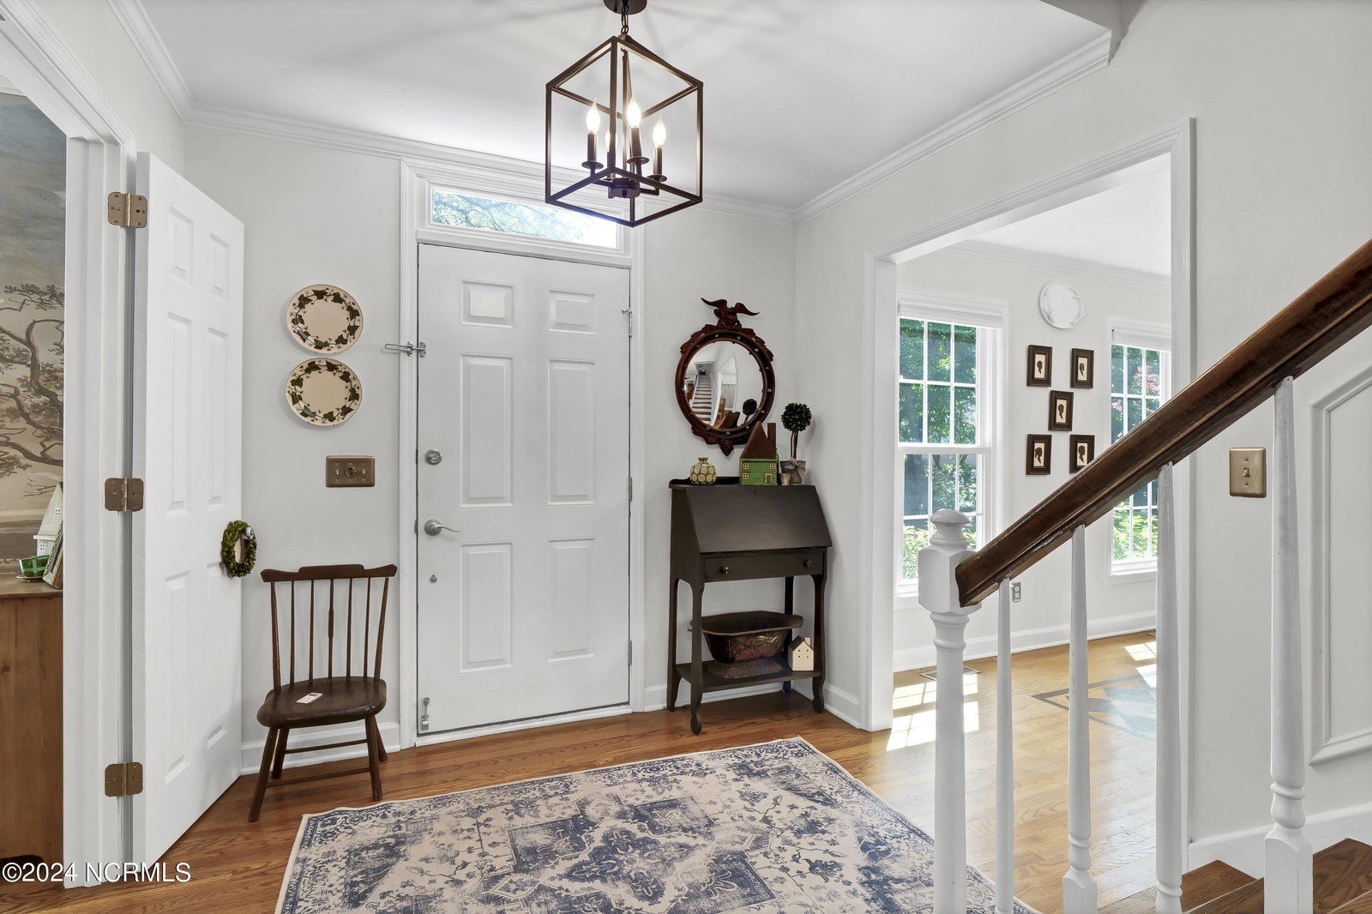
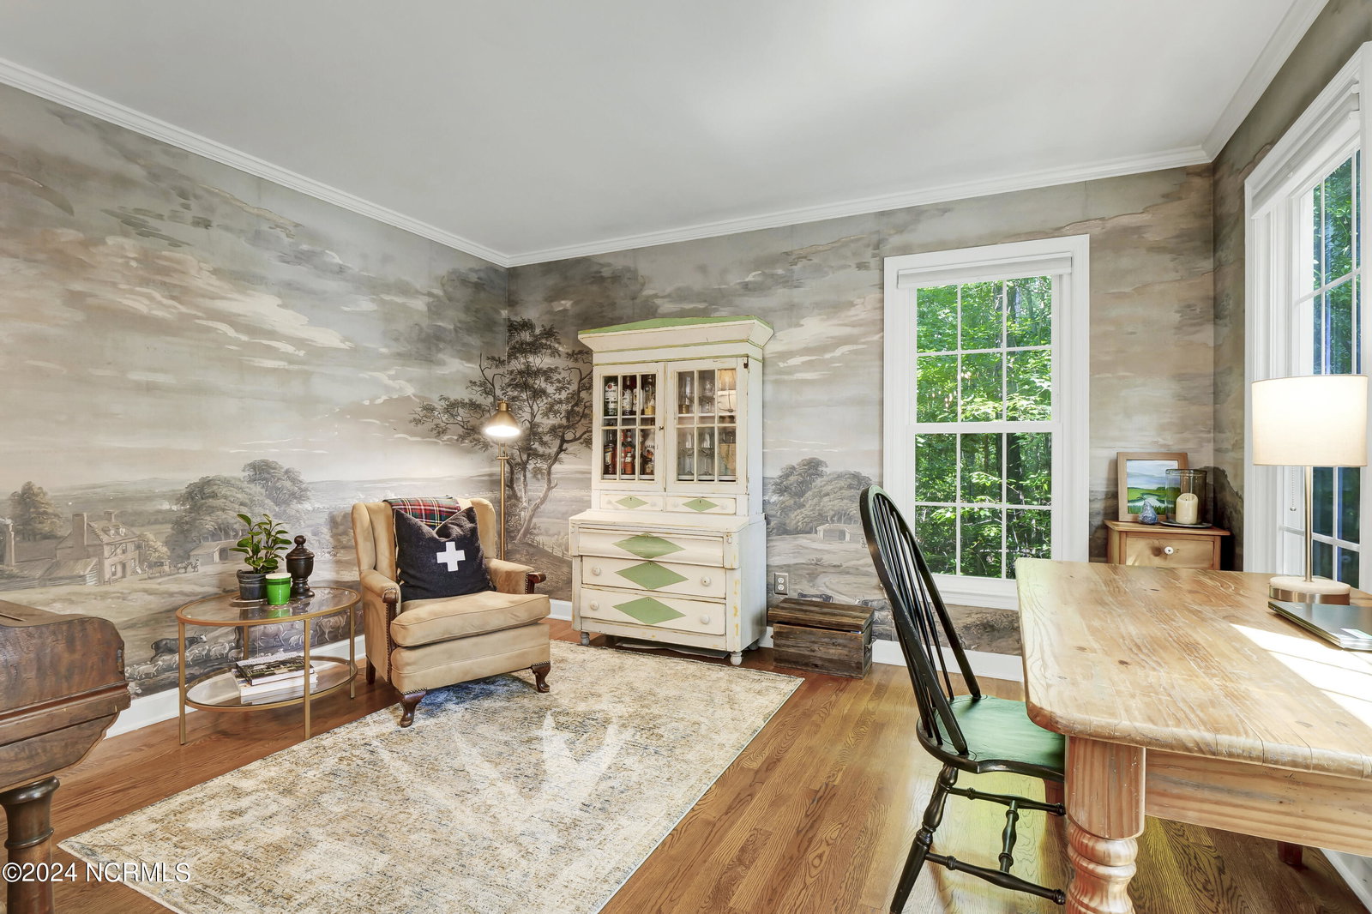
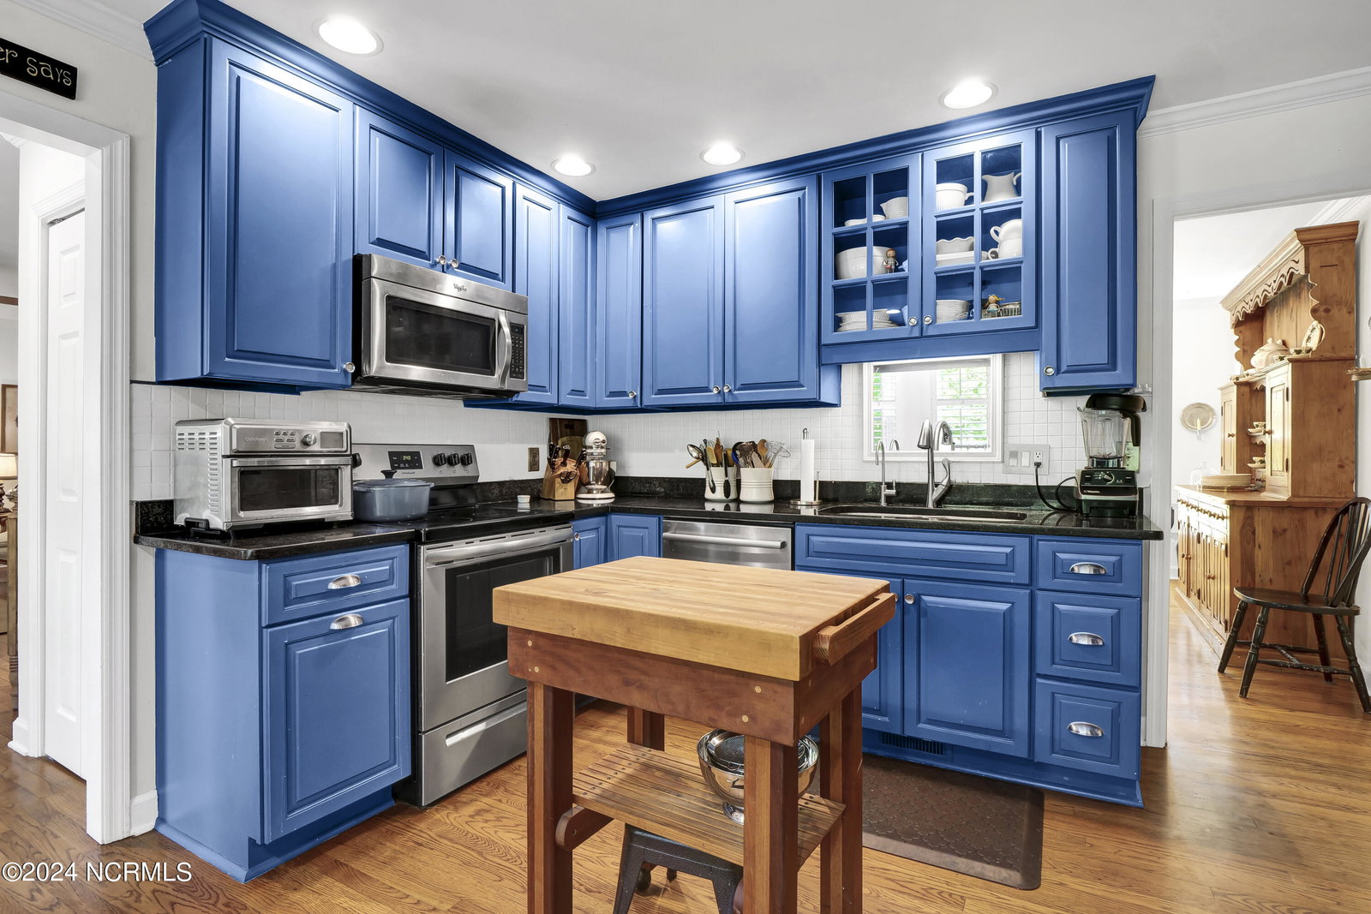
Do not miss this one...it won't last long on the market! This classically beautiful 2-story colonial-style home is nestled in a quiet cul-de-sac in a tranquil wooded setting within the beautiful and well-established neighborhood of Providence, off of prestigious Middle Sound Loop. Enjoy the breathtaking front garden and serenity of the wooded and private yard on a nearly half-acre lot. This home has a traditional lay-out with 4 bedrooms, a formal dining room, spacious living room with fireplace, office or study, and kitchen. The kitchen has been remodeled with stainless appliances, painted cabinetry, and granite tops. At the heart of the kitchen is a cozy breakfast nook overlooking the private back yard. With hardwood flooring throughout, ceiling fans, new windows, new roof, new interior and exterior paint, new property line fence, remodeled and updated bathrooms, whole-house water filtration system, new exterior Leaf Filter gutter system, new this home is modern and highly livable. A split 2nd story has a spacious master suite with ensuite, two bedrooms and bath on one side and a private 4th bedroom with close full bath on the other side. This room can also be a home office, family rec room, mother-in-law or guest suite, or playroom. In addition, there is a 2-car garage with an adjacent large mudroom/laundry room off the kitchen. Outside, you can enjoy the lovely backyard on a very spacious deck that is perfect for entertaining or just relaxing on a beautiful day. Back yard is large enough for a pool.
Additional Information
- HOA (annual)
- $1,115
- Available Amenities
- Waterfront Community, Maintenance Grounds, Street Lights
- Appliances
- Vented Exhaust Fan, Electric Oven, Built-In Microwave, Other, Washer, Refrigerator, Ice Maker, Dryer, Disposal, Dishwasher
- Interior Features
- Walk-In Closet(s), Entrance Foyer, Mud Room, Ceiling Fans, Pantry, Walk-In Shower, Drapes/Blinds, Walk-In Closet(s)
- Cooling
- Central Air, Heat Pump
- Heating
- Wood Stove, Heat Pump, Fireplace, Electric
- Foundation
- Crawl Space
- Roof
- Composition
- Lot Information
- Cul-De-Sac, Dead End Street, Wooded
- Utilities
- Sewer Available, Water Available
- Water
- Public
- Elementary School
- Ogden
- Middle School
- Noble
- High School
- Laney
Mortgage Calculator
Listing courtesy of Intracoastal Realty Corp. Selling Office: Intracoastal Realty Corp.

Copyright 2026 NCRMLS. All rights reserved. North Carolina Regional Multiple Listing Service, (NCRMLS), provides content displayed here (“provided content”) on an “as is” basis and makes no representations or warranties regarding the provided content, including, but not limited to those of non-infringement, timeliness, accuracy, or completeness. Individuals and companies using information presented are responsible for verification and validation of information they utilize and present to their customers and clients. NCRMLS will not be liable for any damage or loss resulting from use of the provided content or the products available through Portals, IDX, VOW, and/or Syndication. Recipients of this information shall not resell, redistribute, reproduce, modify, or otherwise copy any portion thereof without the expressed written consent of NCRMLS.