1098 Hanson Dr, Leland, NC 28451
- $355,000
- 3
- BD
- 3
- BA
- 2,655
- SqFt




- Sold Price
- $355,000
- List Price
- $384,315
- Status
- CLOSED
- MLS#
- 100525902
- Closing Date
- Jul 24, 2026
- Days on Market
- 312
- Year Built
- 2025
- Levels
- Two
- Bedrooms
- 3
- Bathrooms
- 3
- Half-baths
- 1
- Full-baths
- 2
- Living Area
- 2,655
- Acres
- 0.12
- Neighborhood
- East Lake
Property Description
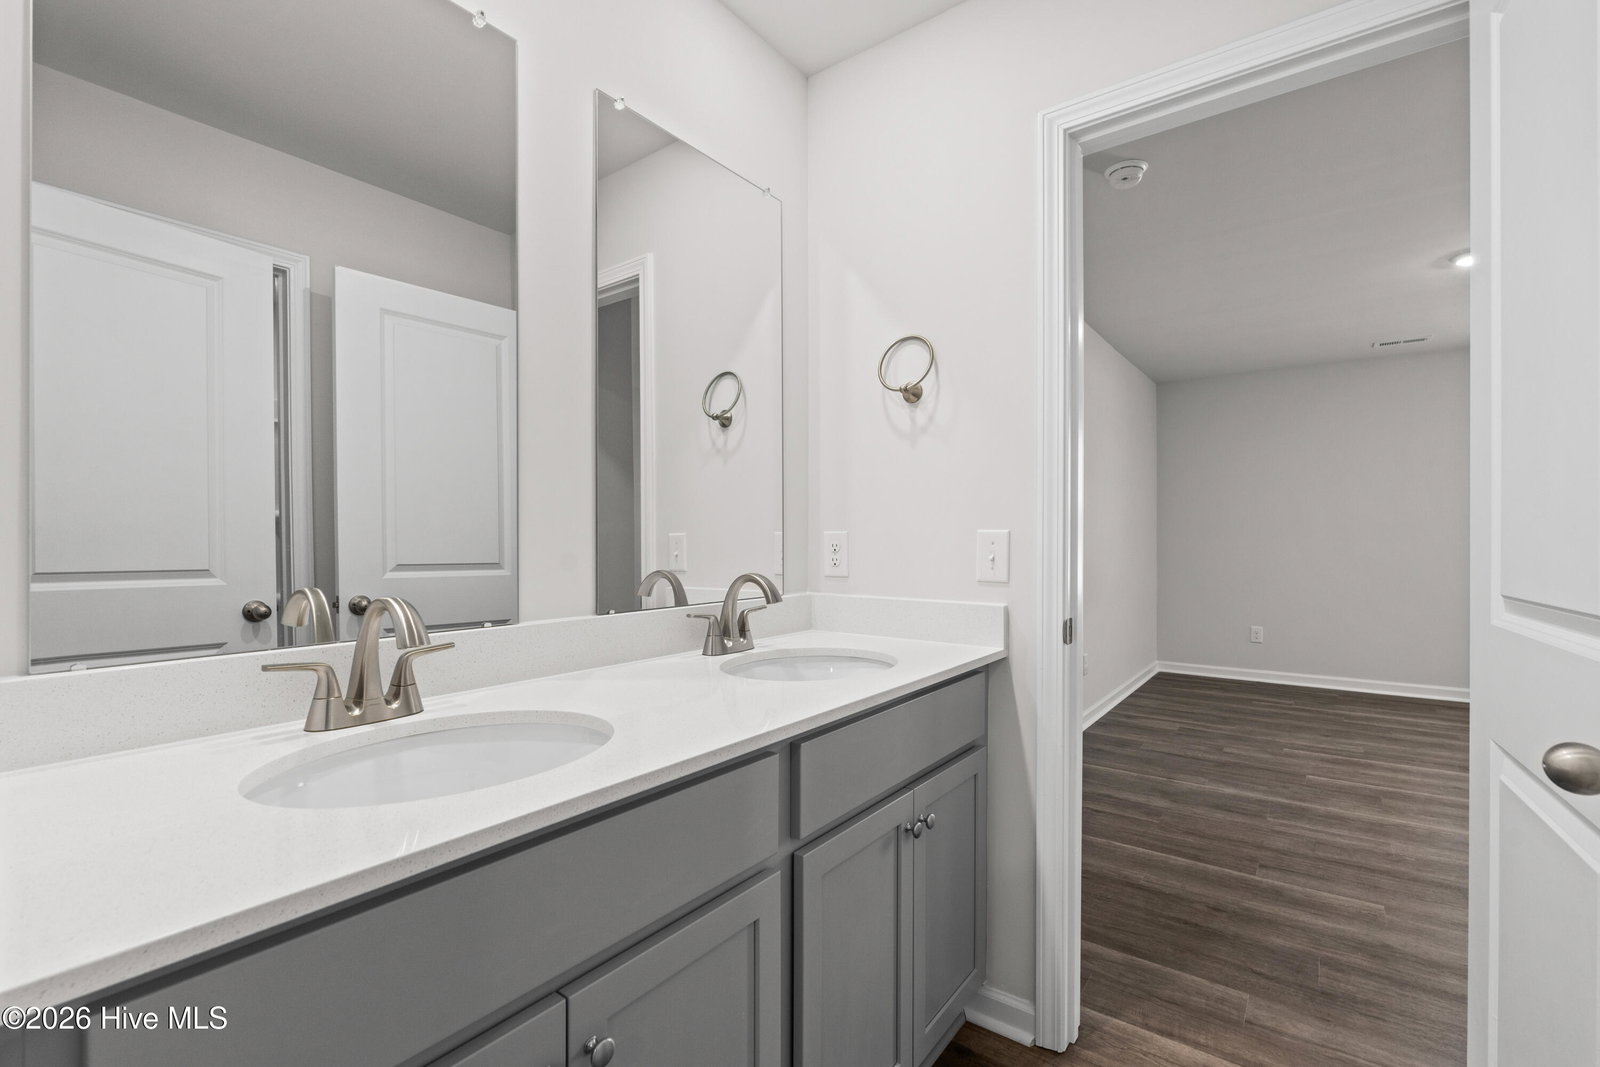
Welcome to East Lake -- a vibrant new community proudly brought to you by Dream Finders Homes. Discover thoughtfully designed homes paired with modern amenities including a pool, clubhouse, dog park, pickleball and more!! Community built for comfort, connection, and convenience The Tucker is a beautifully designed two-story home, combining thoughtful details and functional spaces for modern living. The inviting front porch leads into a foyer featuring an elegant tray ceiling, setting the tone for the home's sophisticated design. Off the foyer, a convenient powder room is perfectly situated for guests. The heart of the home is the spacious kitchen, offering abundant countertop space, a large island ideal for gathering, and a walk-in pantry for ample storage. Adjacent to the kitchen is the dining room, perfect for both casual meals and special occasions. The expansive family room opens to a covered back patio, creating a seamless indoor-outdoor living experience. For added convenience, a mudroom is located just off the two-car garage, complete with a versatile flex space that can be used as extra storage or a pocket office to suit your lifestyle. Upstairs, The Tucker offers even more living space with a generously sized recreation room! The second floor also includes a laundry room, a large walk-in storage closet, and two secondary bedrooms, each with plenty of space. These bedrooms share a full bathroom featuring dual sinks for added functionality. The primary suite is a luxurious retreat, boasting a spacious walk-in closet and a spa-inspired bathroom with dual sinks and a walk-in shower. With its thoughtful layout, abundant storage, and flexible living areas, The Tucker is designed to meet the needs of today's homeowners while providing a comfortable, stylish home to enjoy for years to come.
Additional Information
- HOA (annual)
- $1,200
- Available Amenities
- Clubhouse, Community Pool, Dog Park, Maintenance Common Areas, Maintenance Roads, Management, Pickleball, Playground, Sidewalks, Street Lights, Termite Bond, See Remarks
- Appliances
- Electric Oven, Built-In Microwave, Washer, Self Cleaning Oven, Refrigerator, Range, Ice Maker, Dryer, Disposal, Dishwasher, ENERGY STAR Qualified Appliances
- Interior Features
- Master Downstairs, Walk-In Closet(s), High Ceilings, Entrance Foyer, Solid Surface Counter, Kitchen Island, Ceiling Fans, Pantry, Walk-In Shower, Drapes/Blinds, Walk-In Closet(s)
- Cooling
- Central Air
- Heating
- Electric, Heat Pump
- Foundation
- Slab
- Roof
- Shingle
- Exterior Features
- Cluster Mailboxes
- Lot Information
- Irregular Lot, Level
- Utilities
- Cable Available, Sewer Connected, Underground Utilities, Water Available
- Lot Water Features
- Other
- Water
- Public
- Elementary School
- Town Creek
- Middle School
- Town Creek
- High School
- North Brunswick
Mortgage Calculator
Listing courtesy of Dream Finders Realty LLC. Selling Office: NorthGroup Real Estate LLC.

Copyright 2026 NCRMLS. All rights reserved. North Carolina Regional Multiple Listing Service, (NCRMLS), provides content displayed here (“provided content”) on an “as is” basis and makes no representations or warranties regarding the provided content, including, but not limited to those of non-infringement, timeliness, accuracy, or completeness. Individuals and companies using information presented are responsible for verification and validation of information they utilize and present to their customers and clients. NCRMLS will not be liable for any damage or loss resulting from use of the provided content or the products available through Portals, IDX, VOW, and/or Syndication. Recipients of this information shall not resell, redistribute, reproduce, modify, or otherwise copy any portion thereof without the expressed written consent of NCRMLS.