1556 Sand Harbor Cir, Ocean Isle Beach, NC 28469
- $565,000
- 3
- BD
- 2
- BA
- 2,168
- SqFt




- Sold Price
- $565,000
- List Price
- $572,000
- Status
- CLOSED
- MLS#
- 100402207
- Closing Date
- Feb 16, 2024
- Days on Market
- 106
- Year Built
- 2019
- Levels
- One
- Bedrooms
- 3
- Bathrooms
- 2
- Full-baths
- 2
- Living Area
- 2,168
- Acres
- 0.13
- Neighborhood
- Saltwater Palms
Property Description
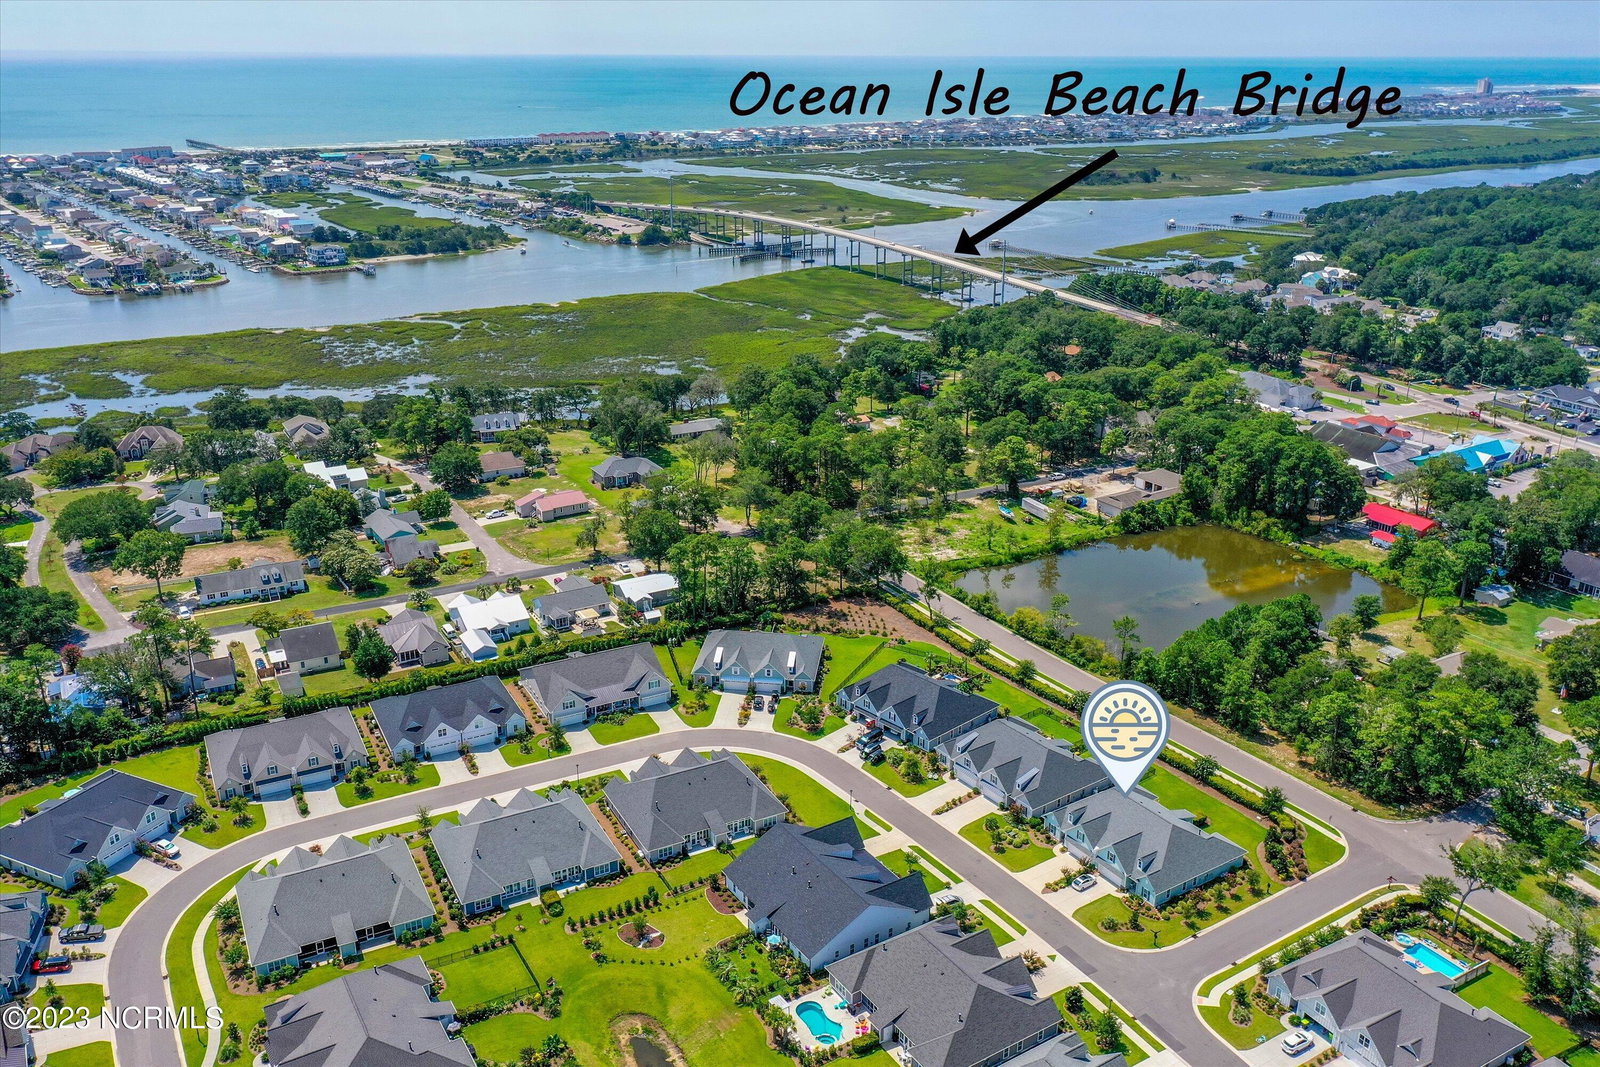
Fall in love with this 3 bedroom, 2 bath paired villa style townhome located within the town limits of Ocean Isle Beach in the peaceful neighborhood of Saltwater Palms. Saltwater Palms is located only a block from the OIB Bridge which allows you to enjoy everything the island and mainland have to offer. This gem has a unique floor plan, which is one of only three in the neighborhood that has a sunroom/den that was included in the floor plan, unlike some of the of the others that have a step down and doors between the living area and the porch area. The floor plan has an abundance of living space to entertain family and friends. Even though you are approximately 1 mile to the beach, you'll never want to leave this home that is adorned with built in bookcases, vaulted ceilings, hardwood floors, tile backsplash, under counter lighting and granite countertops located in the living/kitchen area. The master suite features a trey ceiling, walk-in closet, tile shower and dual sinks. This coastal retreat is just a low speed vehicle ride to the island and within walking distance to shopping, restaurants, and grocery stores. This neighborhood also offers maintenance free living which allows you to enjoy your island life. Come start your life in flip flops today!
Additional Information
- HOA (annual)
- $5,242
- Available Amenities
- Roof Maintenance, Maintenance Common Areas, Maintenance Grounds, Maintenance Roads, Maintenance Structure, Management, Master Insure, Pest Control, Sidewalks, Street Lights, Termite Bond
- Appliances
- Vented Exhaust Fan, Gas Oven, Built-In Microwave, Disposal, Dishwasher
- Interior Features
- Master Downstairs, Walk-In Closet(s), Vaulted/Cathedral Ceilings, Tray Ceiling(s), High Ceilings, Entrance Foyer, Bookcases, Kitchen Island, Ceiling Fans, Pantry, Walk-In Shower, Drapes/Blinds, Gas Logs, Walk-In Closet(s)
- Cooling
- Central Air
- Heating
- Heat Pump, Electric
- Foundation
- Slab
- Roof
- Architectural
- Exterior Features
- Irrigation System
- Utilities
- Sewer Available, Water Available
- Water
- Public
Mortgage Calculator
Listing courtesy of Wit Realty LLC. Selling Office: ASAP Realty.

Copyright 2026 NCRMLS. All rights reserved. North Carolina Regional Multiple Listing Service, (NCRMLS), provides content displayed here (“provided content”) on an “as is” basis and makes no representations or warranties regarding the provided content, including, but not limited to those of non-infringement, timeliness, accuracy, or completeness. Individuals and companies using information presented are responsible for verification and validation of information they utilize and present to their customers and clients. NCRMLS will not be liable for any damage or loss resulting from use of the provided content or the products available through Portals, IDX, VOW, and/or Syndication. Recipients of this information shall not resell, redistribute, reproduce, modify, or otherwise copy any portion thereof without the expressed written consent of NCRMLS.