7127 Foxhollow Ln Unit Lot 2045, Leland, NC 28451
- $401,500
- 3
- BD
- 2
- BA
- 2,368
- SqFt







- Sold Price
- $401,500
- List Price
- $409,870
- Status
- CLOSED
- MLS#
- 100434105
- Closing Date
- Jun 12, 2024
- Days on Market
- 48
- Year Built
- 2024
- Levels
- One and One Half
- Bedrooms
- 3
- Bathrooms
- 2
- Full-baths
- 2
- Living Area
- 2,368
- Acres
- 0.14
- Neighborhood
- Brunswick Forest
Property Description
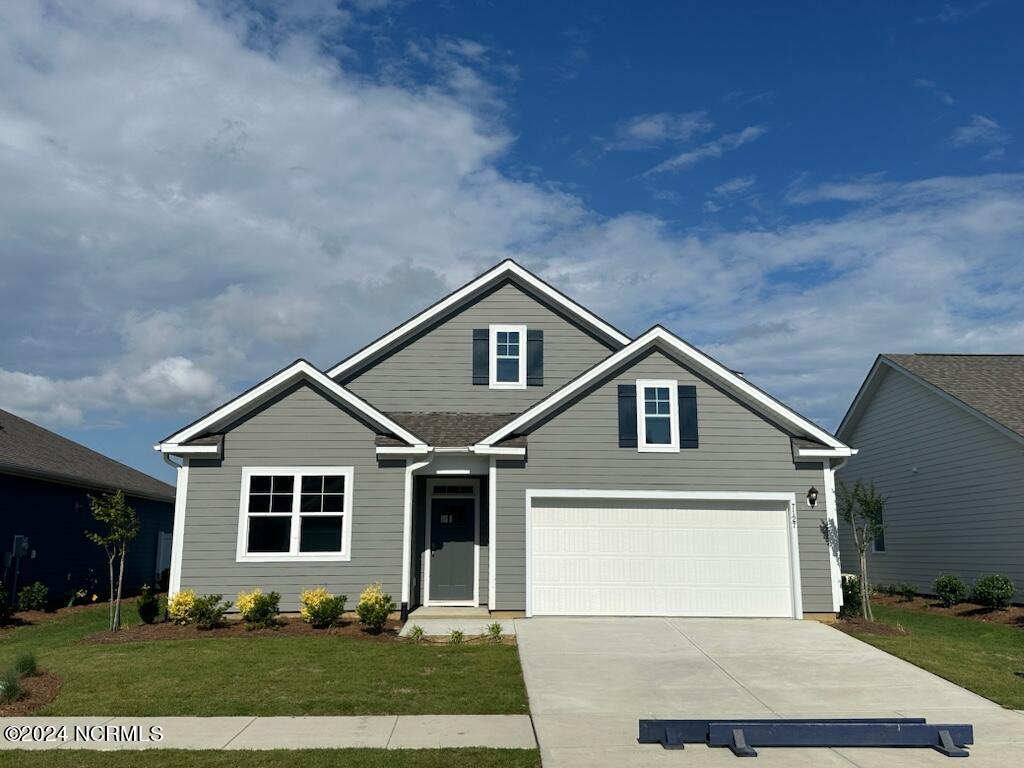
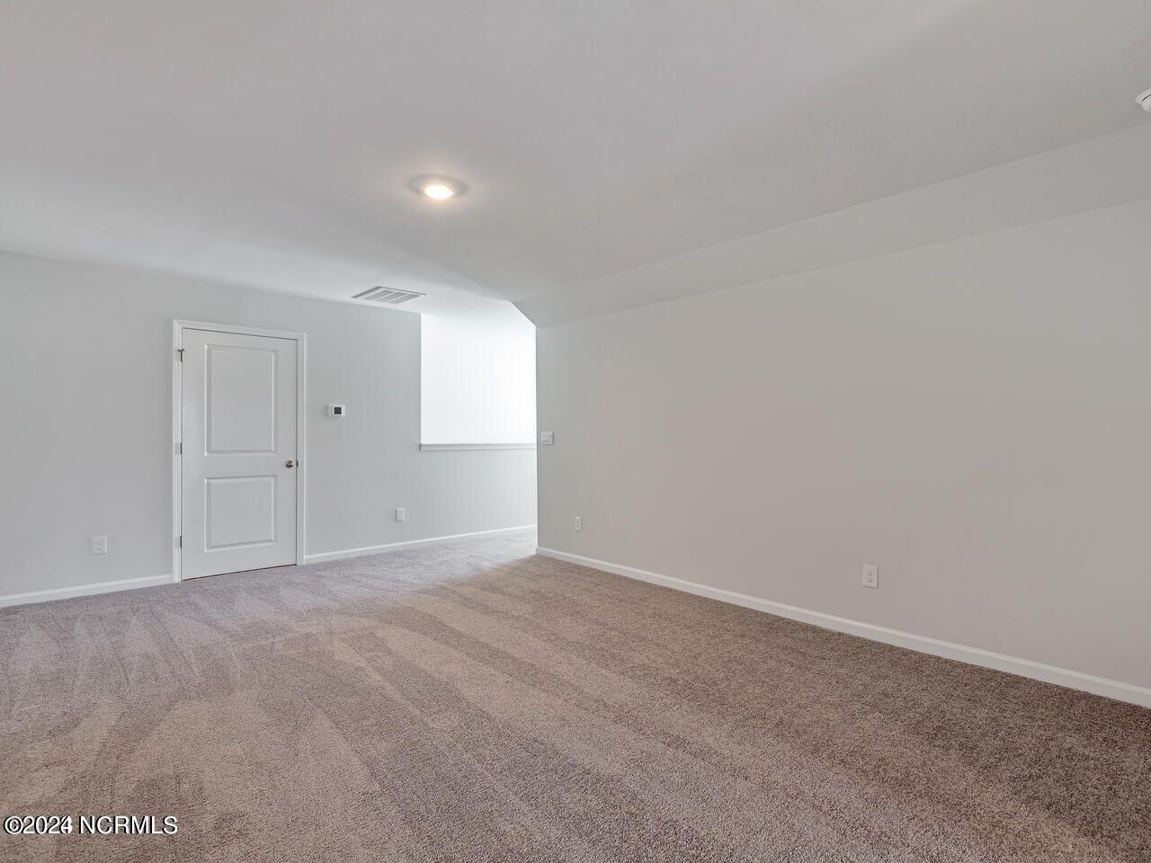
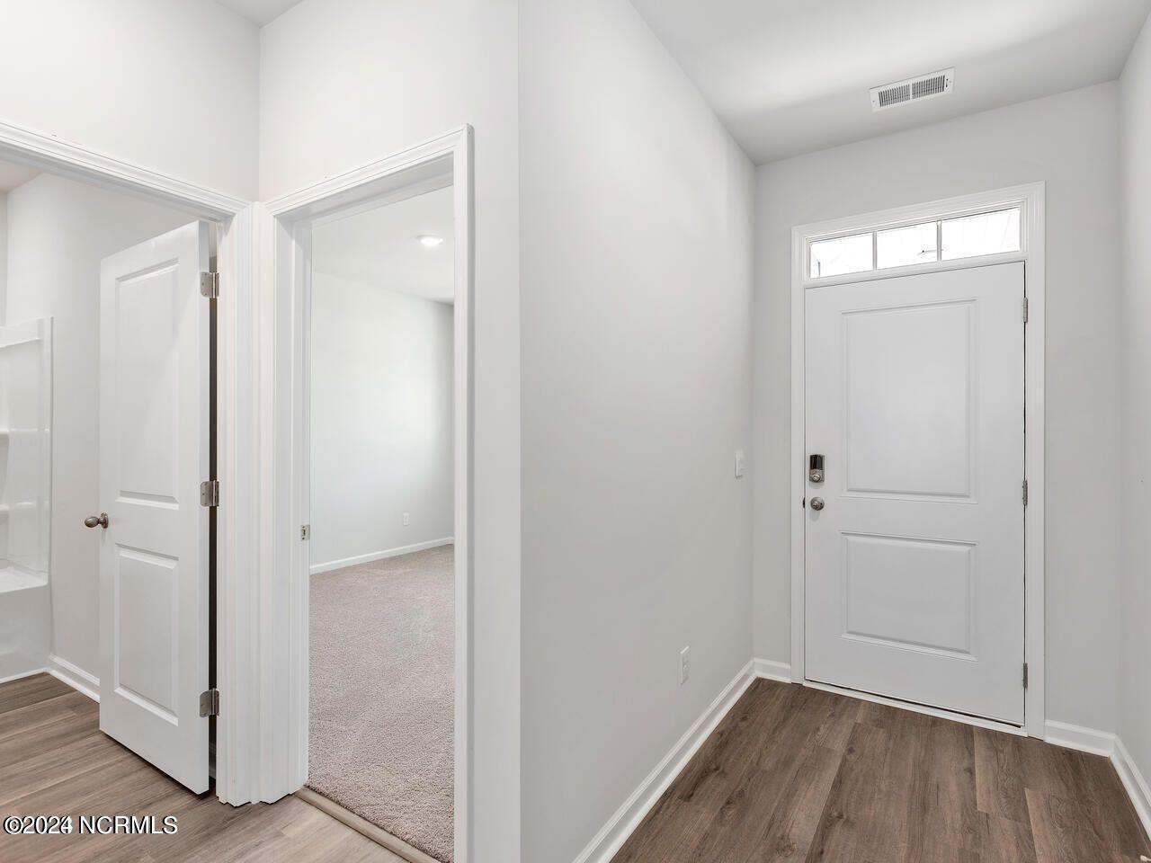
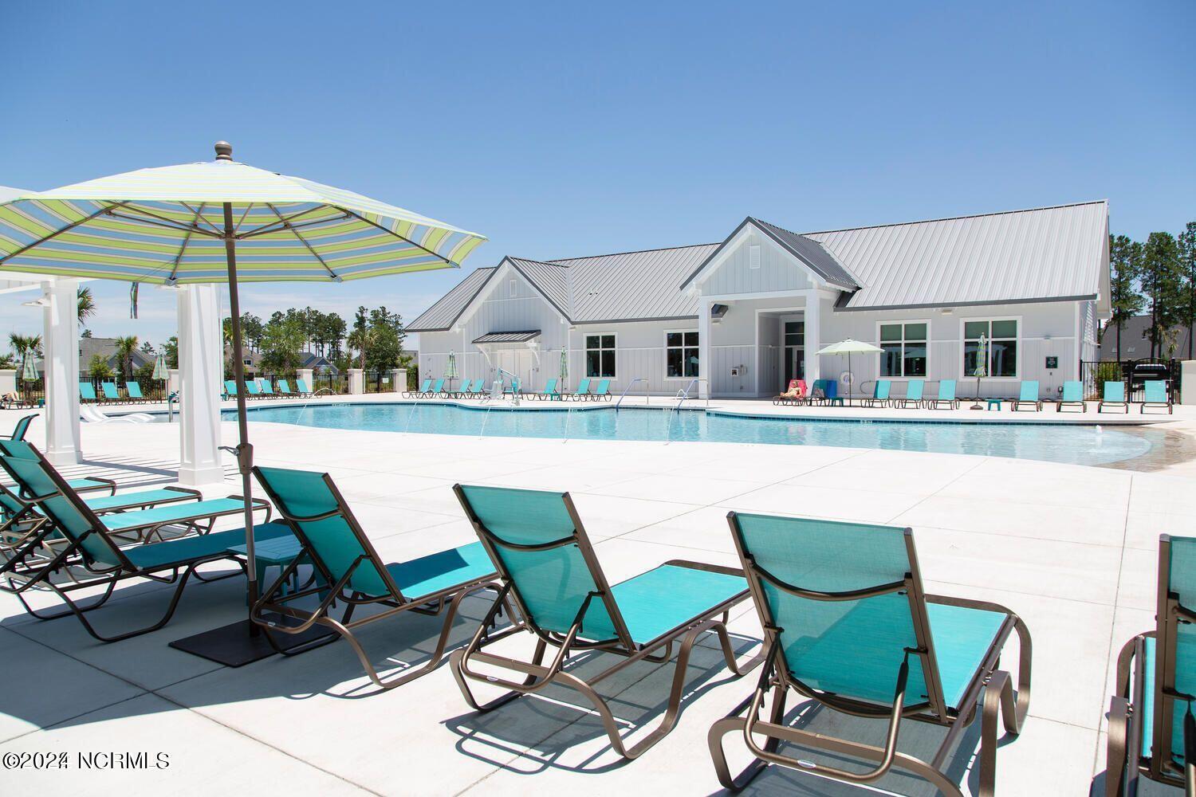
Welcome to the beautiful master planned and award winning community Brunswick Forest. With four pools, 2 fitness centers, tennis and pickleball courts, miles of walking trails, lakes, and a kayak/canoe/small boat launch on Town Creek - Brunswick Forest is sure to have everything you need to enjoy Coastal NC at its best. Our Dover floor plan is a beautiful 2 story home with primarily first floor living. As you walk through the front doors of this floor plan, you will notice a bright bedroom and flex room up front with a bathroom. As you move further into the home, you will notice an additional bedroom and ample storage space. The main living area is comprised of a large kitchen with a corner pantry, an expansive dining space, and an open living area. Off of the living area, is a covered screened in back porch that is perfect for enjoying our warm southern weather. Towards the back of the Dover plan, there is a primary bedroom that includes and en-suite bathroom with two separate vanities, a five foot shower, a water closet, and a walk-in closet. As you head upstairs, the Dover plan offers a large bonus room with a finished storage space and walk-in attic access. Each home provides 'Smart Home Technology' including an Alexa Dot, Z-Wave Thermostat, a Skybell video doorbell, and a smart-hub touch screen interface that are all connected to an app for ultimate connectivity. The exterior of the homes at Hazel Branch feature high-quality cement board siding, a fully-sodded front and back yard, as well as a complete irrigation package. On-site agents at Model Home, 1348 Clendon Circle. Monday-Saturday 10:00-5:00 and Sunday 12:00-5:00. Photos and plans are representative and may not be exact.
Additional Information
- HOA (annual)
- $3,152
- Available Amenities
- Clubhouse, Community Pool, Maintenance Common Areas, Maintenance Roads, Management, Playground, Sidewalks, Street Lights, Trail(s)
- Appliances
- Gas Oven, Built-In Microwave, Disposal, Dishwasher
- Interior Features
- Master Downstairs, Walk-In Closet(s), High Ceilings, Entrance Foyer, Pantry, Walk-In Shower, Walk-In Closet(s)
- Cooling
- Central Air, Zoned
- Heating
- Electric, Heat Pump
- Foundation
- Slab
- Roof
- Architectural
- Utilities
- Sewer Available, Water Available
- Water
- Public
- Elementary School
- Town Creek
- Middle School
- Leland
- High School
- North Brunswick
Mortgage Calculator
Listing courtesy of D.R. Horton, Inc. Selling Office: D.R. Horton, Inc.

Copyright 2026 NCRMLS. All rights reserved. North Carolina Regional Multiple Listing Service, (NCRMLS), provides content displayed here (“provided content”) on an “as is” basis and makes no representations or warranties regarding the provided content, including, but not limited to those of non-infringement, timeliness, accuracy, or completeness. Individuals and companies using information presented are responsible for verification and validation of information they utilize and present to their customers and clients. NCRMLS will not be liable for any damage or loss resulting from use of the provided content or the products available through Portals, IDX, VOW, and/or Syndication. Recipients of this information shall not resell, redistribute, reproduce, modify, or otherwise copy any portion thereof without the expressed written consent of NCRMLS.