349 Fifty Lakes Dr, Southport, NC 28461
- $389,000
- 4
- BD
- 2
- BA
- 2,228
- SqFt






- List Price
- $389,000
- Status
- ACTIVE
- MLS#
- 100572625
- Price Change
- ▼ $10,000 1779762529
- Days on Market
- 78
- Year Built
- 2024
- Levels
- One
- Bedrooms
- 4
- Bathrooms
- 2
- Full-baths
- 2
- Living Area
- 2,228
- Acres
- 0.46
- Neighborhood
- Boiling Spring Lakes
Property Description
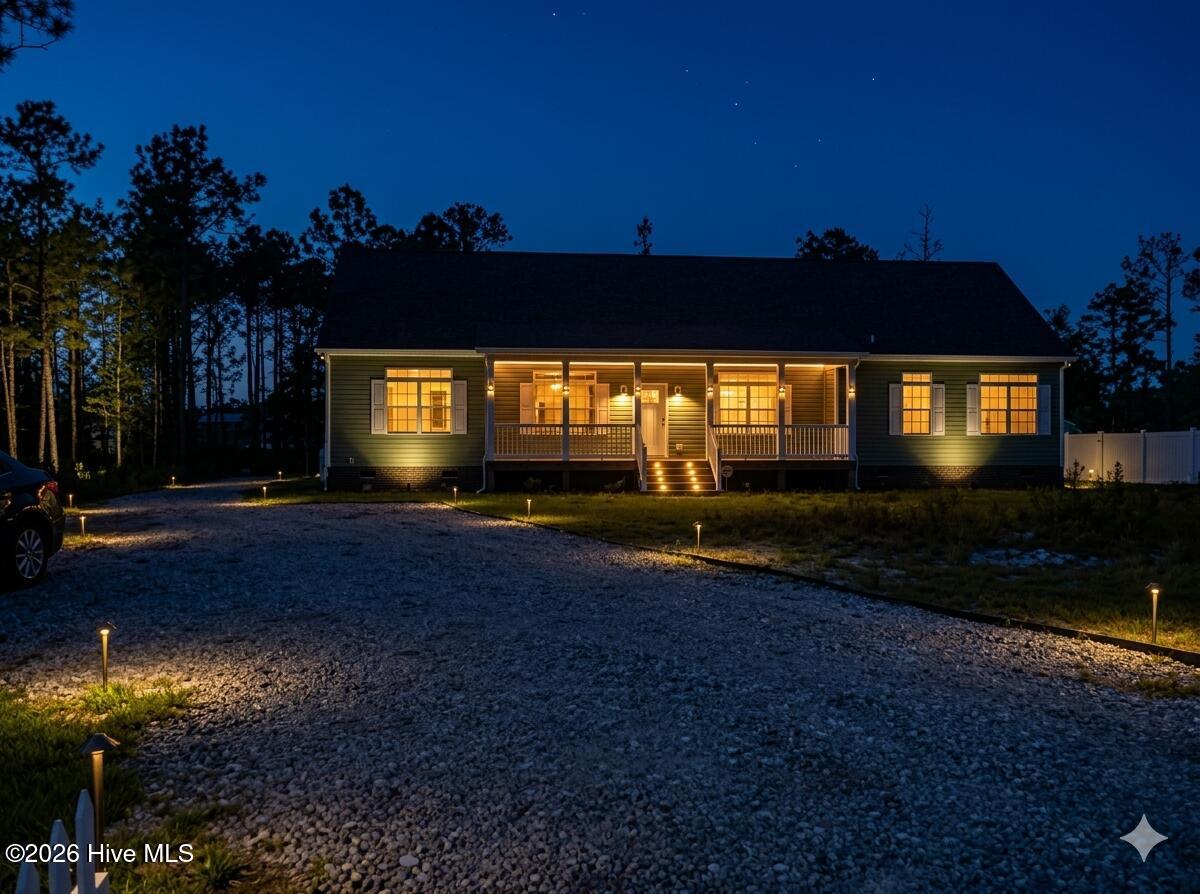
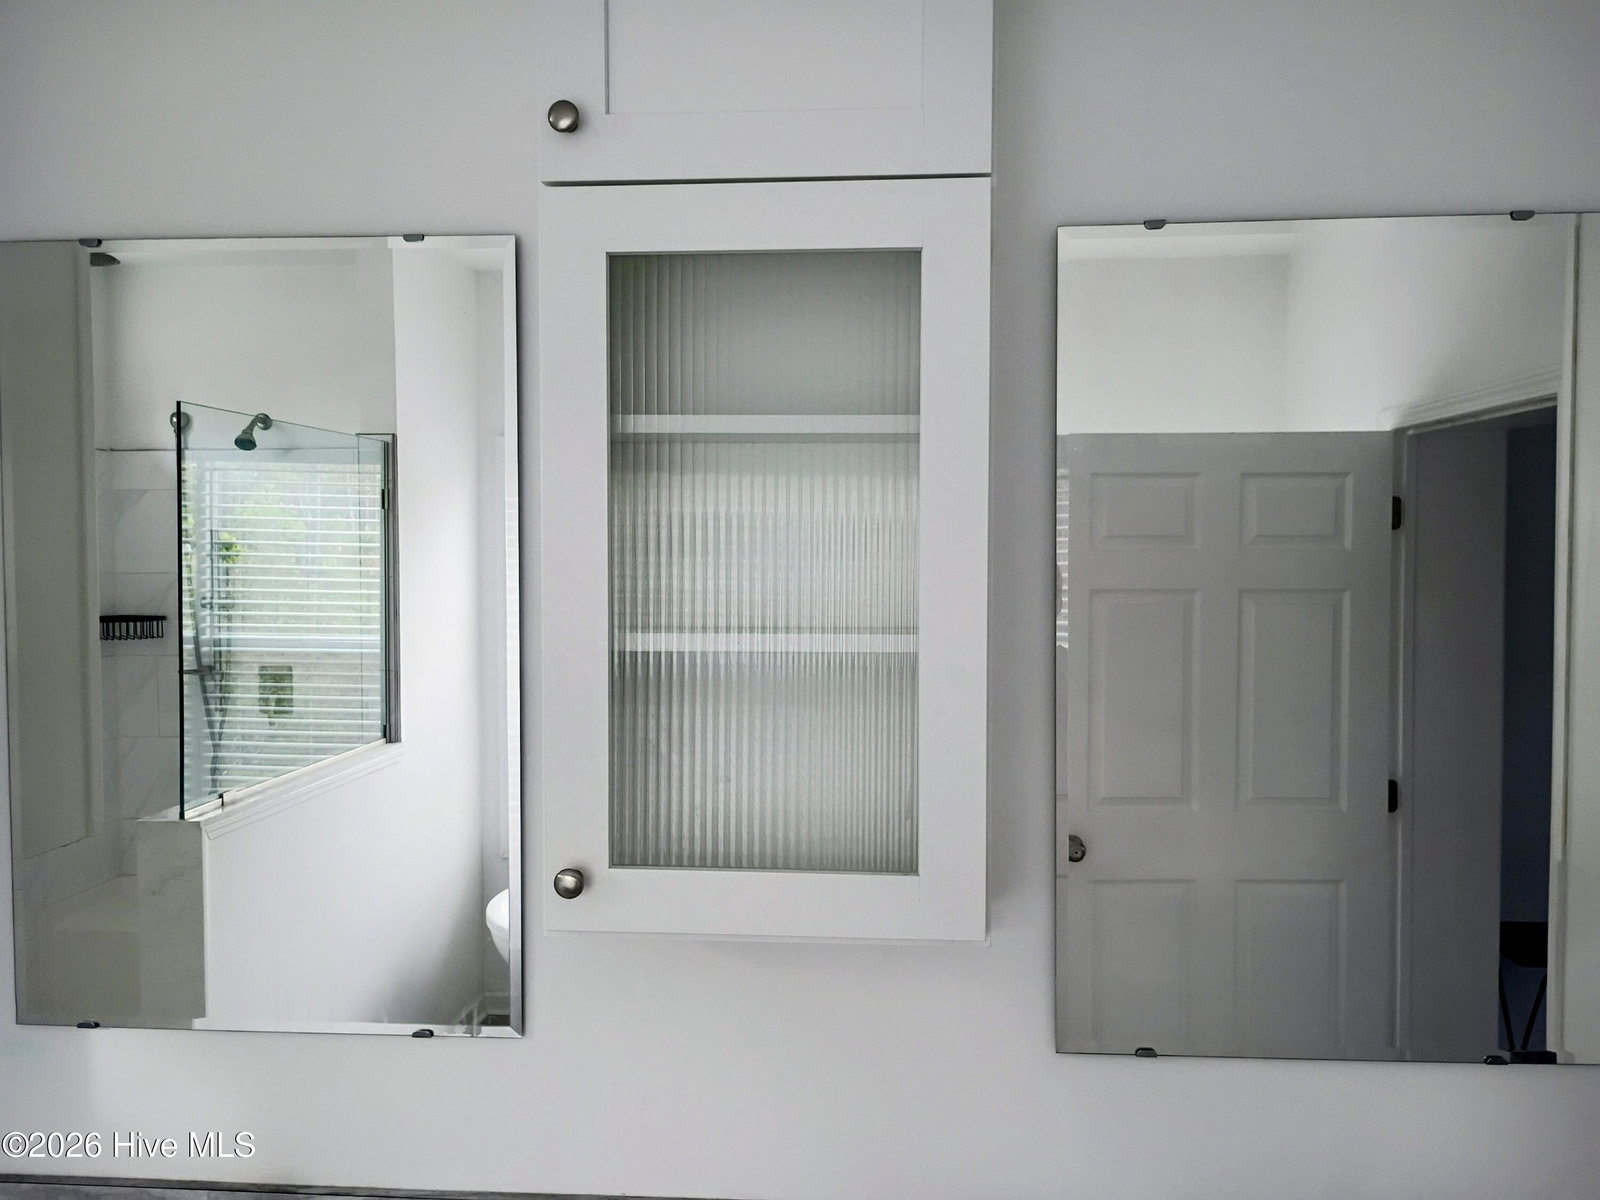
Discover exceptional living in this beautifully crafted 3-bedroom, 2-bath home offering 2,228 square feet of thoughtfully designed space on a generous 0.46-acre lot - with no HOA restrictions. Built in 2024, this home blends modern style, smart functionality, and the freedom to make this property truly your own. Open, Inviting, Made for Living Step inside to an open-concept floor plan where the oversized kitchen seamlessly connects to the main living area-ideal for entertaining and everyday comfort. The chef's kitchen features a large center island, gas cooktop, wall oven, abundant cabinetry, and generous counter space for all your culinary creations. A den with a cozy fireplace adds flexible space for movie nights, a home office, or a second living area. This split-level layout provides privacy and tranquility. The spacious primary suite is a true sanctuary with a walk-in closet, dual vanity, freestanding soaking tub, and a walk-in tile shower with bench seating. Luxury vinyl plank flooring flows through the main living areas, while plush carpet adds comfort to the bedrooms. Room to expand and space to enjoy! Relax on the covered front porch and enjoy the peace and quiet of the community. A dedicated laundry room with sink and hideaway passage that connects to the walk-in closet. An unfinished second floor already plumbed for a future bathroom offers endless potential.
Additional Information
- Appliances
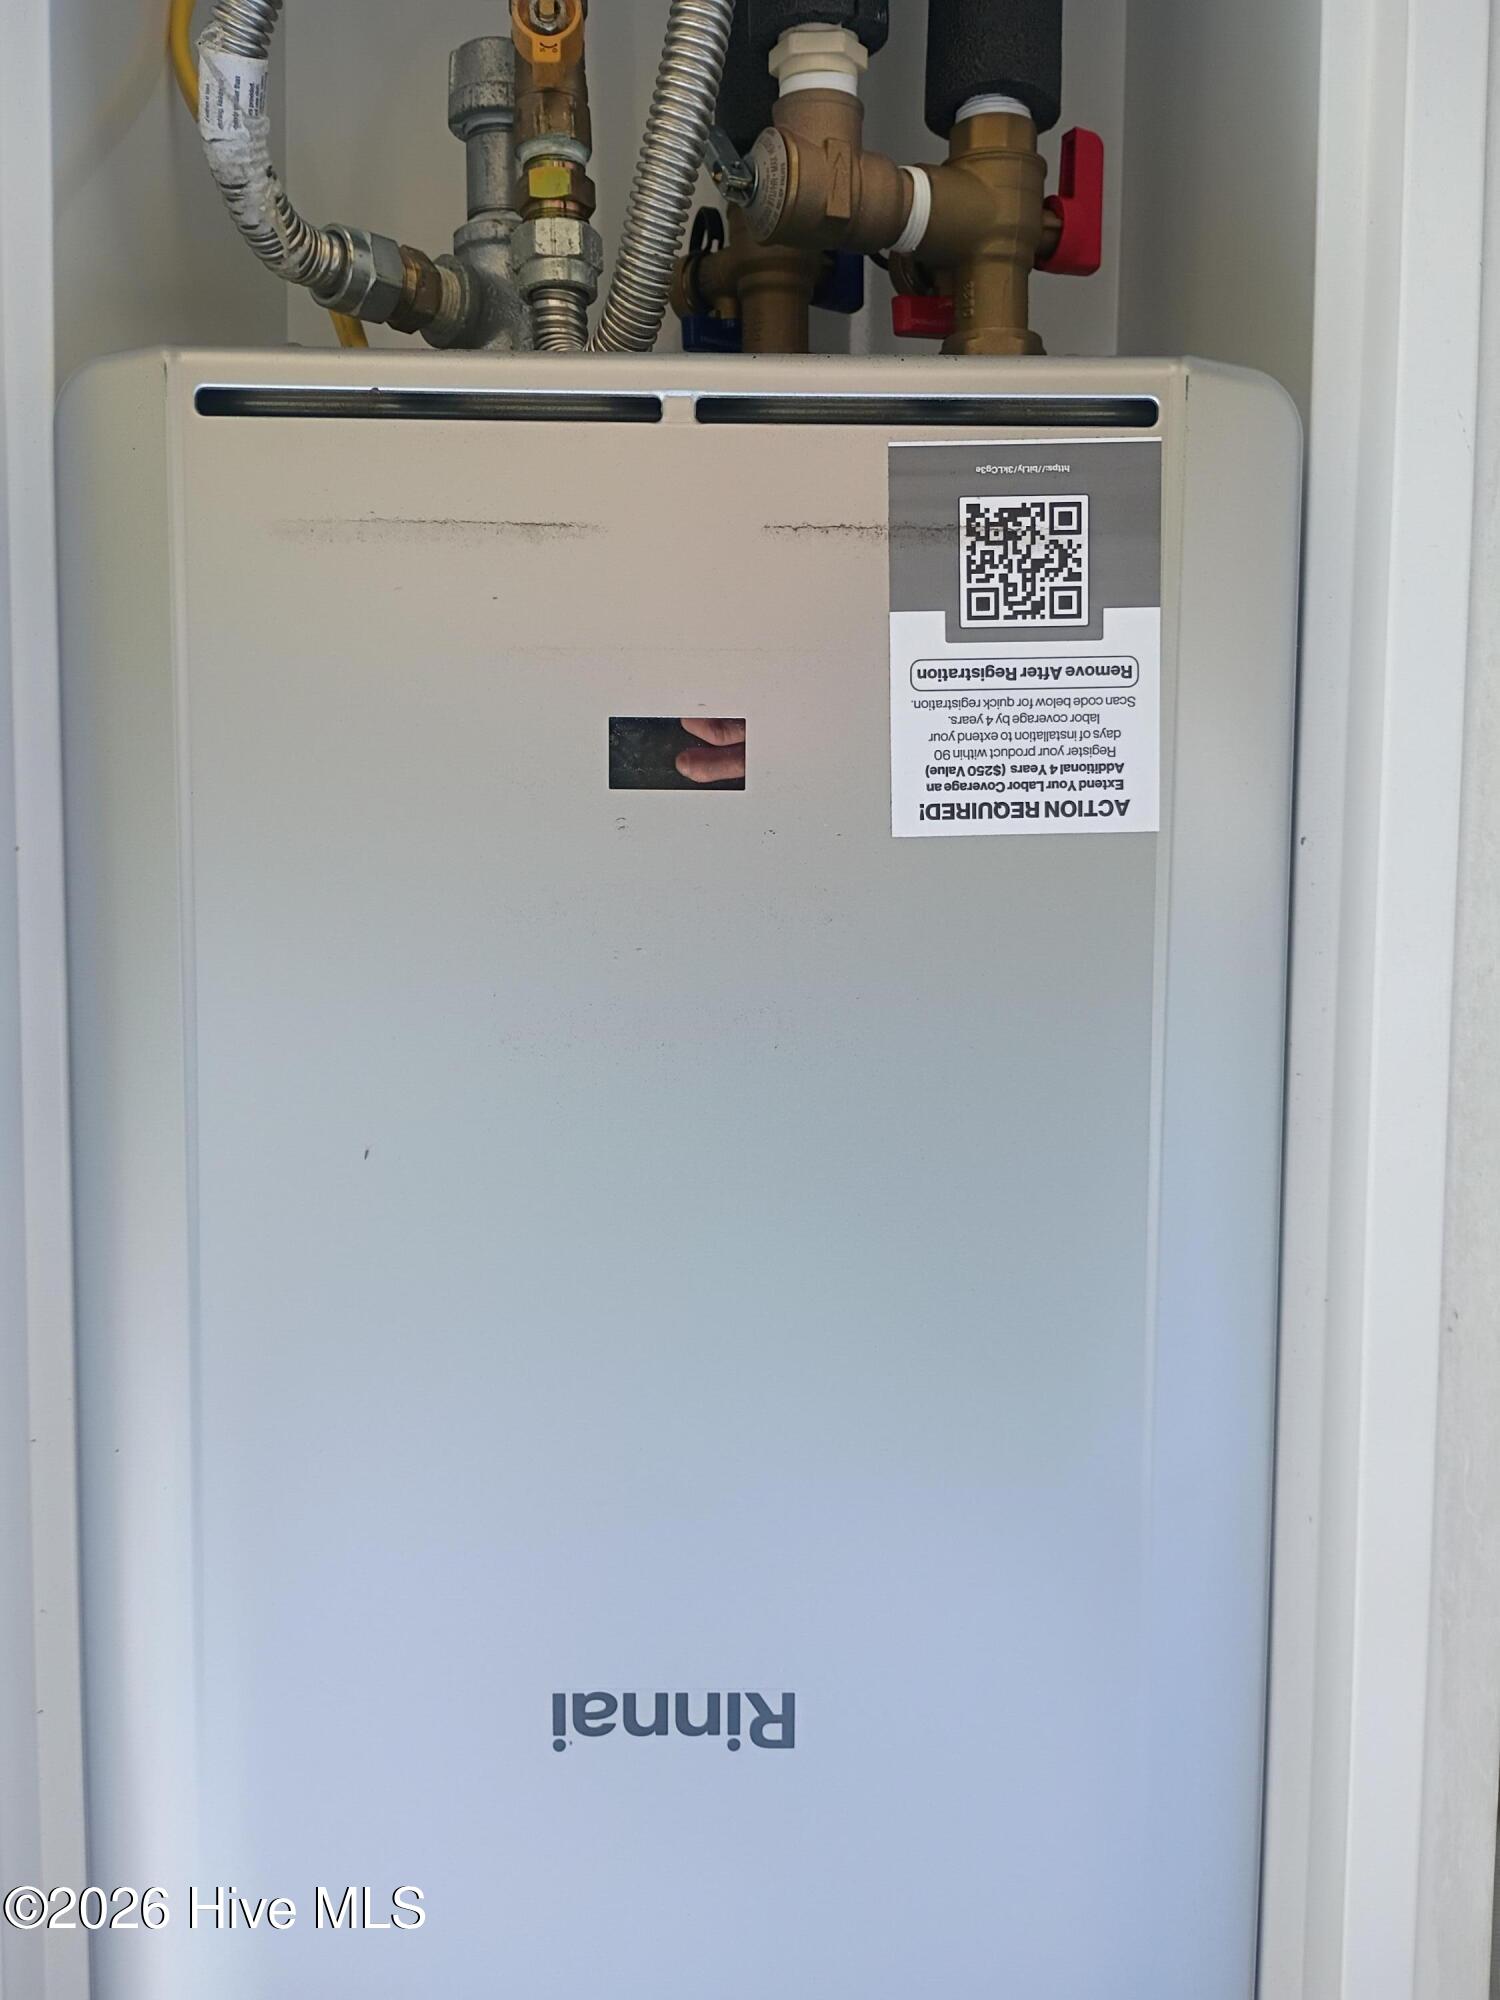
- Gas Cooktop, Built-In Microwave, Electric Oven, Refrigerator, Water Heater
- Interior Features
- High Ceilings, Mud Room, Kitchen Island, Ceiling Fans, Walk-In Shower, Drapes/Blinds, Gas Logs
- Cooling
- Central Air, Ceiling Fan(s)
- Heating
- Propane, Fireplace, Electric, Forced Air
- Foundation
- Brick/Mortar, Permanent, Crawl Space
- Roof
- Shingle
- Exterior Features
- Storm Doors, Insulated Doors
- Lot Information
- Irregular Lot
- Utilities
- Sewer Connected, Tap Fee Paid, Fiber, High Speed Internet
- Lot Water Features
- Other
- Water
- Public
- Elementary School
- Southport
- Middle School
- South Brunswick
- High School
- North Brunswick
Mortgage Calculator
Listing courtesy of eXp Realty.

Copyright 2026 NCRMLS. All rights reserved. North Carolina Regional Multiple Listing Service, (NCRMLS), provides content displayed here (“provided content”) on an “as is” basis and makes no representations or warranties regarding the provided content, including, but not limited to those of non-infringement, timeliness, accuracy, or completeness. Individuals and companies using information presented are responsible for verification and validation of information they utilize and present to their customers and clients. NCRMLS will not be liable for any damage or loss resulting from use of the provided content or the products available through Portals, IDX, VOW, and/or Syndication. Recipients of this information shall not resell, redistribute, reproduce, modify, or otherwise copy any portion thereof without the expressed written consent of NCRMLS.