592 Crown Pointe Dr, Hampstead, NC 28443
- $726,443
- 4
- BD
- 3
- BA
- 2,618
- SqFt


- Sold Price
- $726,443
- List Price
- $721,895
- Status
- CLOSED
- MLS#
- 100411542
- Closing Date
- Oct 09, 2024
- Days on Market
- 1
- Year Built
- 2023
- Levels
- Two
- Bedrooms
- 4
- Bathrooms
- 3
- Half-baths
- 1
- Full-baths
- 2
- Living Area
- 2,618
- Acres
- 0.51
- Neighborhood
- Crown Pointe
Property Description
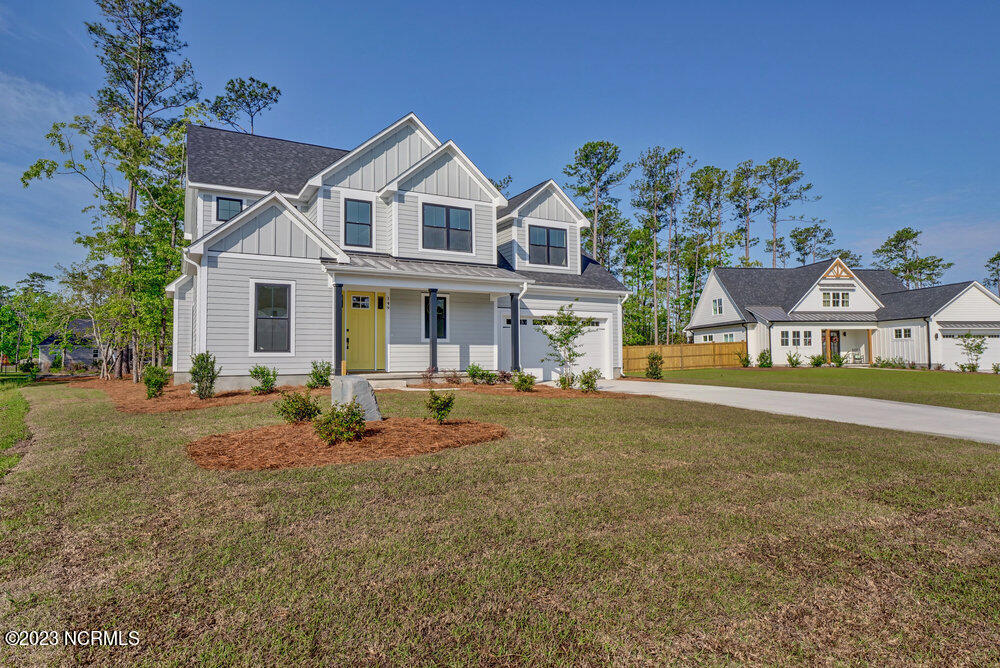
Lilac floor plan within Crown Pointe on a large .51 acre lot. With 2618 heated square feet this farmhouse design features 4 bedrooms and 2.5 bathrooms. Open layout inside with an upgraded trim package that includes shiplap, exposed beams, wainscotting and more. Kitchen features a wall mounted oven, gas cooktop, built-in microwave and farmhouse sink. All shaker style cabinets are soft close doors and drawers. Mudroom with drop zone and laundry room off the two car garage. This home has all 4 bedrooms on the second floor. All homes come with a screened in back porch, grilling pad, 2 car garage, sod and separate well for irrigation. Visit Crown Pointe to learn more about our final homes in phase 4. Waterfront and Waterview lots also available in phase 5 just being released. Topsail School District and only 10 minutes from Surf City and Topsail Island beaches.
Additional Information
- HOA (annual)
- $1,197
- Available Amenities
- Clubhouse, Community Pool, Maintenance Common Areas, Sidewalks, Street Lights, Taxes, See Remarks
- Appliances
- Vented Exhaust Fan, Gas Cooktop, Built-In Microwave, Dishwasher
- Interior Features
- Walk-In Closet(s), High Ceilings, Entrance Foyer, Mud Room, Kitchen Island, Ceiling Fans, Pantry, Walk-In Shower, Gas Logs, Walk-In Closet(s)
- Cooling
- Heat Pump
- Heating
- Heat Pump, Electric, Forced Air
- Foundation
- Raised
- Roof
- Architectural, Metal
- Exterior Features
- Irrigation System
- Lot Information
- Level, Other
- Utilities
- Water Available
- Lot Water Features
- Water Access Comm
- Water
- Public
- Elementary School
- Surf City
- Middle School
- Surf City
- High School
- Topsail
Mortgage Calculator
Listing courtesy of Coastal Realty Associates LLC. Selling Office: Intracoastal Realty Corp.

Copyright 2026 NCRMLS. All rights reserved. North Carolina Regional Multiple Listing Service, (NCRMLS), provides content displayed here (“provided content”) on an “as is” basis and makes no representations or warranties regarding the provided content, including, but not limited to those of non-infringement, timeliness, accuracy, or completeness. Individuals and companies using information presented are responsible for verification and validation of information they utilize and present to their customers and clients. NCRMLS will not be liable for any damage or loss resulting from use of the provided content or the products available through Portals, IDX, VOW, and/or Syndication. Recipients of this information shall not resell, redistribute, reproduce, modify, or otherwise copy any portion thereof without the expressed written consent of NCRMLS.