851 Meadowsweet Ln, Leland, NC 28451
- $827,000
- 3
- BD
- 4
- BA
- 2,838
- SqFt






- Sold Price
- $827,000
- List Price
- $839,000
- Status
- CLOSED
- MLS#
- 100471097
- Closing Date
- Dec 15, 2025
- Days on Market
- 398
- Year Built
- 2025
- Levels
- Two
- Bedrooms
- 3
- Bathrooms
- 4
- Half-baths
- 1
- Full-baths
- 3
- Living Area
- 2,838
- Acres
- 0.19
- Neighborhood
- Brunswick Forest
Property Description
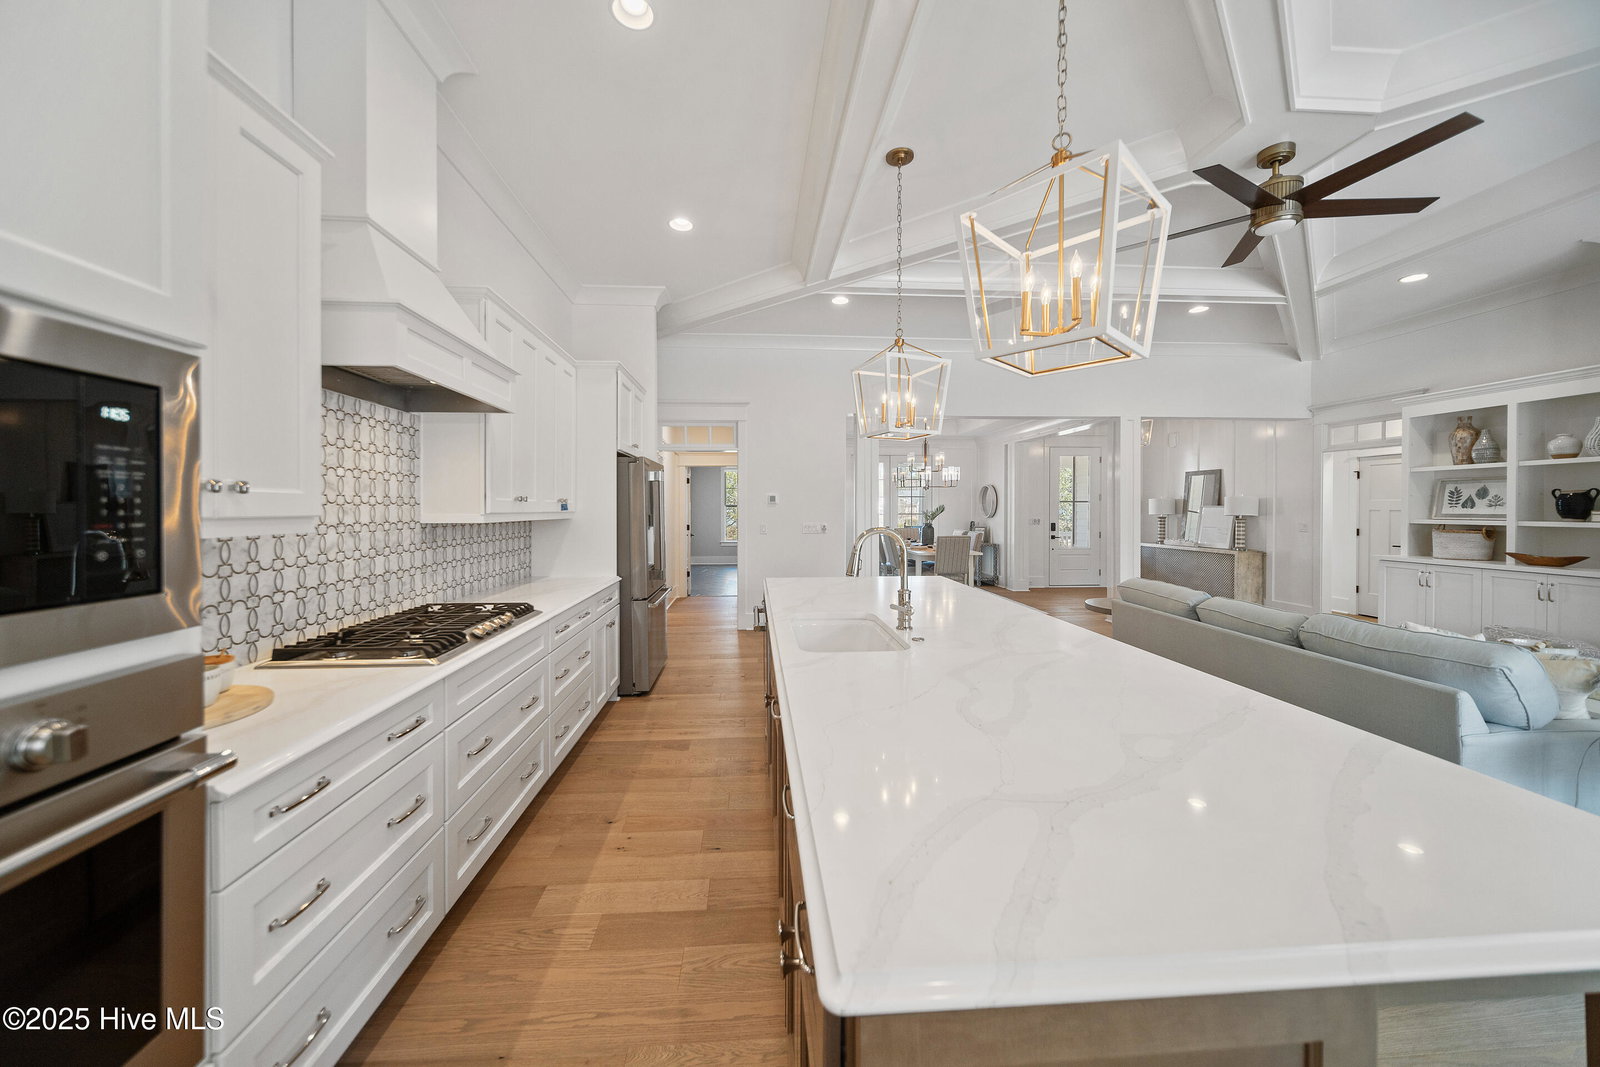
Legacy Homes by Bill Clark presents a custom spin on the showstopping Staley plan in the charming Meadow Park at Brunswick Forest. The Staley takes outdoor living to the next level with its beautiful wrap around front porch and over 40-foot of rear screened/covered porches. The Staley plan is thoughtfully designed with 3 bedrooms and 2.5 bathrooms on the first floor and a large finished bonus room and bathroom over the garage. The great room and kitchen feature an 11-foot coffered ceiling with built-ins flanking the fireplace. The kitchen is an entertainers dream with gorgeous calacatta gold quartz countertops, 36'' gas cooktop, built-in wall oven and microwave, french door refrigerator, Electrolux beverage center, and walk in pantry. The primary bedroom features a tray ceiling and french doors leading out to the rear covered porch. The primary bathroom is the perfect place to relax with a spacious zero entry tile shower and freestanding soaking tub. The Staley offers many upgraded finishes throughout including hardwood floors in the main living area, custom white wood shelving in all closets, wainscoting in the foyer and dining room, coffer ceiling in the dining room, wood stair treads leading to the bonus room, metal roof on the front porch, a tankless hot water heater, and many more!
Additional Information
- HOA (annual)
- $3,557
- Available Amenities
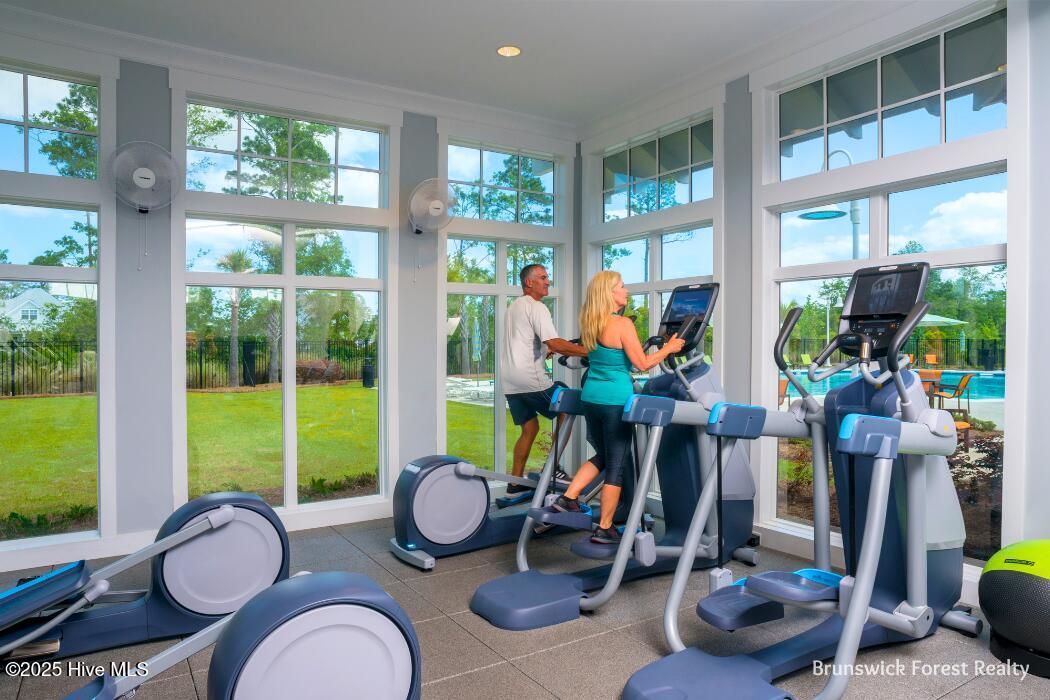
- Basketball Court, Clubhouse, Comm Garden, Community Pool, Dog Park, Fitness Center, Golf Course, Indoor Pool, Jogging Path, Maintenance Common Areas, Maintenance Grounds, Meeting Room, Park, Party Room, Pickleball, Picnic Area, Playground, Ramp, Restaurant, Security, Sidewalks, Spa/Hot Tub, Street Lights, Tennis Court(s), Trail(s)
- Appliances
- Vented Exhaust Fan, Electric Oven, Built-In Microwave, Refrigerator, Disposal, Dishwasher
- Interior Features
- Master Downstairs, Walk-In Closet(s), High Ceilings, Entrance Foyer, Mud Room, Bookcases, Kitchen Island, Ceiling Fans, Pantry, Walk-In Shower, Gas Logs, Walk-In Closet(s)
- Cooling
- Central Air
- Heating
- Electric, Heat Pump
- Foundation
- Block, Raised
- Roof
- Architectural
- Exterior Features
- Irrigation System
- Utilities
- Natural Gas Available, Sewer Available, Water Available
- Water
- Public
- Elementary School
- Town Creek
- Middle School
- Leland
- High School
- North Brunswick
Mortgage Calculator
Listing courtesy of Brunswick Forest Realty, LLC. Selling Office: Brunswick Forest Realty, LLC.

Copyright 2026 NCRMLS. All rights reserved. North Carolina Regional Multiple Listing Service, (NCRMLS), provides content displayed here (“provided content”) on an “as is” basis and makes no representations or warranties regarding the provided content, including, but not limited to those of non-infringement, timeliness, accuracy, or completeness. Individuals and companies using information presented are responsible for verification and validation of information they utilize and present to their customers and clients. NCRMLS will not be liable for any damage or loss resulting from use of the provided content or the products available through Portals, IDX, VOW, and/or Syndication. Recipients of this information shall not resell, redistribute, reproduce, modify, or otherwise copy any portion thereof without the expressed written consent of NCRMLS.