7334 Chipley Dr, Wilmington, NC 28411
- $349,900
- 4
- BD
- 3
- BA
- 1,862
- SqFt




- Sold Price
- $349,900
- List Price
- $349,900
- Status
- CLOSED
- MLS#
- 100443823
- Closing Date
- Sep 13, 2024
- Days on Market
- 97
- Year Built
- 2017
- Levels
- Two
- Bedrooms
- 4
- Bathrooms
- 3
- Half-baths
- 1
- Full-baths
- 2
- Living Area
- 1,862
- Acres
- 0.03
- Neighborhood
- The Reserve at West Bay Estates Townhomes
Property Description
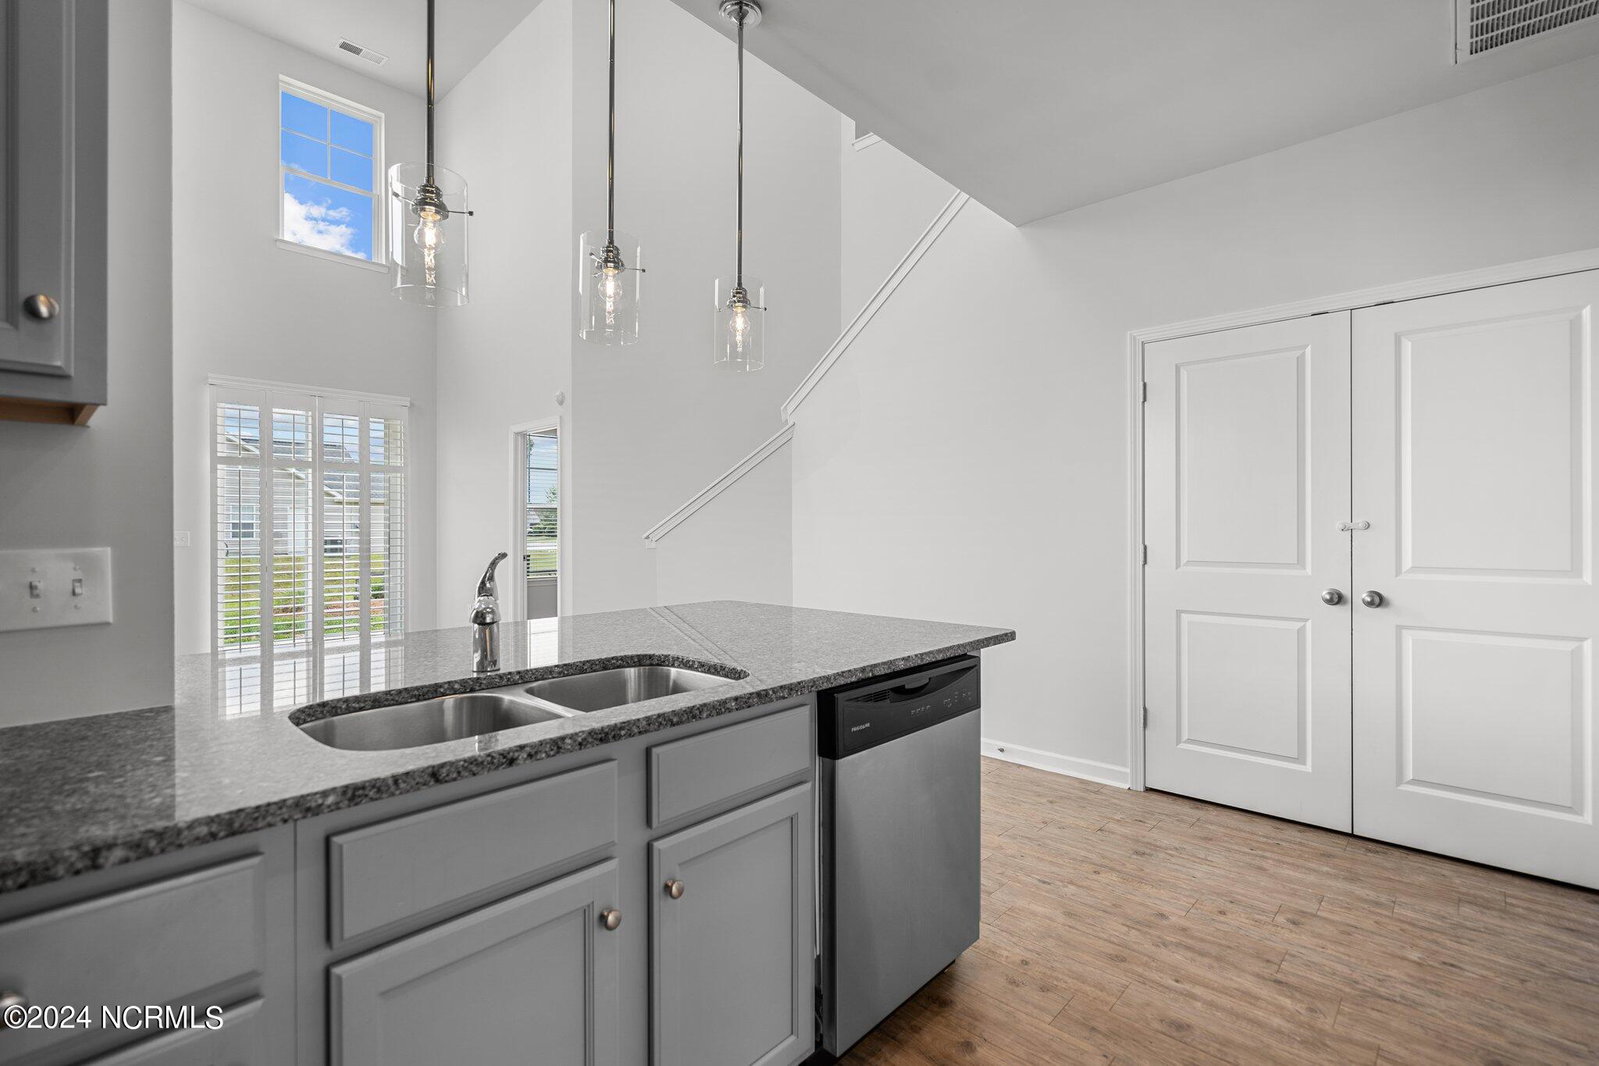
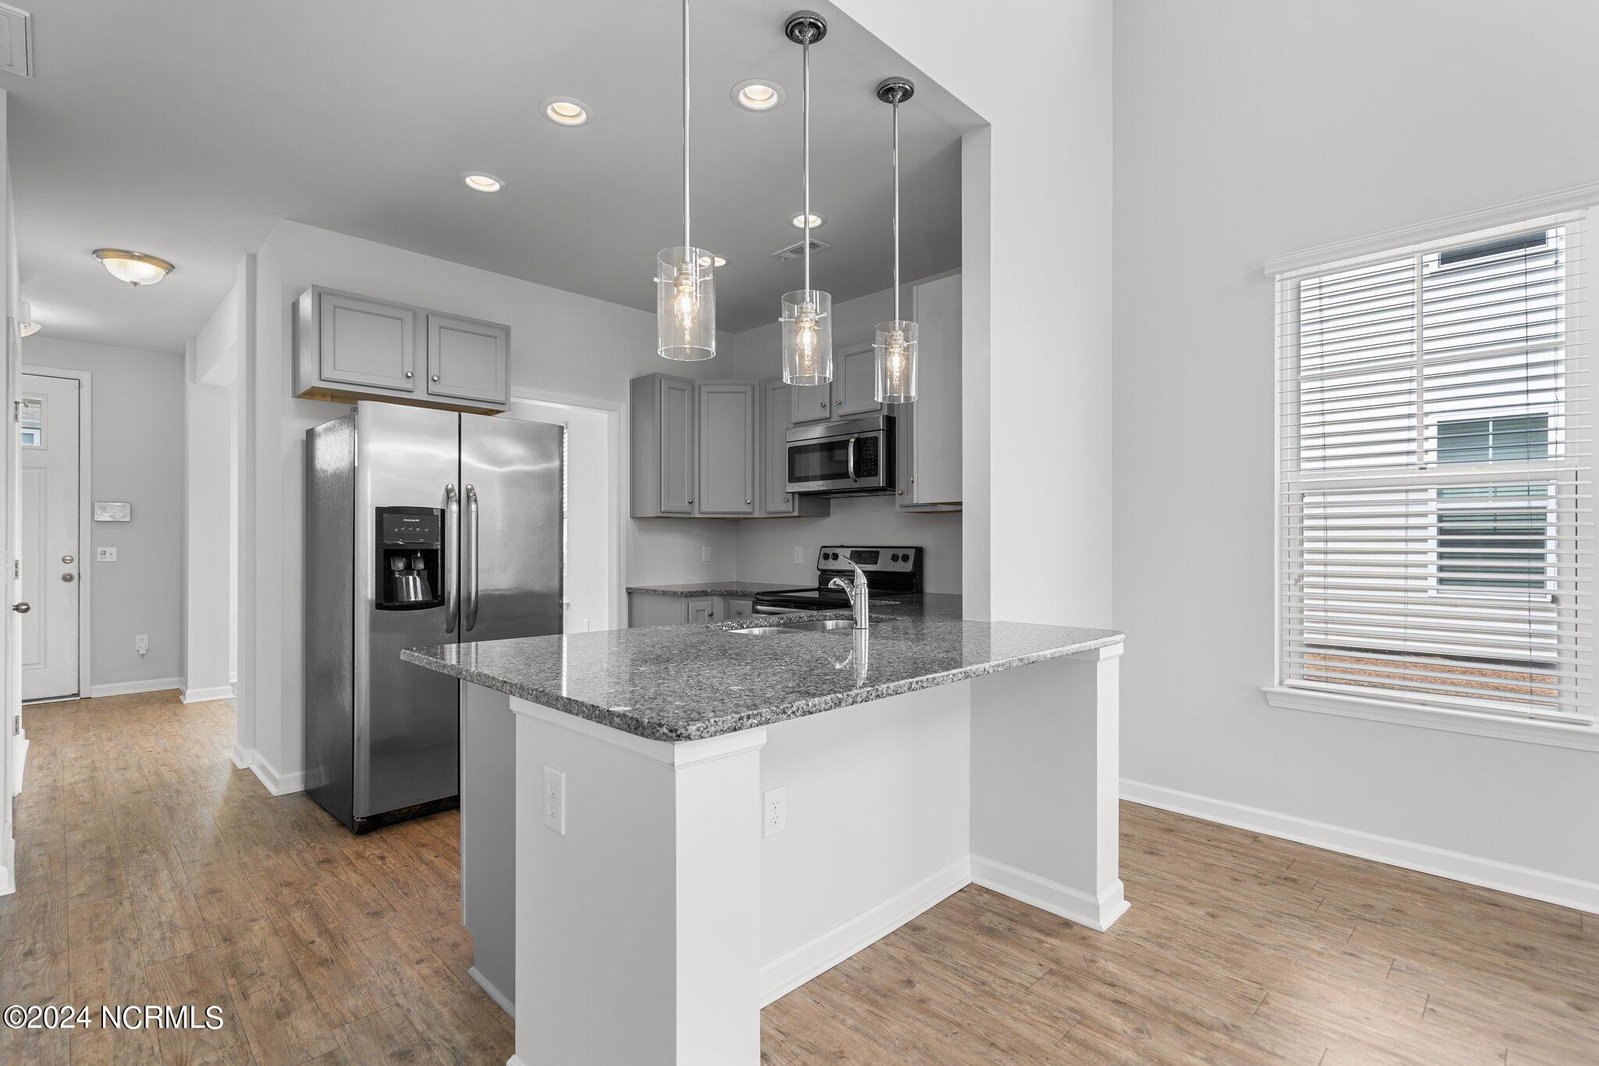
*Assumable FHA loan @ 3.5% is available* Welcome to 7334 Chipley Drive, a townhouse in Odgen with quick access to the Military Cutoff Road Extension. This end unit boasts 4 bedrooms, offering ample space for a growing household, a home office, or hosting guests. Enjoy the convenience of nearby shopping at Mayfaire and a short distance to downtown and Wrightsville Beach. For this price and location it would make for a great opportunity to live in and eventually turn into a rental property! Key Features: Expansive ceilings and living space create a large and comfortable atmosphere. Bright and airy feel with lots of windows. Spacious walk-in closets for ample storage. Back porch and large yard space for outdoor activities. Sidewalks in the neighborhood and proximity to parks. HOA-managed landscaping and outdoor maintenance. One-car garage and driveway parking are available. Updates and Maintenance: Recently painted interior. Exterior pressure washed (HOA annually). A/C maintenance was conducted last fall. Amenities and Attractions: Proximity to Ogden Park, Starbucks, Publix, and dining options. Polar Ice Wilmington Reputable schools and medical facilities in the area. Community Benefits: Low-maintenance lifestyle with exterior maintenance handled by HOA. Sidewalks in community *1.25% lender credit being offered by Harrison Williamson with Cross Country Mortgage. Buy down your rate or take advantage of closing cost assistance**
Additional Information
- HOA (annual)
- $1,520
- Available Amenities
- Maintenance Common Areas, Maintenance Roads, Maintenance Structure, Management, Pest Control, Sidewalks
- Interior Features
- Master Downstairs, Walk-In Closet(s), High Ceilings, Ceiling Fans, Pantry, Drapes/Blinds, Walk-In Closet(s)
- Cooling
- Central Air
- Heating
- Heat Pump, Electric
- Foundation
- Slab
- Roof
- Shingle
- Exterior Features
- End Unit
- Utilities
- Sewer Available, Water Available
- Water
- Public
- Elementary School
- Porters Neck
- Middle School
- Holly Shelter
- High School
- Laney
Mortgage Calculator
Listing courtesy of Carolina One Properties Inc.. Selling Office: Carolina One Properties Inc..

Copyright 2026 NCRMLS. All rights reserved. North Carolina Regional Multiple Listing Service, (NCRMLS), provides content displayed here (“provided content”) on an “as is” basis and makes no representations or warranties regarding the provided content, including, but not limited to those of non-infringement, timeliness, accuracy, or completeness. Individuals and companies using information presented are responsible for verification and validation of information they utilize and present to their customers and clients. NCRMLS will not be liable for any damage or loss resulting from use of the provided content or the products available through Portals, IDX, VOW, and/or Syndication. Recipients of this information shall not resell, redistribute, reproduce, modify, or otherwise copy any portion thereof without the expressed written consent of NCRMLS.