7024 Bonaventure St Sw, Ocean Isle Beach, NC 28469
- $417,000
- 3
- BD
- 2
- BA
- 1,707
- SqFt






- Sold Price
- $417,000
- List Price
- $430,000
- Status
- CLOSED
- MLS#
- 100511415
- Closing Date
- Aug 14, 2025
- Days on Market
- 44
- Year Built
- 2020
- Levels
- One
- Bedrooms
- 3
- Bathrooms
- 2
- Full-baths
- 2
- Living Area
- 1,707
- Acres
- 0.16
- Neighborhood
- Sunset Ridge
Property Description
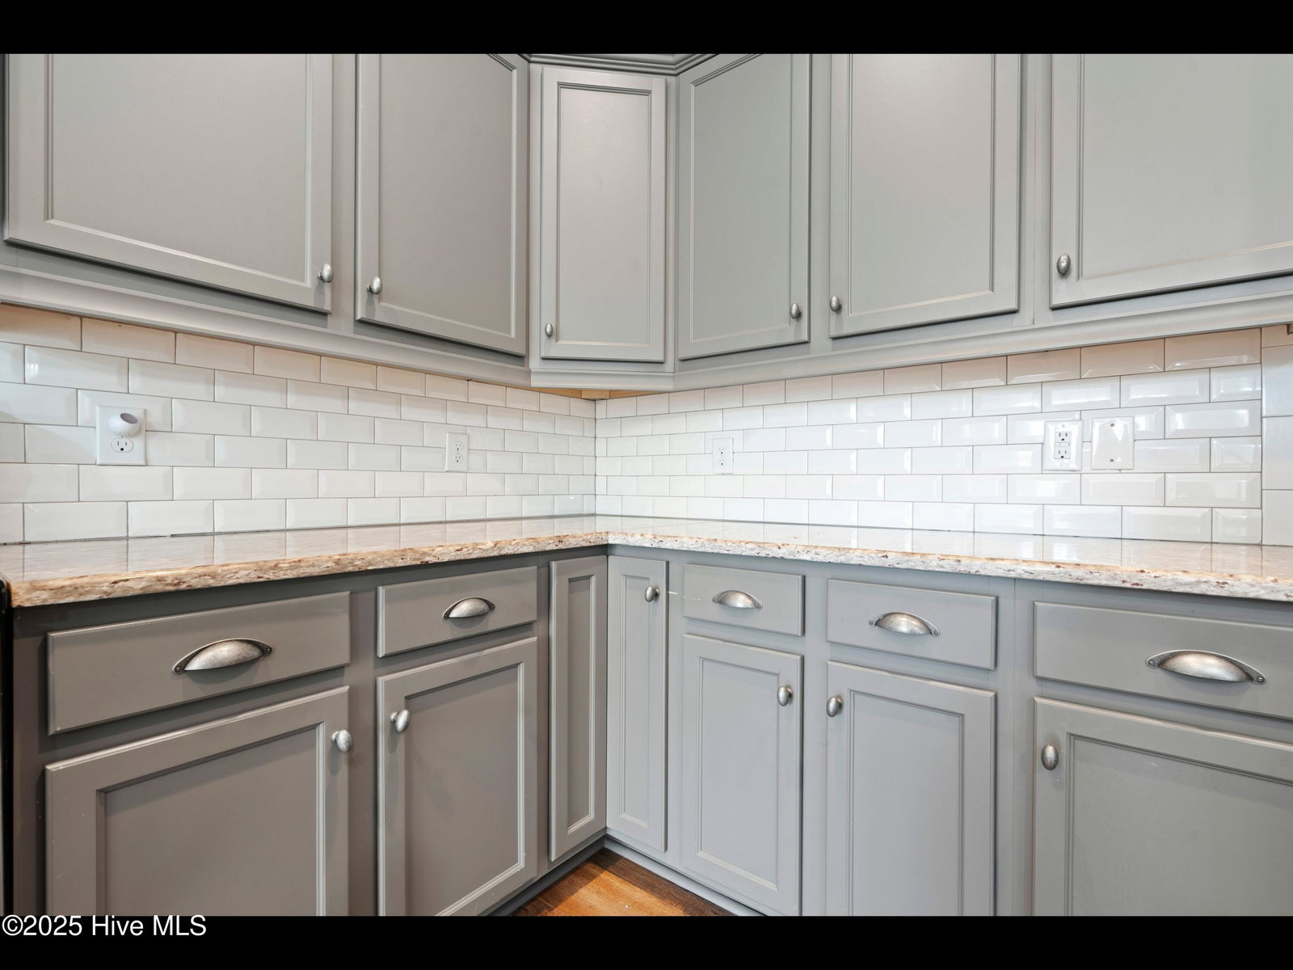
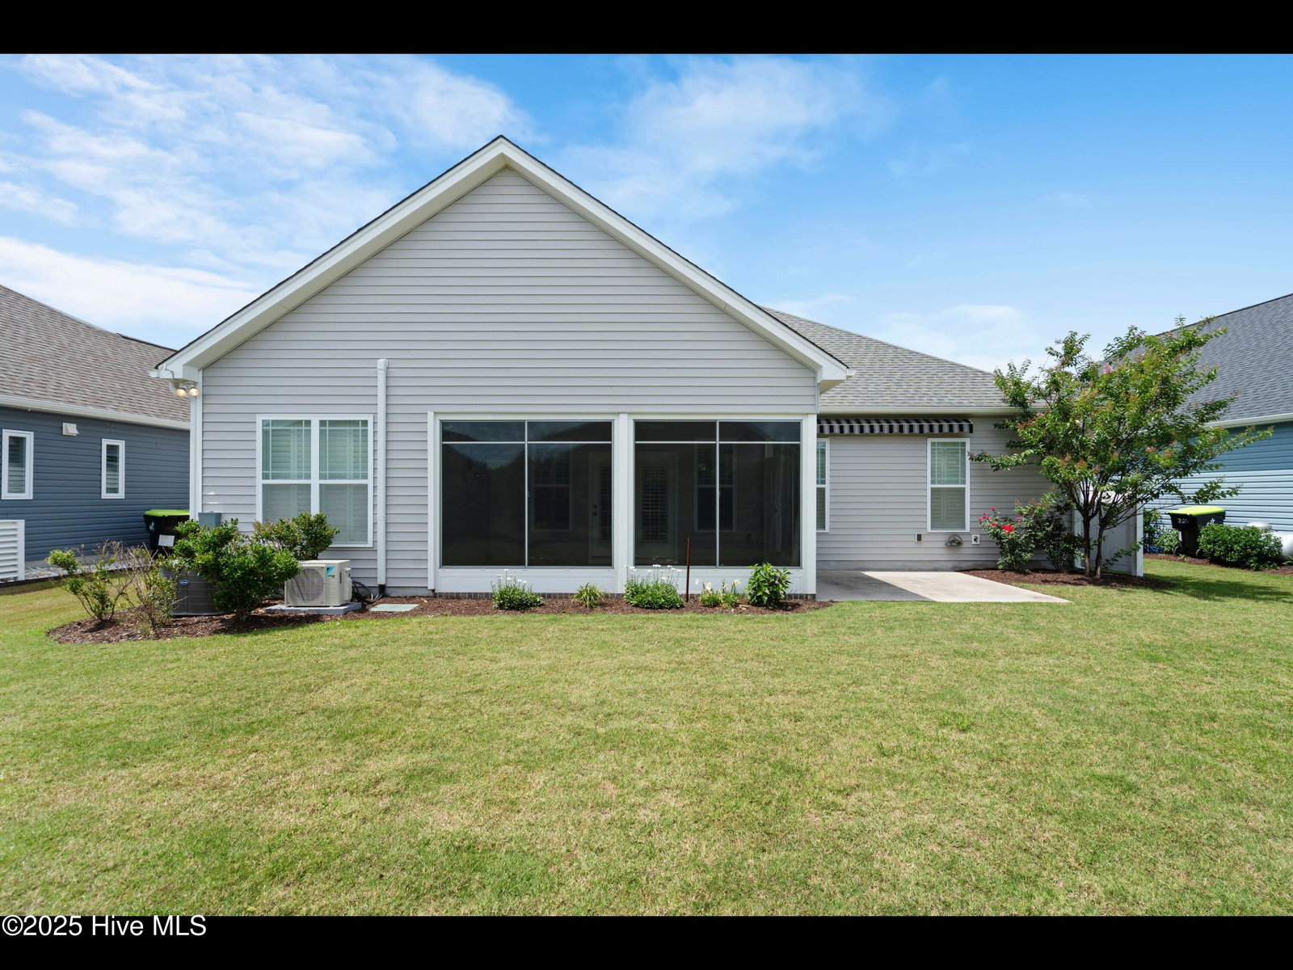
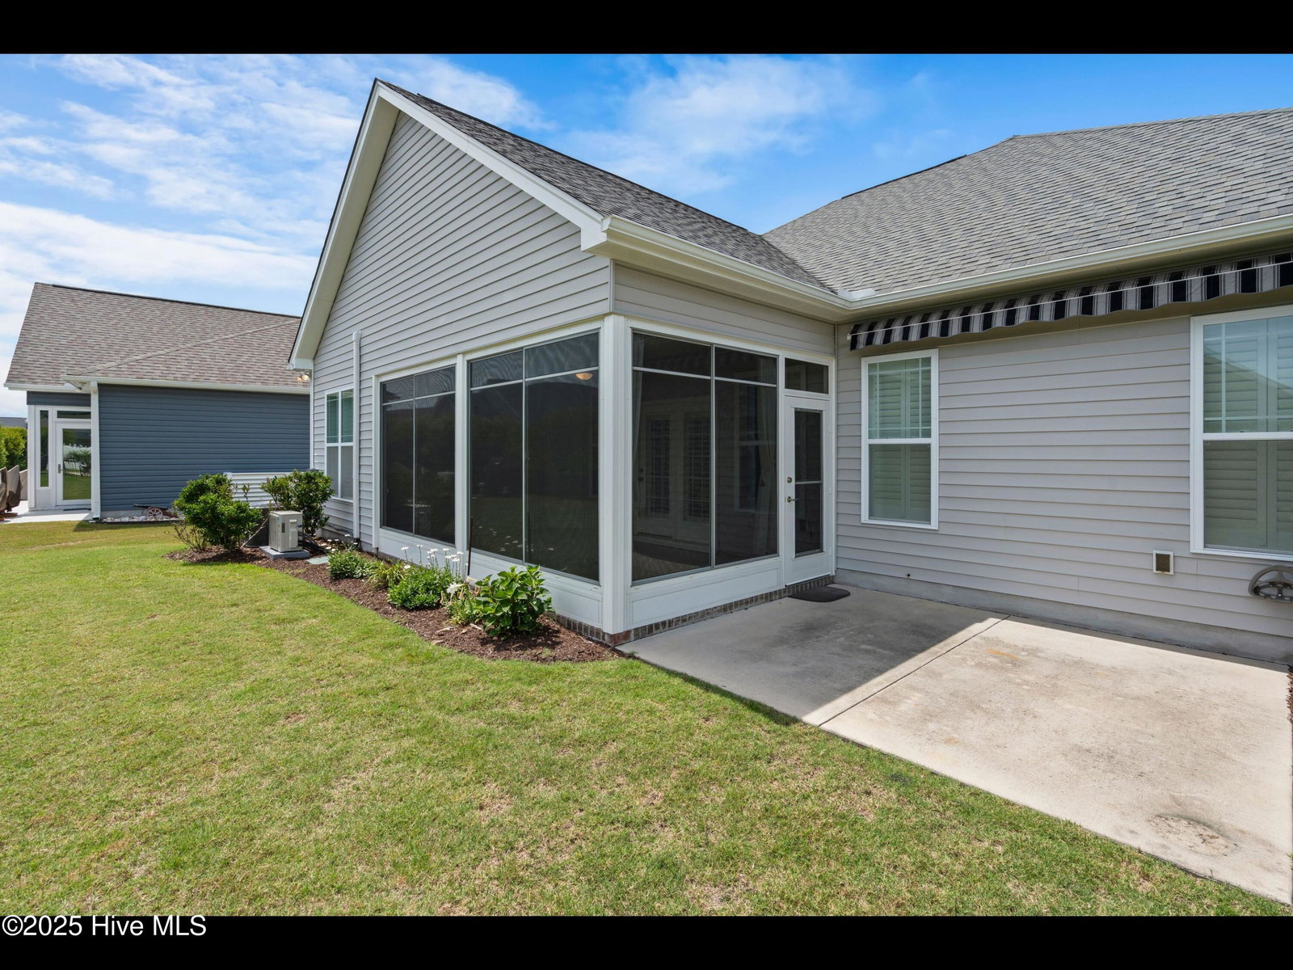
PRICE IMPROVEMENT - COME SEE THIS 2020 BUILT HOUSE - Neutral colors - come create your own beach scene!! Coastal Living at Its Best - 3 Bed, 2 Bath in Sunset Ridge!! Just 5 years old and meticulously maintained, this 3-bedroom, 2-bath home offers the perfect blend of comfort, convenience, and coastal charm on a dead end street. Located in a sought-after Bill Clark-built subdivision, you'll love the easy, low maintenance lifestyle (they maintain the lawn!), upgrades (wainscotting, LVP throughout, plantation shutters), just minutes from both Sunset Beach and Ocean Isle Beach. The interior features LVP flooring throughout the main living areas for durability and easy maintenance, with carpet in the bedrooms for added comfort. The open-concept layout includes a modern kitchen with granite countertops and stainless steel appliances, flowing into a spacious living room with an electric fireplace. Plantation shutters throughout for a polished finish. Step outside the French doors to enjoy the sunroom/porch with EZE Breeze windows and a mini split, ideal for year-round relaxation, or entertain on the patio with a retractable Sunbrella awning. The whole-house Generac generator adds peace of mind. Community amenities include a pool, fitness center, resident's center, and lawn maintenance, so you can truly enjoy that free coastal lifestyle you've been dreaming of. This one checks all the boxes—schedule your showing today!
Additional Information
- HOA (annual)
- $1,260
- Available Amenities
- Clubhouse, Community Pool, Fitness Center, Maintenance Common Areas, Street Lights
- Appliances
- Electric Oven, Built-In Microwave, Refrigerator, Range, Ice Maker, Disposal, Dishwasher, Generator
- Interior Features
- Walk-In Closet(s), Vaulted/Cathedral Ceilings, Tray Ceiling(s), High Ceilings, Entrance Foyer, Solid Surface Counter, Whole-Home Generator, Wired for Generator, Ceiling Fans, Walk-In Shower, Drapes/Blinds, Walk-In Closet(s)
- Cooling
- Central Air
- Heating
- Electric, Heat Pump
- Foundation
- Slab
- Roof
- Shingle
- Utilities
- Sewer Connected, Water Available
- Elementary School
- Jessie Mae Monroe Elementary
- Middle School
- Shallotte Middle
- High School
- West Brunswick
Mortgage Calculator
Listing courtesy of Coldwell Banker Sea Coast Advantage. Selling Office: Shoreline Realty.

Copyright 2026 NCRMLS. All rights reserved. North Carolina Regional Multiple Listing Service, (NCRMLS), provides content displayed here (“provided content”) on an “as is” basis and makes no representations or warranties regarding the provided content, including, but not limited to those of non-infringement, timeliness, accuracy, or completeness. Individuals and companies using information presented are responsible for verification and validation of information they utilize and present to their customers and clients. NCRMLS will not be liable for any damage or loss resulting from use of the provided content or the products available through Portals, IDX, VOW, and/or Syndication. Recipients of this information shall not resell, redistribute, reproduce, modify, or otherwise copy any portion thereof without the expressed written consent of NCRMLS.