4920 Northeaster Dr, Wilmington, NC 28409
- $520,000
- 4
- BD
- 3
- BA
- 2,063
- SqFt





- Sold Price
- $520,000
- List Price
- $510,000
- Status
- CLOSED
- MLS#
- 100590789
- Closing Date
- Aug 28, 2026
- Days on Market
- 2
- Year Built
- 1990
- Levels
- One and One Half
- Bedrooms
- 4
- Bathrooms
- 3
- Full-baths
- 3
- Living Area
- 2,063
- Acres
- 0.43
- Neighborhood
- Crosswinds
Property Description
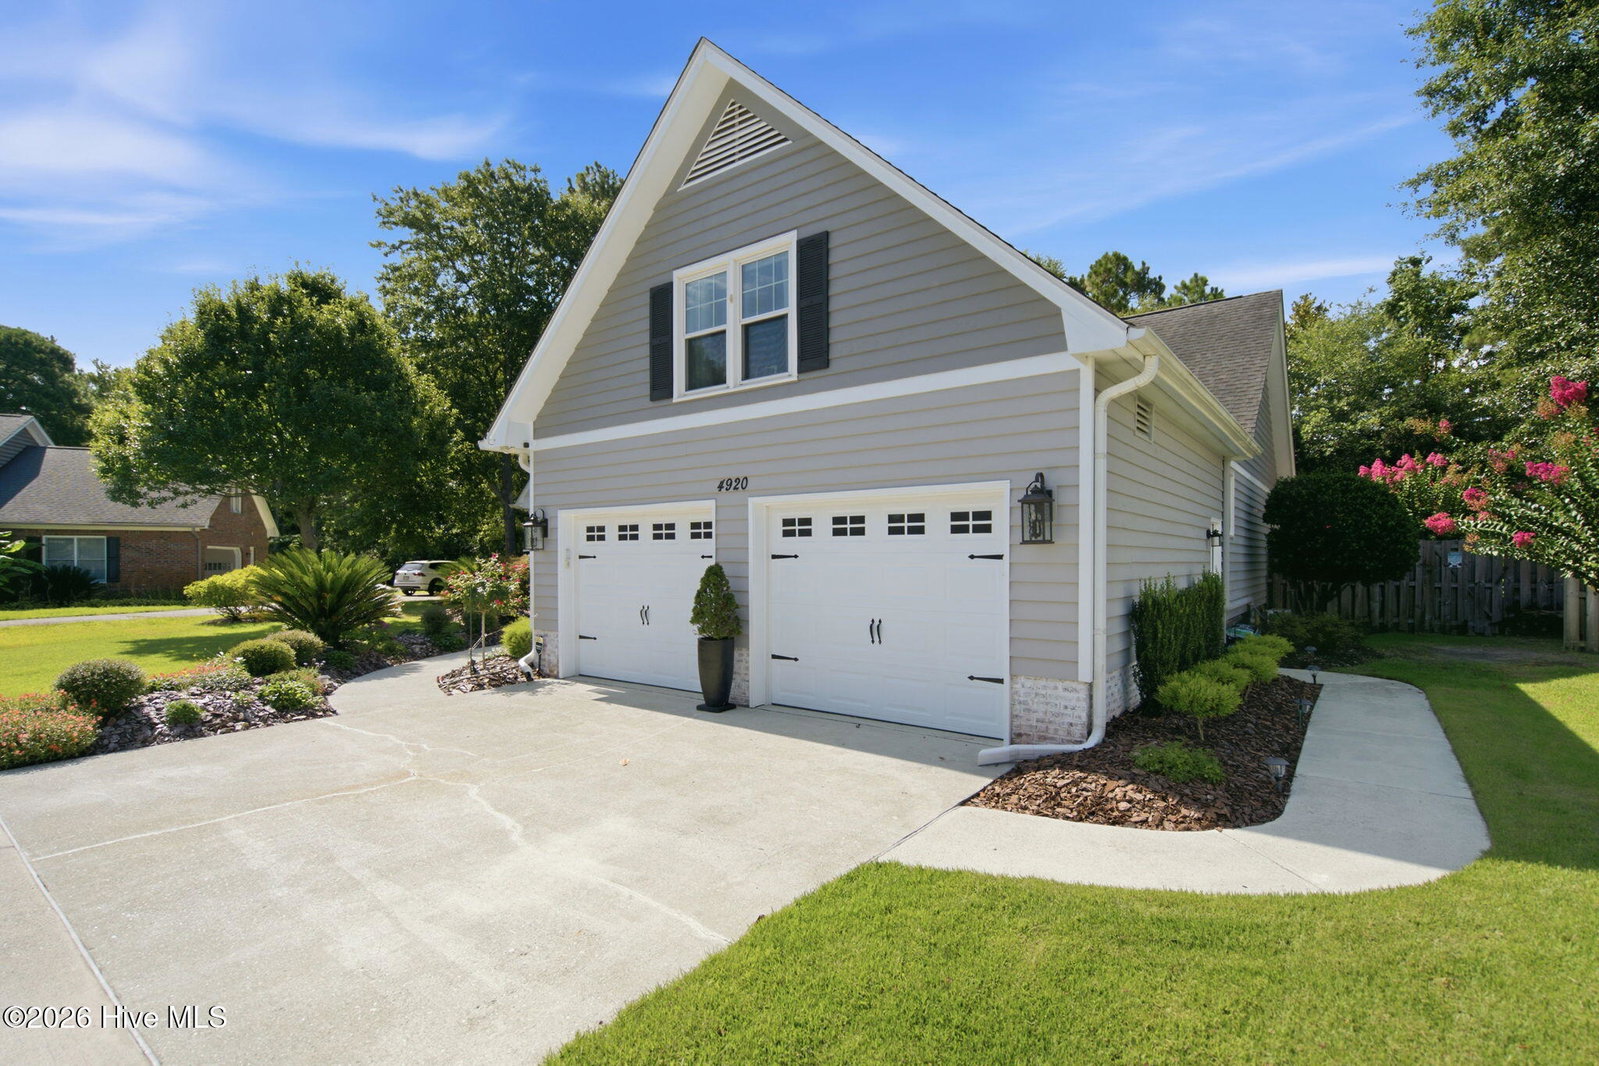
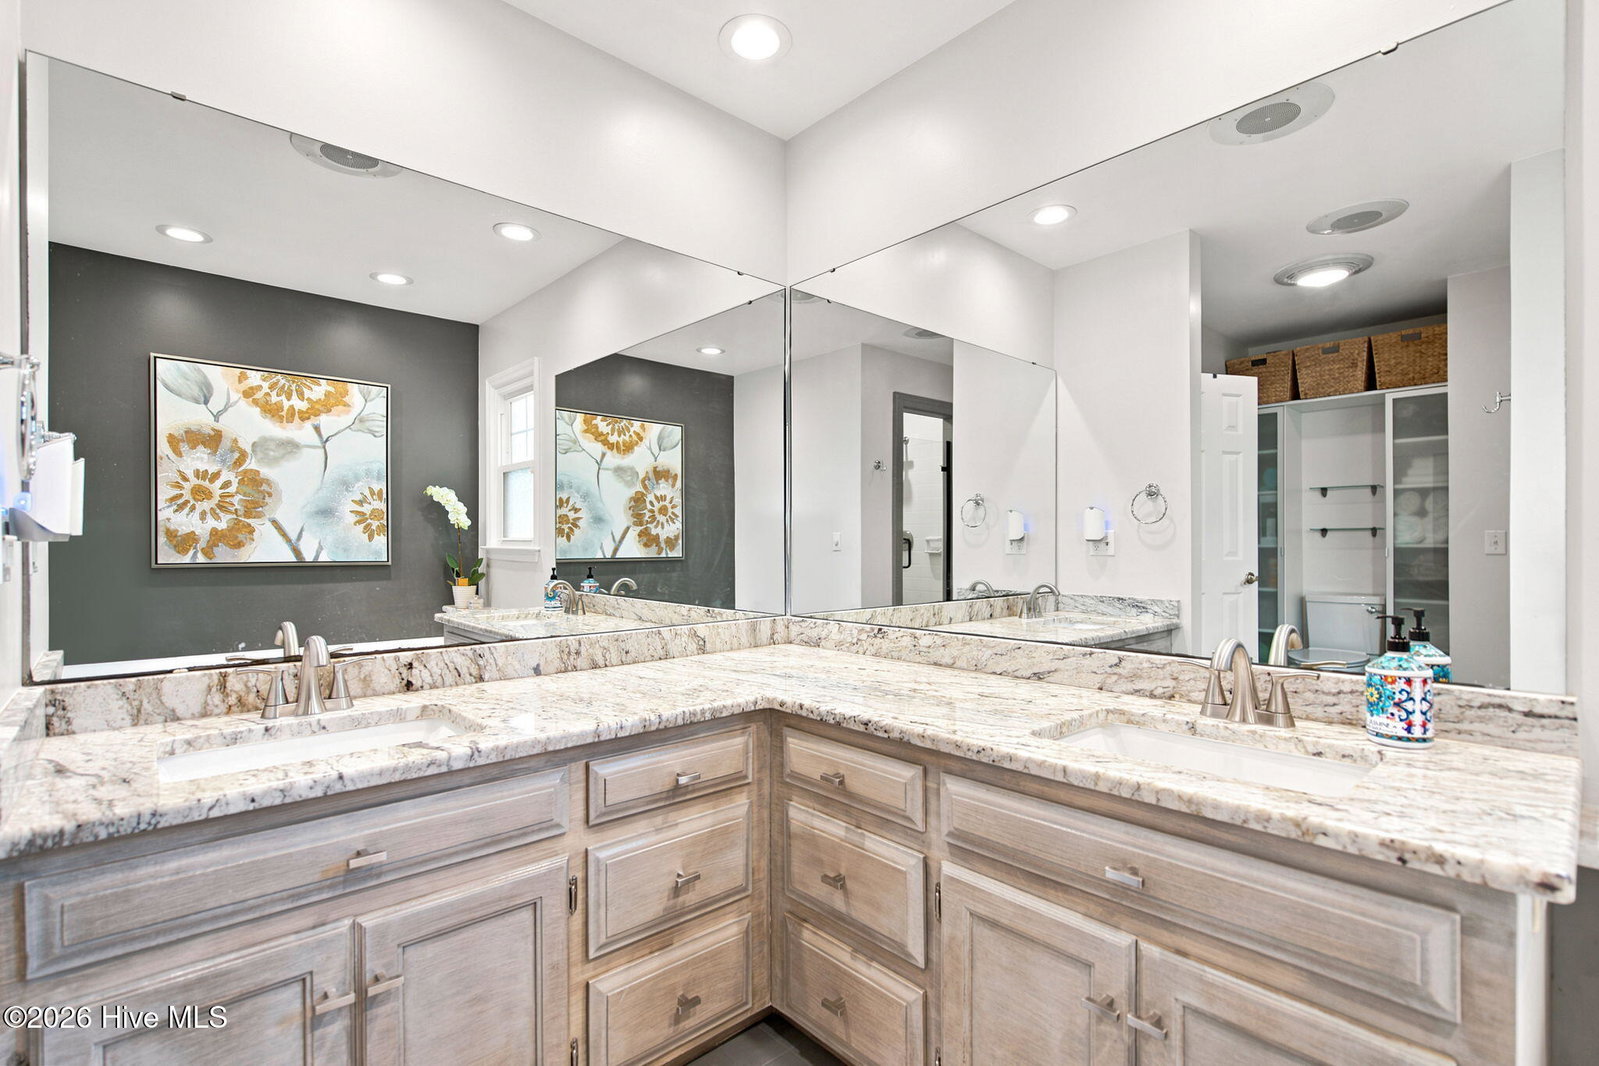
Welcome to your own private retreat! Perfectly positioned on a beautifully landscaped cul-de-sac lot, this thoughtfully designed home offers the ideal blend of comfort, style, and outdoor living. A charming covered front porch welcomes you inside, where a spacious foyer opens to a desirable split-bedroom floor plan. The heart of the home is the inviting living room, featuring soaring vaulted ceilings, an updated fireplace, and glass pane doors leading to the back deck. Just off the living room is a versatile flex space--perfect for a home office, reading nook, or hobby area. The bright kitchen is designed for both everyday living and entertaining, featuring granite countertops, an abundance of white cabinetry for exceptional storage, a breakfast bar, and plenty of workspace. The adjoining dining area overlooks the backyard oasis, making every meal feel like a getaway. Privately tucked away, the primary suite offers a walk-in closet and a spacious ensuite bath featuring a dual-sink granite vanity, large soaking tub, walk-in shower, and abundant storage. Two additional bedrooms and a full bath are situated on the opposite side of the home, providing privacy for family or guests. Upstairs, the expansive bonus room with its own full bath and recently added mini-split system offers endless possibilities as a fourth bedroom, guest suite, media room, or playroom. Step outside to your own backyard paradise. The fully fenced yard is surrounded by mature trees for exceptional privacy and features an in-ground pool, spacious deck, and plenty of room to relax or entertain. A powered storage shed adds convenience, while the oversized two-car garage boasts an epoxy-coated floor and a dedicated woodworking shop for projects and hobbies. With beautiful landscaping, functional living spaces, and exceptional outdoor amenities, this home is ready for you to enjoy inside and out.
Additional Information
- HOA (annual)
- $350
- Available Amenities
- Maintenance Common Areas, Management
- Appliances
- Built-In Microwave, Dishwasher, Gas Range
- Interior Features
- Master Downstairs, Walk-In Closet(s), Vaulted/Cathedral Ceilings, Tray Ceiling(s), High Ceilings, Entrance Foyer, Ceiling Fans, Walk-In Shower, Drapes/Blinds, Gas Logs, Walk-In Closet(s)
- Cooling
- Central Air
- Heating
- Propane, Fireplace, Electric, Heat Pump
- Fireplaces
- 1
- Foundation
- Crawl Space
- Roof
- Shingle
- Exterior Features
- Irrigation System
- Lot Information
- Cul-De-Sac
- Utilities
- Sewer Connected, Water Available
- Lot Water Features
- Other
- Water
- Public
- Elementary School
- Pine Valley
- Middle School
- Myrtle Grove
- High School
- Ashley
Mortgage Calculator
Listing courtesy of REAL Broker LLC. Selling Office: Cape Fear Real Estate Group.

Copyright 2026 NCRMLS. All rights reserved. North Carolina Regional Multiple Listing Service, (NCRMLS), provides content displayed here (“provided content”) on an “as is” basis and makes no representations or warranties regarding the provided content, including, but not limited to those of non-infringement, timeliness, accuracy, or completeness. Individuals and companies using information presented are responsible for verification and validation of information they utilize and present to their customers and clients. NCRMLS will not be liable for any damage or loss resulting from use of the provided content or the products available through Portals, IDX, VOW, and/or Syndication. Recipients of this information shall not resell, redistribute, reproduce, modify, or otherwise copy any portion thereof without the expressed written consent of NCRMLS.