561 Garden Terrace Dr Unit 201, Wilmington, NC 28405
- $580,000
- 2
- BD
- 3
- BA
- 1,574
- SqFt




- Sold Price
- $580,000
- List Price
- $576,500
- Status
- CLOSED
- MLS#
- 100448895
- Closing Date
- Dec 04, 2024
- Days on Market
- 90
- Year Built
- 2004
- Bedrooms
- 2
- Bathrooms
- 3
- Half-baths
- 1
- Full-baths
- 2
- Living Area
- 1,574
- Neighborhood/Complex
- The Village at Mayfaire
Property Description
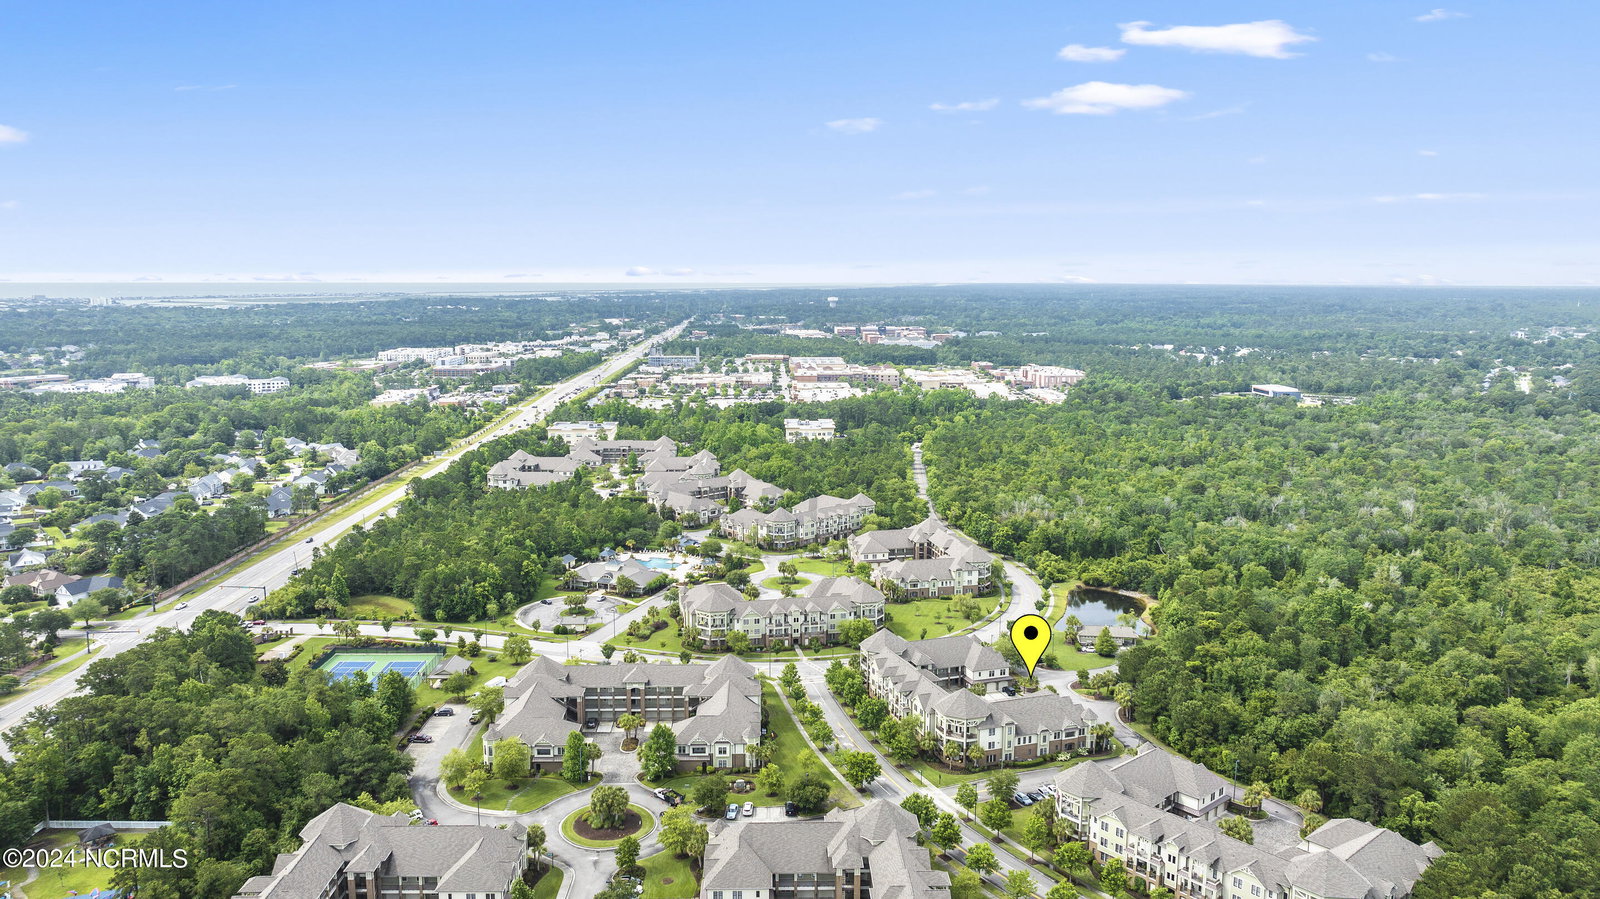
Welcome to the ''Palms'' floor plan with 2 bedrooms and 2.5 baths in The Village at Mayfaire. Upon entering, you are immediately drawn to the open living space which boasts natural light from the many windows in this corner unit. The entire home has either Harmonics Camden Oak laminate floors or tile. Turning left, you enter into your gourmet custom kitchen, which is equipped with a built-in Sub-Zero refrigerator, soft close cabinets, ambient lighting under cabinets, and granite counter tops. State of the art Wolf Appliances for the professional chef or one that appreciates luxury kitchen appliances. Here you can stay active year-round with the fully equipped fitness center. There is also a clubhouse, hot tub, pool, library, outdoor covered grilling area, 25 seat private movie theatre, tennis court, picnic area and sidewalks. Walking distance from restaurants and local shopping. A quick drive to area beaches. Come see for yourself!
Additional Information
- HOA (annual)
- $7,320
- Available Amenities
- Roof Maintenance, Barbecue, Cabana, Clubhouse, Community Pool, Elevator(s), Fitness Center, Game Room, Maintenance Common Areas, Maintenance Grounds, Maintenance Roads, Management, Master Insure, Pest Control, Pickleball, Sidewalks, Spa/Hot Tub, Street Lights, Tennis Court(s), Termite Bond, Trash, See Remarks
- Appliances
- Electric Oven, Built-In Microwave, Washer, Refrigerator, Dryer, Disposal, Dishwasher
- Interior Features
- Walk-In Closet(s), Tray Ceiling(s), High Ceilings, Elevator, Pantry, Drapes/Blinds, Walk-In Closet(s)
- Cooling
- Central Air
- Heating
- Forced Air, Electric
- Foundation
- Slab
- Roof
- Architectural
- Exterior Features
- Insulated Doors, End Unit
- Utilities
- Sewer Available, Water Available
- Water
- Public
- Elementary School
- Blair
- Middle School
- Noble
- High School
- New Hanover
Mortgage Calculator
Listing courtesy of Coldwell Banker Sea Coast Advantage-Midtown. Selling Office: Intracoastal Realty Corporation.

Copyright 2026 NCRMLS. All rights reserved. North Carolina Regional Multiple Listing Service, (NCRMLS), provides content displayed here (“provided content”) on an “as is” basis and makes no representations or warranties regarding the provided content, including, but not limited to those of non-infringement, timeliness, accuracy, or completeness. Individuals and companies using information presented are responsible for verification and validation of information they utilize and present to their customers and clients. NCRMLS will not be liable for any damage or loss resulting from use of the provided content or the products available through Portals, IDX, VOW, and/or Syndication. Recipients of this information shall not resell, redistribute, reproduce, modify, or otherwise copy any portion thereof without the expressed written consent of NCRMLS.