105 W Yacht Dr, Oak Island, NC 28465
- $685,000
- 3
- BD
- 2
- BA
- 1,544
- SqFt






- Sold Price
- $685,000
- List Price
- $725,000
- Status
- CLOSED
- MLS#
- 100508768
- Closing Date
- Aug 07, 2025
- Days on Market
- 23
- Year Built
- 2016
- Levels
- One
- Bedrooms
- 3
- Bathrooms
- 2
- Full-baths
- 2
- Living Area
- 1,544
- Acres
- 0.16
- Neighborhood
- Tranquil Harbor
Property Description
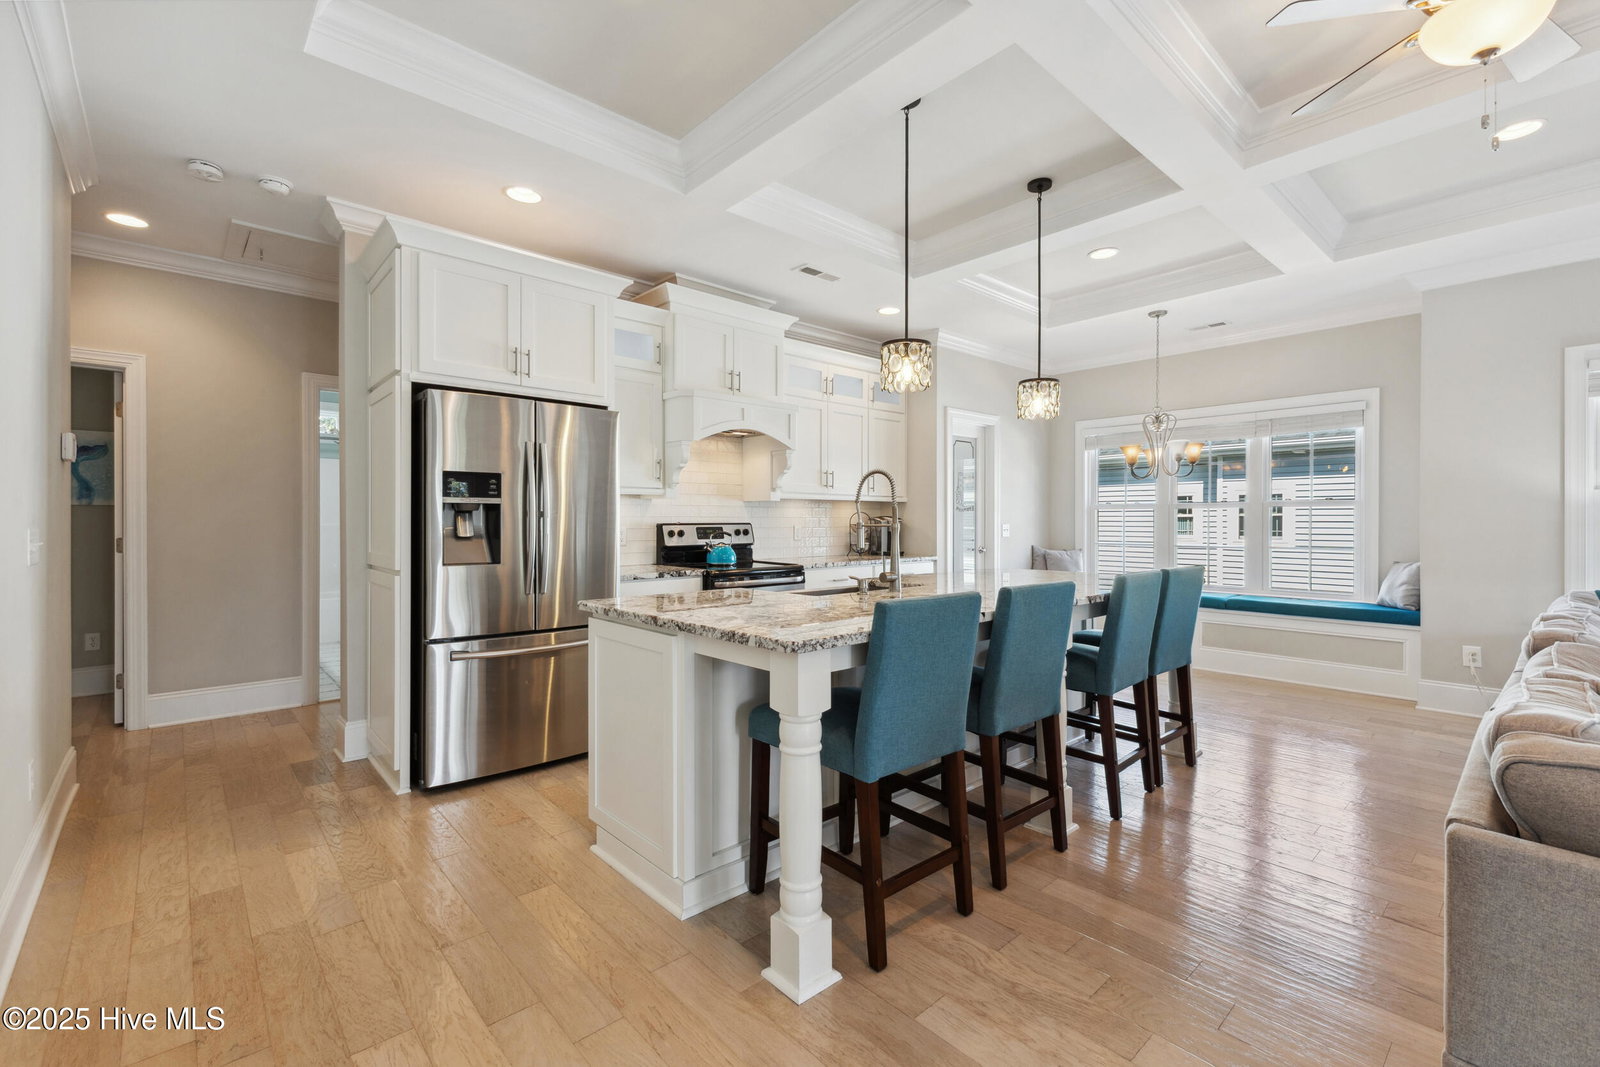
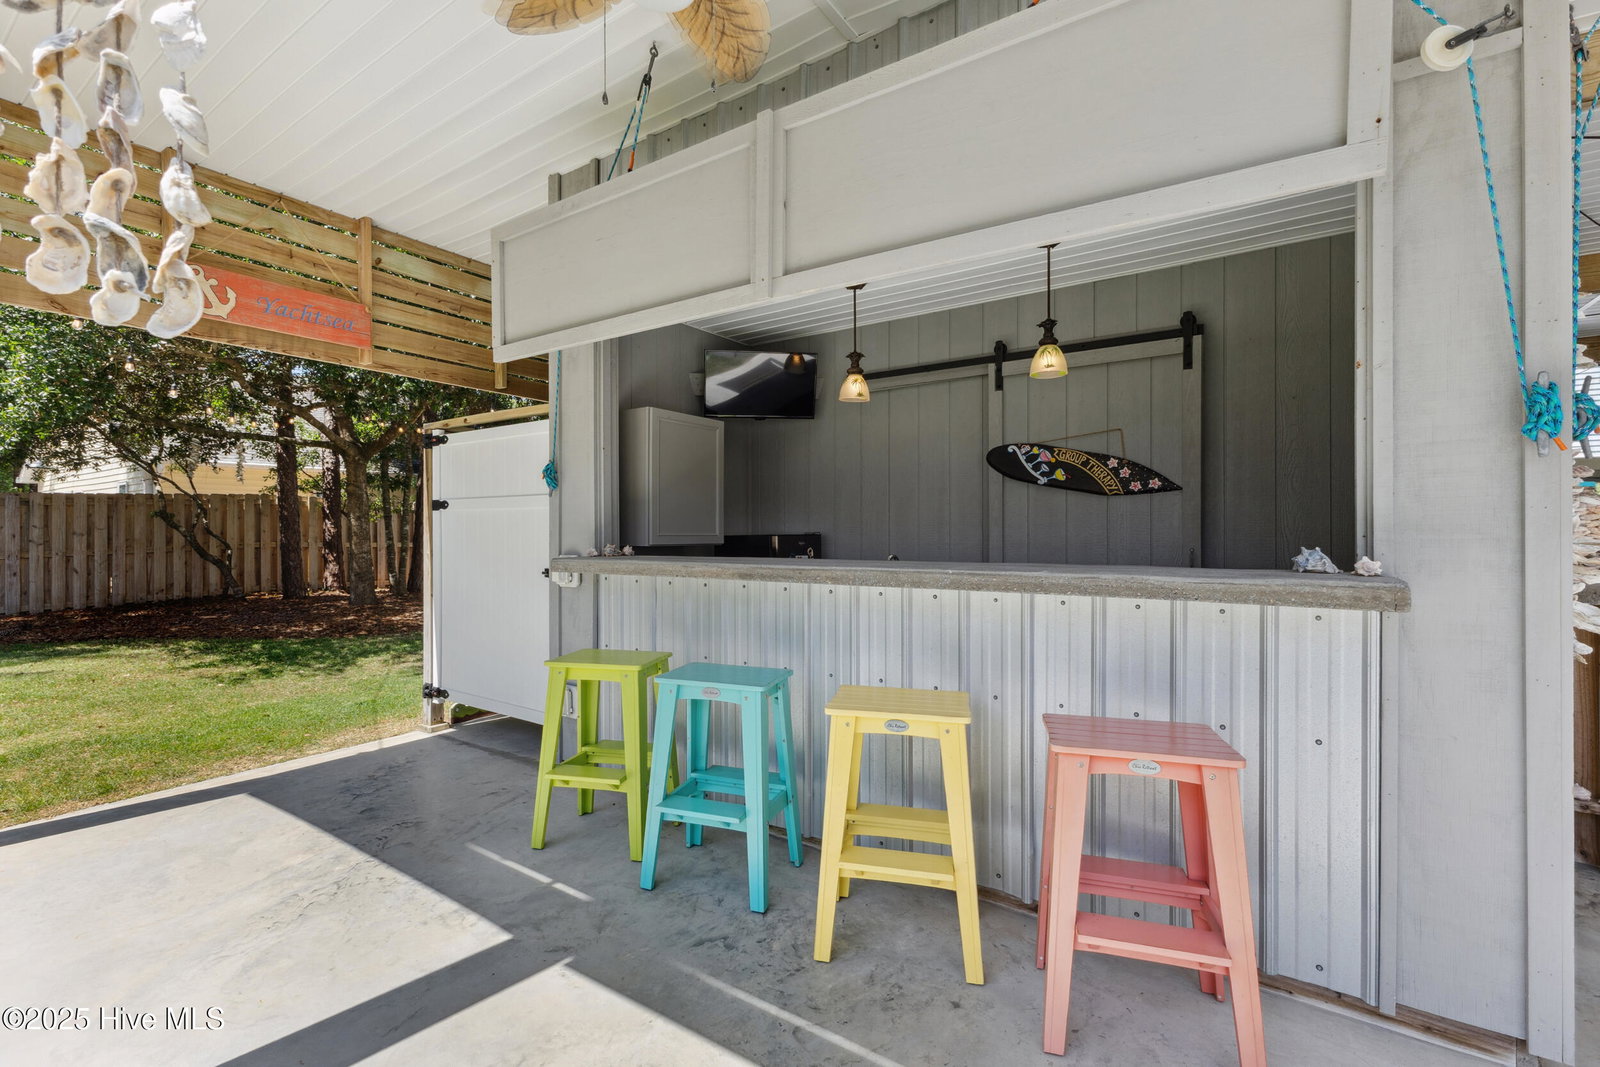
This Oak Island coastal retreat is more than a home-it's a lifestyle. Stunning 3-bed, 2-bath home offers the perfect blend of craftsmanship, elegant details, and unbeatable location on Yacht Drive. Offered for sale partially furnished. Relax on the oversized screened porch with peek-a-boo views of the Intracoastal Waterway-ideal for sipping morning coffee or watching ships glide by. A double set of French doors seamlessly connect the porch to the open concept living area, bringing the outdoor air in with ease. Inside, you'll find coffered ceilings, heavy crown molding, and high-end finishes throughout. The kitchen features granite countertops, wood trimmed hood vent, an oversized island with craftsman-style detailing, and a walk-in pantry with an upgraded glass door. Built-in bench seating in the dining area adds charm and practicality. Retreat to the spacious primary suite where a private entry to the screened porch, double trey ceilings, walk-in closet with wood shelving and a luxurious ensuite await. Enjoy shiplap detailing in the ensuite, double vanity, tiled walk-in shower and a separate water closet. 2 additional bedrooms off the back of the home both overlook the backyard and its beautiful live oak tree. The shared hall bath has added tile flooring details, quartz countertop and a tub/shower. Separate laundry room offers storage, washer/dryer included with the sale. The home is elevator-ready, with a designated area in place for future installation. Outdoor living is a breeze with a fully equipped wet bar, outdoor shower, and fire pit pad—all within the fenced backyard. An oversized enclosed storage area, covered parking for 4 vehicles, room for 3 more in the driveway, and a 50 AMP outlet for an RV. Additional features include a Zone X location, flood insurance optional, and a full irrigation system to keep your landscaping lush. Location is everything, less than a mile to the beach = a 5-min golf cart or bike ride or a leisurely 20-min walk.
Additional Information
- Appliances
- Vented Exhaust Fan, Mini Fridge, Electric Oven, Electric Cooktop, Built-In Microwave, Washer, Refrigerator, Dryer, Disposal, Dishwasher
- Interior Features
- Walk-In Closet(s), Tray Ceiling(s), High Ceilings, Kitchen Island, Ceiling Fans, Furnished, Pantry, Walk-In Shower, Drapes/Blinds, Walk-In Closet(s)
- Cooling
- Central Air
- Heating
- Heat Pump, Electric
- Foundation
- Other, Pilings
- Roof
- Architectural
- Exterior Features
- Outdoor Shower, Irrigation System
- Utilities
- Sewer Connected, Water Available
- Elementary School
- Southport
- Middle School
- South Brunswick
- High School
- South Brunswick
Mortgage Calculator
Listing courtesy of Nest Realty. Selling Office: Coldwell Banker Sea Coast Advantage.

Copyright 2026 NCRMLS. All rights reserved. North Carolina Regional Multiple Listing Service, (NCRMLS), provides content displayed here (“provided content”) on an “as is” basis and makes no representations or warranties regarding the provided content, including, but not limited to those of non-infringement, timeliness, accuracy, or completeness. Individuals and companies using information presented are responsible for verification and validation of information they utilize and present to their customers and clients. NCRMLS will not be liable for any damage or loss resulting from use of the provided content or the products available through Portals, IDX, VOW, and/or Syndication. Recipients of this information shall not resell, redistribute, reproduce, modify, or otherwise copy any portion thereof without the expressed written consent of NCRMLS.