2552 Cassia St Ne, Leland, NC 28451
- $975,000
- 3
- BD
- 4
- BA
- 3,300
- SqFt






- Sold Price
- $975,000
- List Price
- $1,150,000
- Status
- CLOSED
- MLS#
- 100402179
- Closing Date
- Jan 26, 2024
- Days on Market
- 84
- Year Built
- 2023
- Levels
- Two
- Bedrooms
- 3
- Bathrooms
- 4
- Full-baths
- 4
- Living Area
- 3,300
- Acres
- 0.33
- Neighborhood
- Compass Pointe
Property Description
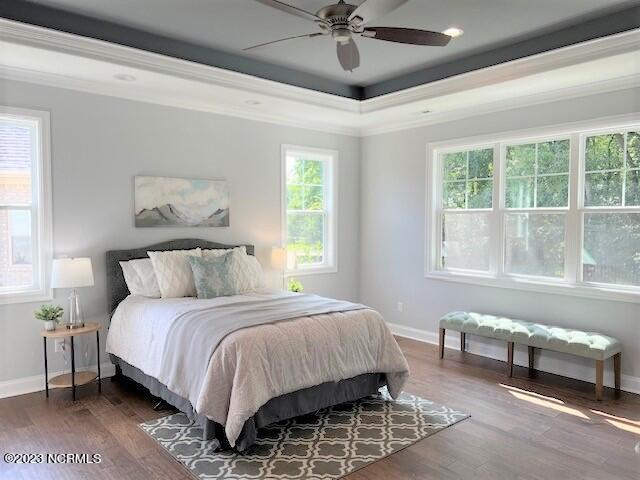
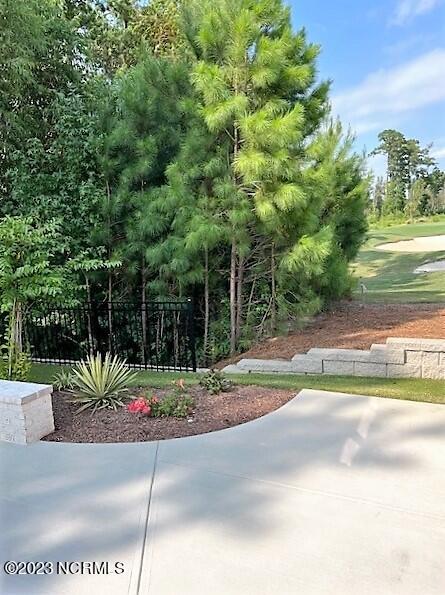
New Construction by Coastal Luxury Homes! This beautiful Biltmore Model is at the end of a quiet cul-de-sac with a putting green view from the back patio and second floor. It is right by the golf course, clubhouse and new pool facility. The home sits on a lovely landscaped, private nature lot with a decorative retaining wall on the side and a bulkhead with ornamental fencing in the back yard. The home is over 3,000 square feet with a two-car garage and 12 x 12 golf cart garage with insulated doors. The driveway has an oversized pad for backing out of the garage or parking. Coming in the home from the garage door is a drop zone, large laundry room with washer and dryer hook-ups, sink, large storage closet and a decorative tile floor, stairs to a bonus room over the garage with a full bath and a closet that leads to floored attic space for storage. The kitchen/dining/great room and study are all open and bright with sliders that lead to an oversized tiled lanai with HVAC, insulation, fan and electrical. The kitchen features a Moen Wave faucet with a Kraus kitchen sink, quartz countertops, upgraded glass subway tile, and an extra wide double storage island. There is a bar area with a bar refrigerator by the kitchen and great room. There is a master suite with two closets (one with a safe) and a spacious master bath, and two guest bedrooms with full bath. All baths have upgraded plumbing fixtures and 12 x 24 tiled floors. There are hardwoods in the master suite and throughout the main living areas. Also included is a 500-gallon propane tank as well as a 22KW Generac generator. Come see this home today, and the resort lifestyle offered by the Compass Pointe neighborhood.
Additional Information
- HOA (annual)
- $2,414
- Available Amenities
- Clubhouse, Community Pool, Dog Park, Fitness Center, Gated, Golf Course, Indoor Pool, Maintenance Common Areas, Maintenance Grounds, Maintenance Roads, Management, Master Insure, Pickleball, Security, Street Lights, Tennis Court(s), Trail(s)
- Appliances
- Vented Exhaust Fan, Mini Fridge, Electric Cooktop, Built-In Microwave, Disposal, Dishwasher, Generator
- Interior Features
- Master Downstairs, Walk-In Closet(s), Tray Ceiling(s), High Ceilings, Entrance Foyer, Solid Surface Counter, Whole-Home Generator, Bookcases, Kitchen Island, Ceiling Fans, Walk-In Shower, Gas Logs, Walk-In Closet(s)
- Cooling
- Central Air, Zoned, Heat Pump
- Heating
- Propane, Heat Pump, Electric, Zoned
- Foundation
- Combination, Slab
- Roof
- Architectural
- Exterior Features
- Irrigation System, Insulated Doors
- Lot Information
- Cul-De-Sac, Golf
- Utilities
- Water Available
- Water
- Public
Mortgage Calculator
Listing courtesy of Compass Pointe Realty, LLC. Selling Office: eXp Realty.

Copyright 2026 NCRMLS. All rights reserved. North Carolina Regional Multiple Listing Service, (NCRMLS), provides content displayed here (“provided content”) on an “as is” basis and makes no representations or warranties regarding the provided content, including, but not limited to those of non-infringement, timeliness, accuracy, or completeness. Individuals and companies using information presented are responsible for verification and validation of information they utilize and present to their customers and clients. NCRMLS will not be liable for any damage or loss resulting from use of the provided content or the products available through Portals, IDX, VOW, and/or Syndication. Recipients of this information shall not resell, redistribute, reproduce, modify, or otherwise copy any portion thereof without the expressed written consent of NCRMLS.