424 Poppleton Dr, Hampstead, NC 28443
- $390,000
- 3
- BD
- 3
- BA
- 1,818
- SqFt




- Sold Price
- $390,000
- List Price
- $405,000
- Status
- CLOSED
- MLS#
- 100562771
- Closing Date
- Jul 06, 2026
- Days on Market
- 46
- Year Built
- 2021
- Levels
- Two
- Bedrooms
- 3
- Bathrooms
- 3
- Half-baths
- 1
- Full-baths
- 2
- Living Area
- 1,818
- Acres
- 0.46
- Neighborhood
- Harrison Cove
Property Description
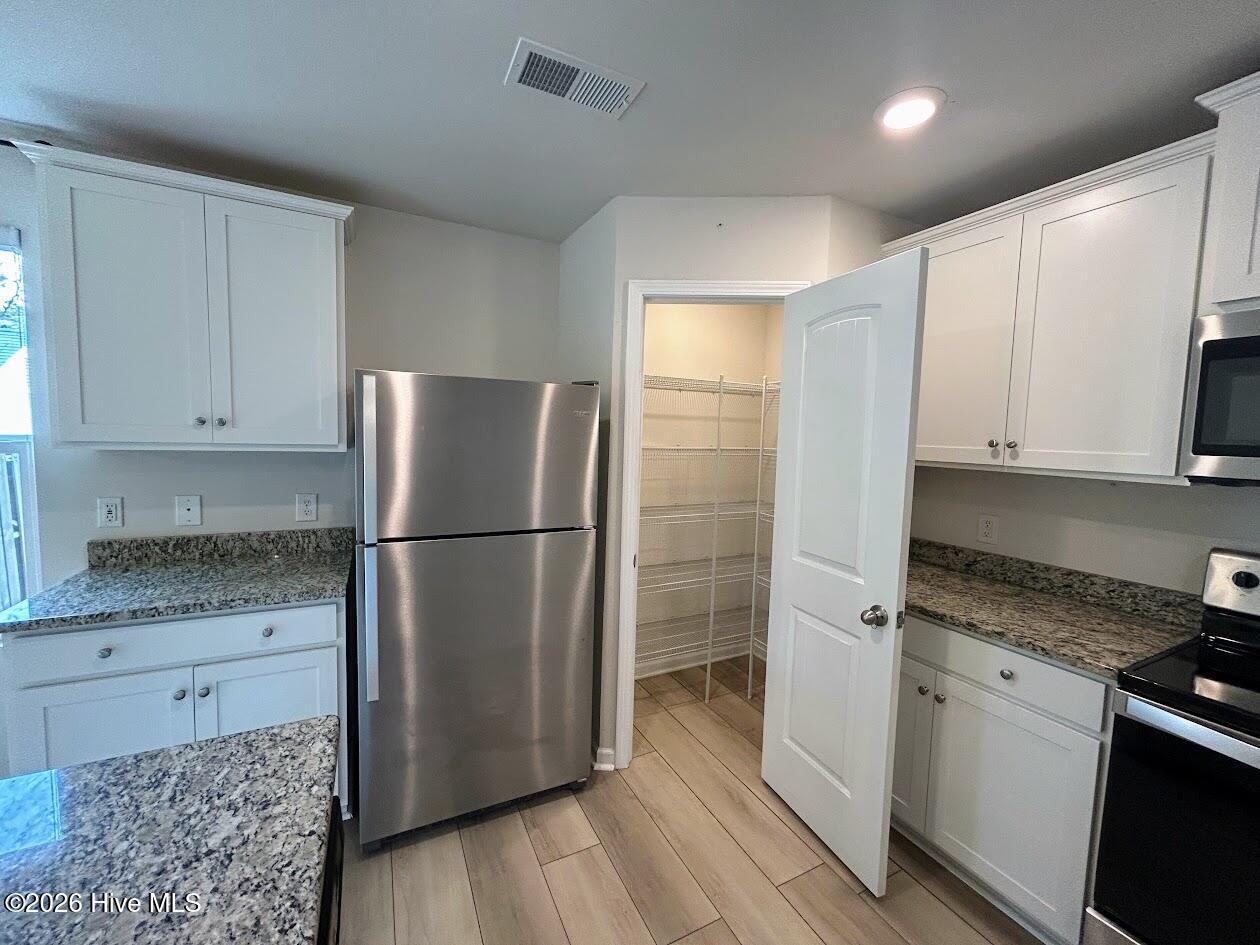
Home Sweet Home. This 3 bedroom 2.5 bath home is just waiting for YOU! Located just a short drive to the center of Hampstead, you're so close but out of the hustle and bustle. The home is situated on a huge lot & has a privacy fence expansive back yard. You'll notice the spaciousness of the home as soon as you walk through the front door. An open floor plan greets friends and family, perfect for entertaining. Downstairs features a beautiful kitchen complete with granite counters, lots of cabinetry, a coffee bar area, and large pantries! The kitchen and dining room overlook the family room, you can be in the kitchen fixing a meal while still enjoying time with the family. There is a half bath off of the foyer for added convenience. The owners also had LVP flooring installed throughout the home. Upstairs includes a large family room, convenient to all 3 bedrooms. The Master Suite has vaulted ceiling, private Master bath with large vanity, walk-in shower, & a roomy walk-in closet. You're gonna absolutely love the custom built 20 x 19 covered screen porch off of the dining room! Spend your afternoons relaxing or dining outdoors while you watch the kids or pets! And don't forget the 20 x 12 Man Cave/She Shed just steps from the screen porch, what a bonus. This home is being sold with all appliances included. Call today for more information.
Additional Information
- HOA (annual)
- $300
- Available Amenities
- Maintenance Common Areas, Management, Picnic Area
- Appliances
- Electric Oven, Built-In Microwave, Washer, Refrigerator, Dryer, Dishwasher, Electric Range
- Interior Features
- Walk-In Closet(s), Kitchen Island, Ceiling Fans, Pantry, Walk-In Shower, Drapes/Blinds, Walk-In Closet(s)
- Cooling
- Central Air, Zoned, Heat Pump
- Heating
- Heat Pump, Electric
- Foundation
- Slab
- Roof
- Shingle
- Utilities
- Water Available
- Lot Water Features
- Other
- Water
- Public
- Elementary School
- South Topsail
- Middle School
- Topsail
- High School
- Topsail
Mortgage Calculator
Listing courtesy of Berkshire Hathaway HomeServices Carolina Premier Properties. Selling Office: REAL Broker LLC.

Copyright 2026 NCRMLS. All rights reserved. North Carolina Regional Multiple Listing Service, (NCRMLS), provides content displayed here (“provided content”) on an “as is” basis and makes no representations or warranties regarding the provided content, including, but not limited to those of non-infringement, timeliness, accuracy, or completeness. Individuals and companies using information presented are responsible for verification and validation of information they utilize and present to their customers and clients. NCRMLS will not be liable for any damage or loss resulting from use of the provided content or the products available through Portals, IDX, VOW, and/or Syndication. Recipients of this information shall not resell, redistribute, reproduce, modify, or otherwise copy any portion thereof without the expressed written consent of NCRMLS.