4176 Silverleaf Dr Se, Southport, NC 28461
- $410,000
- 3
- BD
- 2
- BA
- 2,247
- SqFt






- Sold Price
- $410,000
- List Price
- $404,900
- Status
- CLOSED
- MLS#
- 100535708
- Closing Date
- Feb 26, 2026
- Days on Market
- 2
- Year Built
- 1996
- Levels
- One and One Half
- Bedrooms
- 3
- Bathrooms
- 2
- Full-baths
- 2
- Living Area
- 2,247
- Acres
- 0.18
- Neighborhood
- St James
Property Description
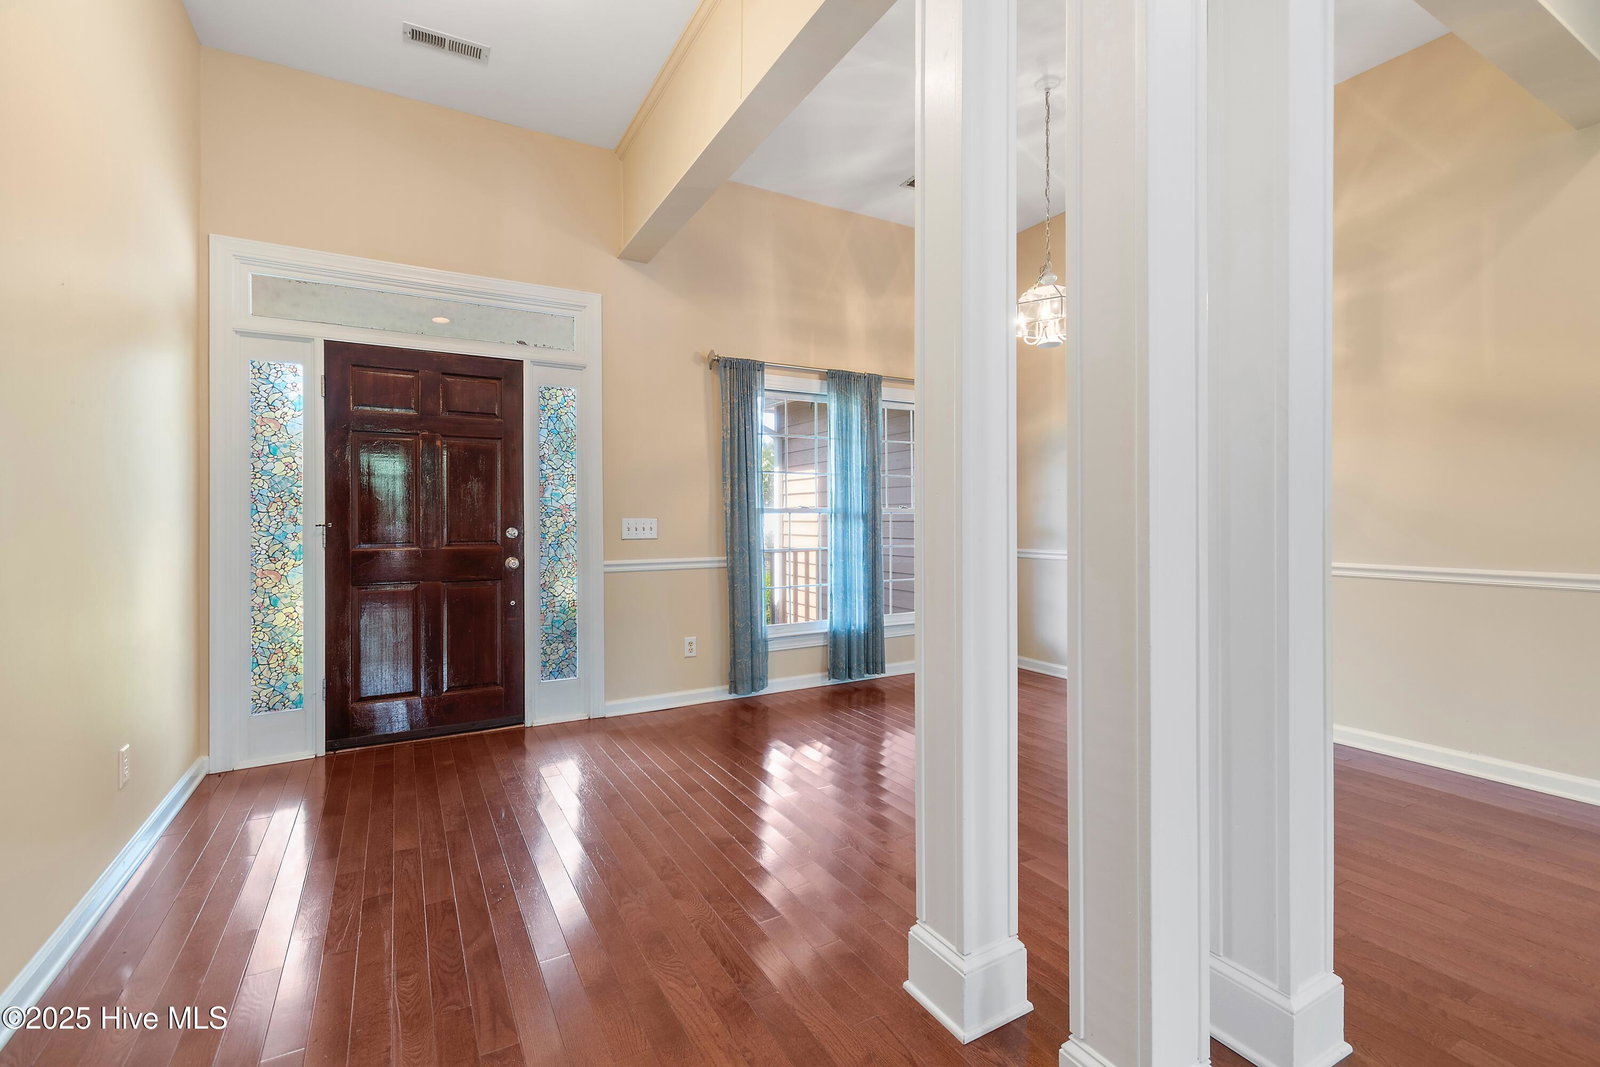
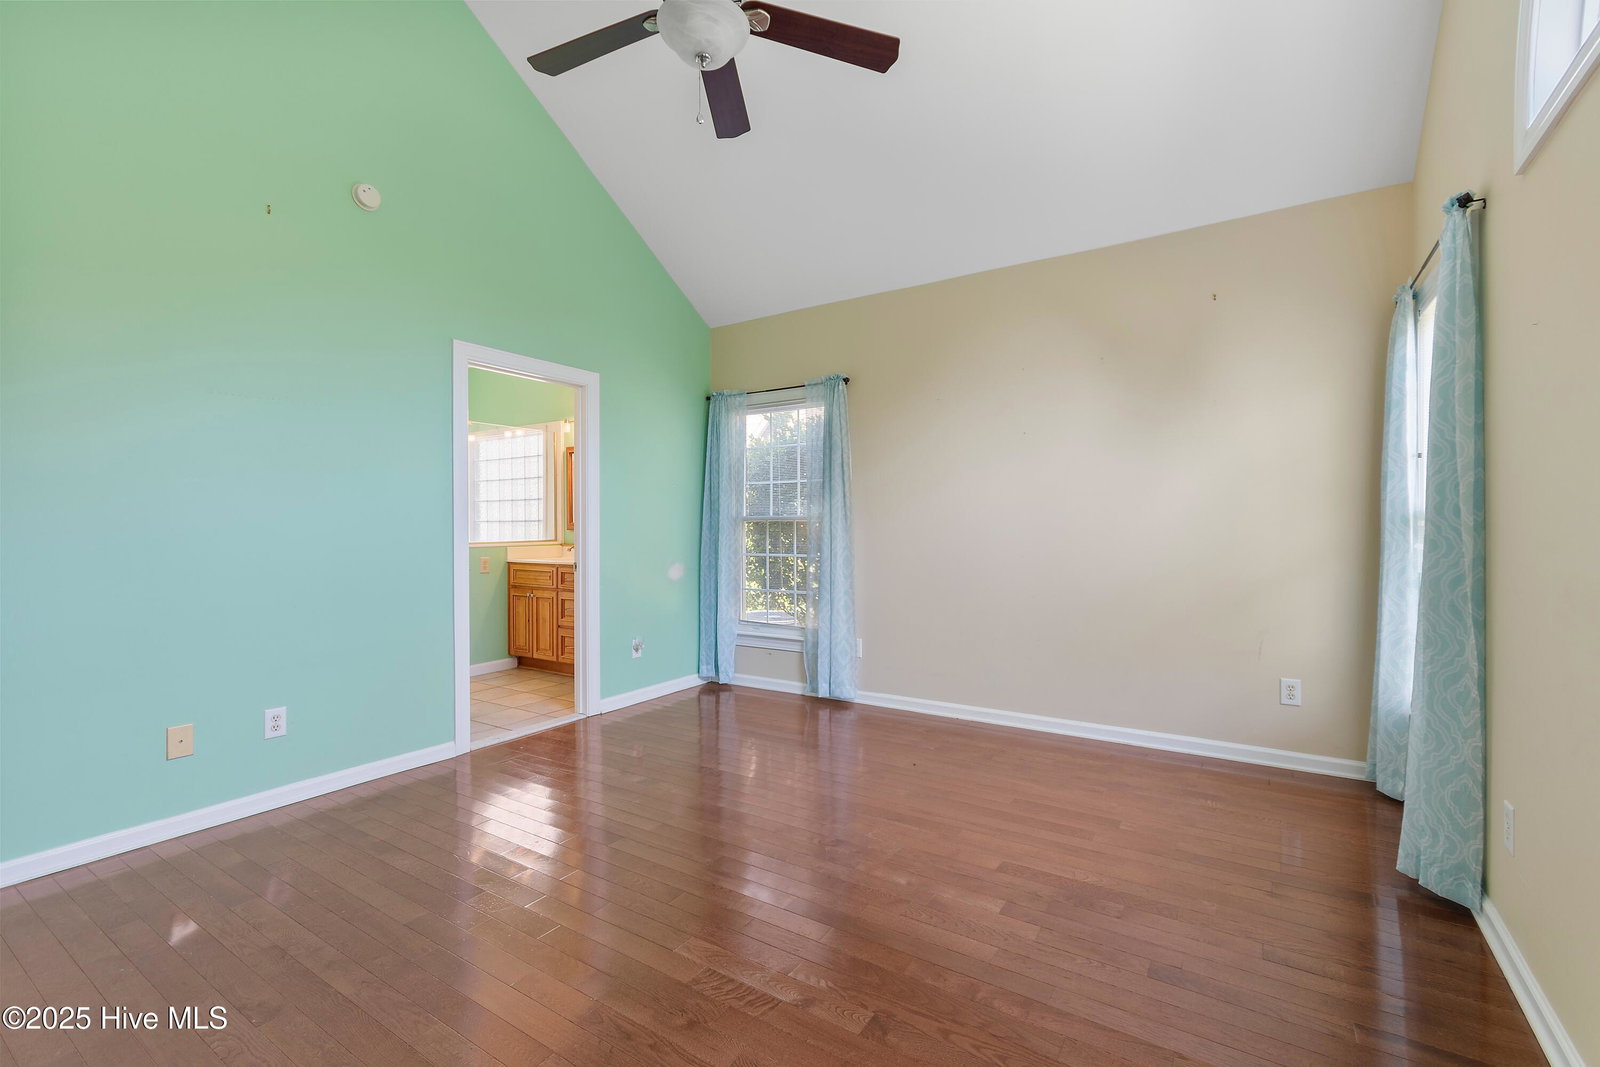
Experience coastal living in this charming 3-bedroom, 2-bath home in the premier gated community of St James Plantation. This residence features hardwood flooring throughout and a bright, open floor plan with vaulted ceilings. The spacious living area seamlessly extends to a large screened-in porch overlooking a private wooded setting- perfect for relaxing or entertaining. A cozy fireplace adds warmth and charm to the main living area. The updated kitchen features refreshed finishes and fixtures - blending style and functionality. The primary suite features an updated bathroom with a spacious walk-in shower and ample closet space. The spacious bonus room over the garage provides flexible space for a home office, guest suite, or hobby area. Residents of St James enjoy the security and lifestyle of this master-planned community. With membership to the Clubs at St James, owners have access to world-class amenities, including championship golf, tennis, pickleball, swimming pools, fitness centers, restaurants, and a full-service marina. All of this is just minutes from the historic waterfront town of Southport, known for its boutique shops, dining, and coastal charm.
Additional Information
- HOA (annual)
- $1,200
- Available Amenities
- Waterfront Community, Barbecue, Basketball Court, Beach Access, Comm Garden, Community Pool, Dog Park, Exercise Course, Gated, Maintenance Common Areas, Maintenance Roads, Management, Marina, Park, Picnic Area, Playground, Restaurant, Security, Sidewalks, Street Lights, Trail(s), Trash
- Appliances
- Electric Oven, Built-In Microwave, Washer, Refrigerator, Dryer, Dishwasher
- Interior Features
- Master Downstairs, Walk-In Closet(s), Vaulted/Cathedral Ceilings, Ceiling Fans, Walk-In Closet(s)
- Cooling
- Heat Pump
- Heating
- Heat Pump, Electric
- Foundation
- Crawl Space
- Roof
- Composition
- Utilities
- Sewer Connected, Water Available
- Water
- Public
- Elementary School
- Virginia Williamson
- Middle School
- South Brunswick
- High School
- South Brunswick
Mortgage Calculator
Listing courtesy of Coldwell Banker Sea Coast Advantage. Selling Office: St James Properties LLC.

Copyright 2026 NCRMLS. All rights reserved. North Carolina Regional Multiple Listing Service, (NCRMLS), provides content displayed here (“provided content”) on an “as is” basis and makes no representations or warranties regarding the provided content, including, but not limited to those of non-infringement, timeliness, accuracy, or completeness. Individuals and companies using information presented are responsible for verification and validation of information they utilize and present to their customers and clients. NCRMLS will not be liable for any damage or loss resulting from use of the provided content or the products available through Portals, IDX, VOW, and/or Syndication. Recipients of this information shall not resell, redistribute, reproduce, modify, or otherwise copy any portion thereof without the expressed written consent of NCRMLS.