2830 St James Dr, Southport, NC 28461
- $740,000
- 3
- BD
- 3
- BA
- 3,038
- SqFt




- Sold Price
- $740,000
- List Price
- $759,900
- Status
- CLOSED
- MLS#
- 100501622
- Closing Date
- Jun 19, 2025
- Days on Market
- 36
- Year Built
- 1996
- Levels
- Two
- Bedrooms
- 3
- Bathrooms
- 3
- Half-baths
- 1
- Full-baths
- 2
- Living Area
- 3,038
- Acres
- 0.53
- Neighborhood
- St James
Property Description
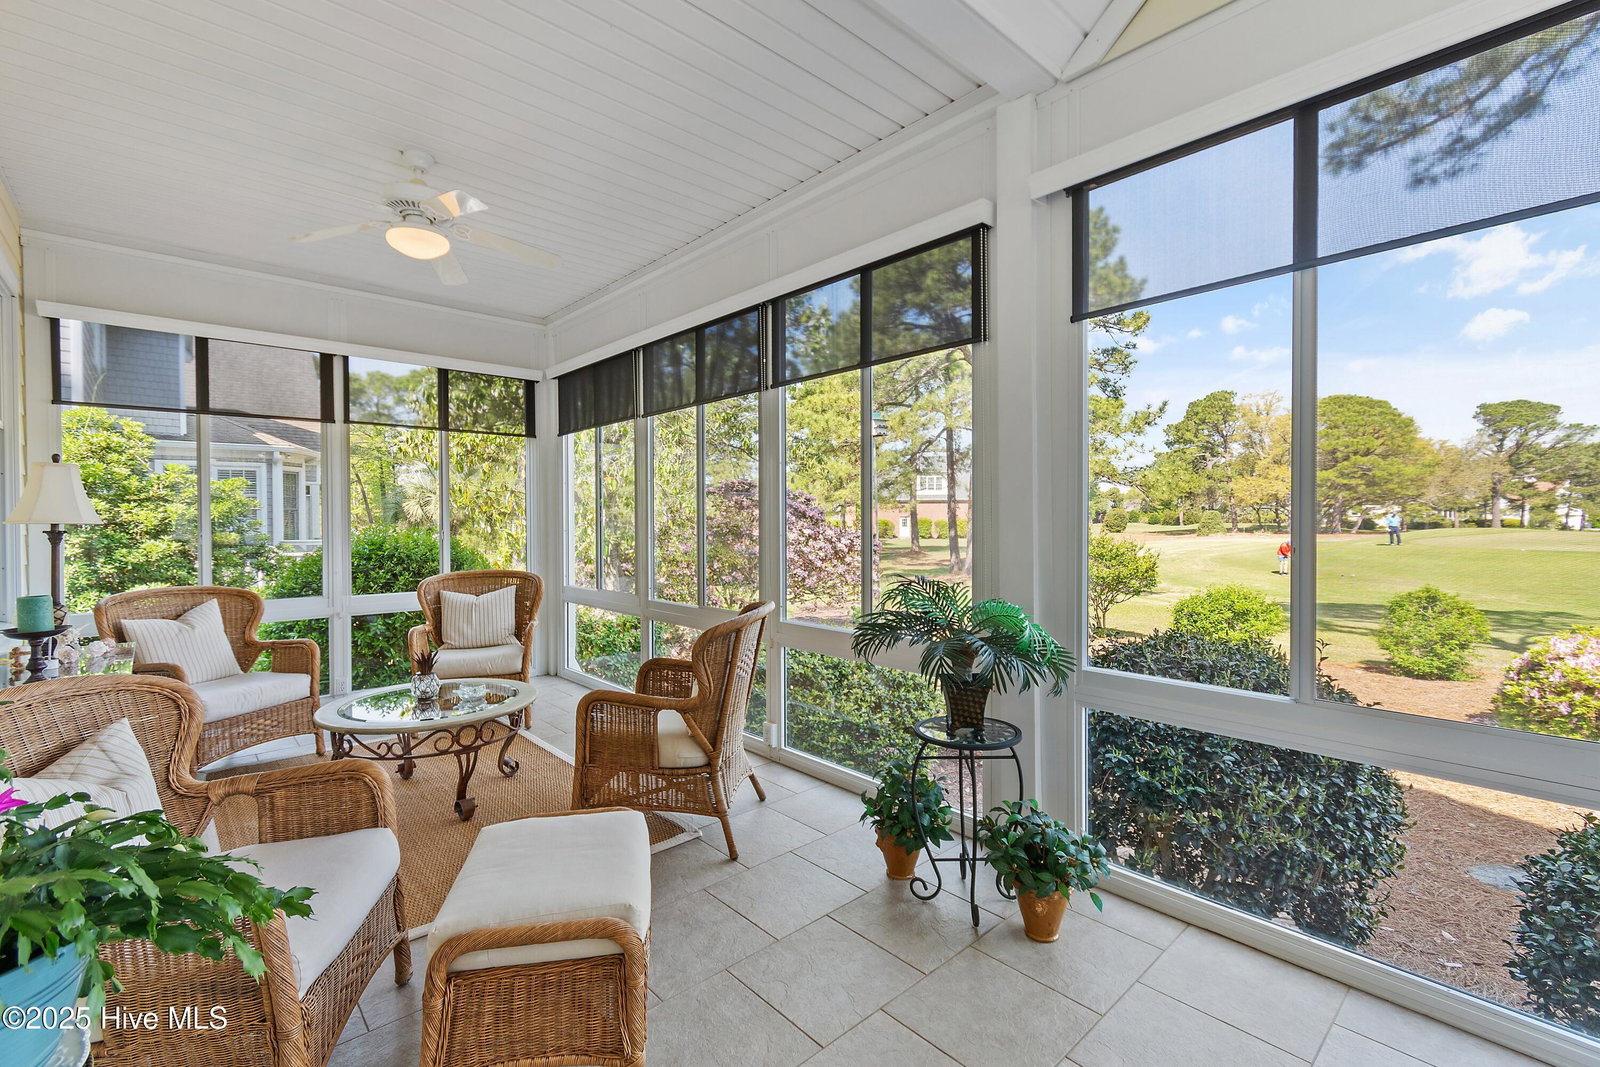
Cant wait til you see this beautiful golf front home! The long wide front porch greets you, perfect for sitting a spell as you relax for the day. This home has been impeccably maintained with newer Roof, HVAC systems, (2) and water heater. The crawl space is encapsulated and a dehumidifier. There is a new front door and the windows are Anderson windows that have been factory treated. To top it off the porch has been freshly painted, The wood floors are like they have never been walked on almost a half an acre with the front wooded and the back landscaped beautifully for the spectacular view on the 10th green on the Founders Golf Course. The main floor features a lovely entry hall open to the living room with fireplace and the Carolina room beyond. The owners removed the wall between the living room and dining room to create an open floor plan. The master suite and a spacious den/office are located on the main level Upstairs there are 2 additional bedrooms and a large bonus room that could easily could accommodate a pool table and a family/game room. Storage? Yes there are several walk in areas for storage. The long driveway can hold at least 10 cars for those get togethers.
Additional Information
- HOA (annual)
- $1,200
- Available Amenities
- Waterfront Community, Barbecue, Beach Rights, Clubhouse, Comm Garden, Community Pool, Dog Park, Exercise Course, Gated, Jogging Path, Maintenance Common Areas, Maintenance Roads, Picnic Area, Restaurant, RV Parking, RV/Boat Storage, Security, Sidewalks, Street Lights, Trail(s), Trash
- Appliances
- Electric Cooktop, Built-In Microwave, Washer, Refrigerator, Ice Maker, Dryer, Disposal, Dishwasher
- Interior Features
- Master Downstairs, Walk-In Closet(s), Tray Ceiling(s), High Ceilings, Entrance Foyer, Mud Room, Bookcases, Kitchen Island, Ceiling Fans, Pantry, Drapes/Blinds, Gas Logs, Walk-In Closet(s)
- Cooling
- Heat Pump, Zoned
- Heating
- Heat Pump, Zoned, Electric
- Foundation
- Crawl Space
- Roof
- Architectural
- Exterior Features
- Irrigation System
- Lot Information
- Golf, Level, Wooded
- Utilities
- Sewer Available, Water Available
- Lot Water Features
- Golf Course
- Water
- Public
- Elementary School
- Virginia Williamson
- Middle School
- South Brunswick
- High School
- South Brunswick
Mortgage Calculator
Listing courtesy of St James Properties LLC, Marina Office. Selling Office: St James Properties LLC.

Copyright 2026 NCRMLS. All rights reserved. North Carolina Regional Multiple Listing Service, (NCRMLS), provides content displayed here (“provided content”) on an “as is” basis and makes no representations or warranties regarding the provided content, including, but not limited to those of non-infringement, timeliness, accuracy, or completeness. Individuals and companies using information presented are responsible for verification and validation of information they utilize and present to their customers and clients. NCRMLS will not be liable for any damage or loss resulting from use of the provided content or the products available through Portals, IDX, VOW, and/or Syndication. Recipients of this information shall not resell, redistribute, reproduce, modify, or otherwise copy any portion thereof without the expressed written consent of NCRMLS.