35 Arden Dr, Hampstead, NC 28443
- $740,999
- 4
- BD
- 5
- BA
- 3,928
- SqFt






- Sold Price
- $740,999
- List Price
- $745,999
- Status
- CLOSED
- MLS#
- 100463767
- Closing Date
- Oct 25, 2024
- Days on Market
- 35
- Year Built
- 2020
- Levels
- Three Or More
- Bedrooms
- 4
- Bathrooms
- 5
- Full-baths
- 5
- Living Area
- 3,928
- Acres
- 0.18
- Neighborhood
- Carolina Creek
Property Description
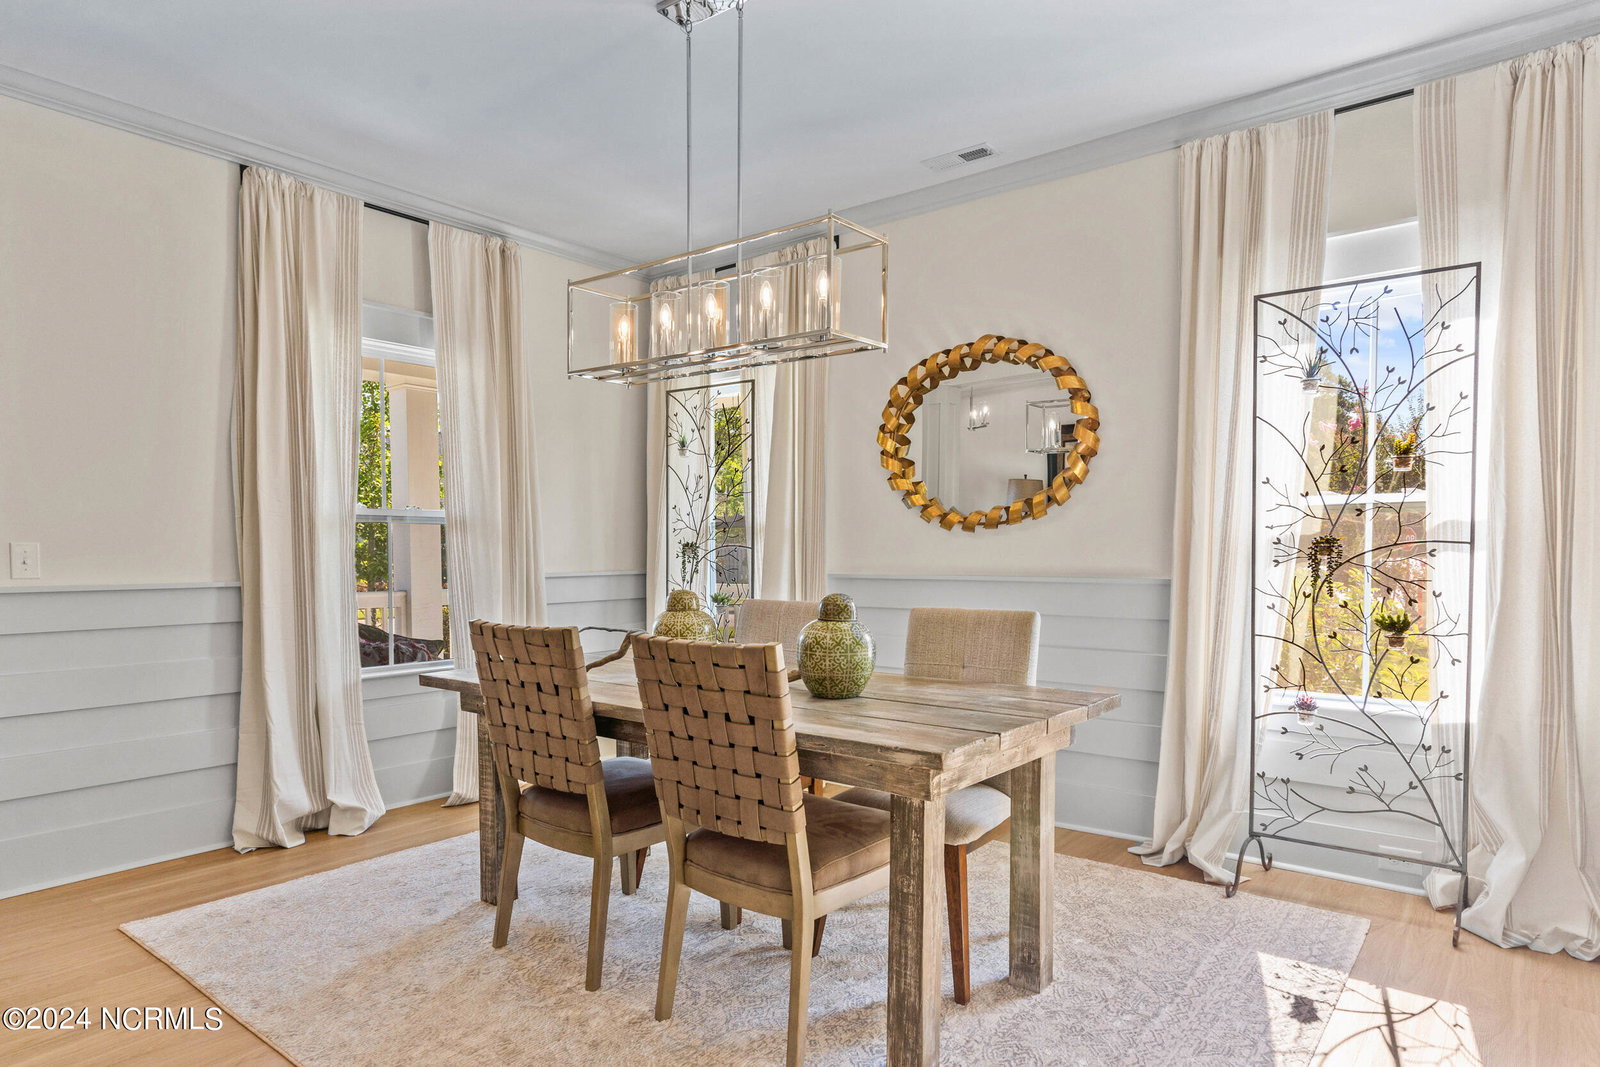
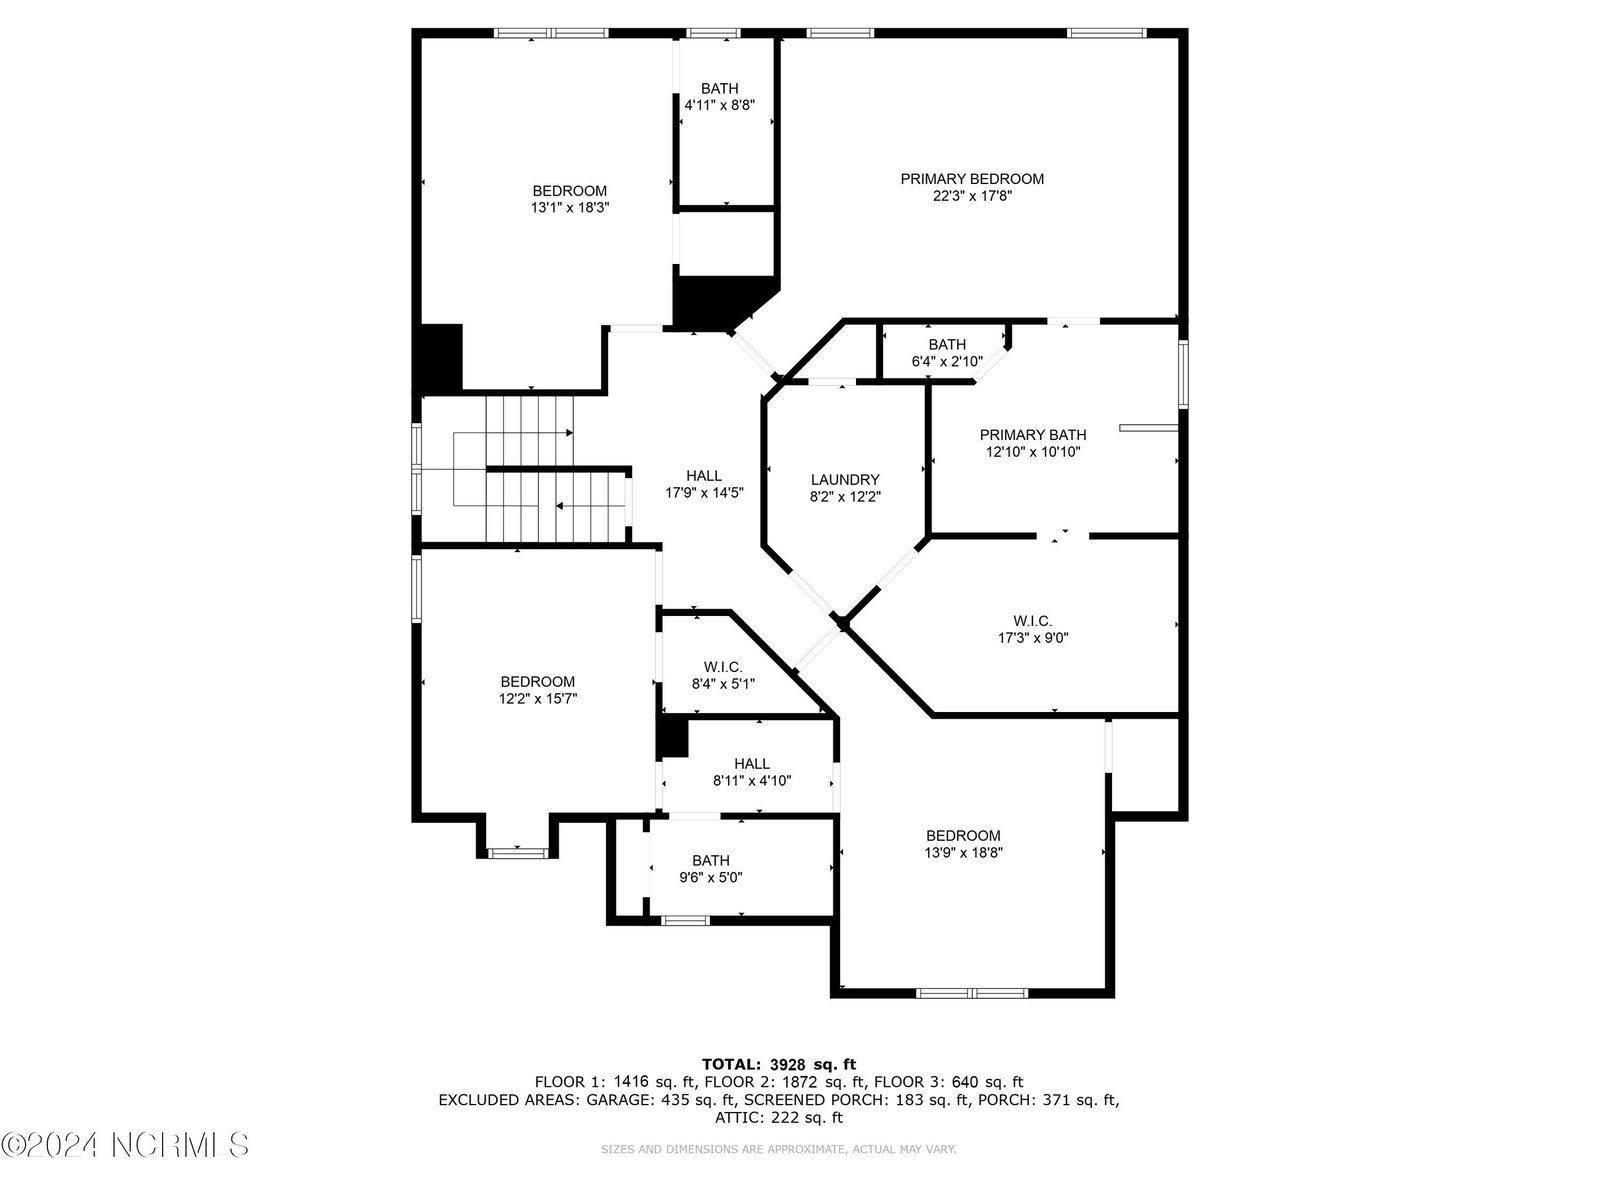
This stunning Bill Clark model home boasts over 3900 sq ft throughout 3 floors. Enter into the foyer with dining room on the left. On into the kitchen which has a large island, gas range with decorative hood, wall oven with built in microwave, and large farm sink. Sliding cabinets beneath range and pantry. The great room is off the kitchen in this open floor plan boasting coffered ceiling and gas logs with built in cubbies on either side of fireplace. Room off great room with barn door currently used as office with full bath. Screened patio with double doors off great room. 2nd floor-large master bedroom featuring large master bath, walk in shower, garden tub, and double vanity. Spacious walk in closet with laundry room conveniently off of master closet. 3 additional bedrooms on 2nd floor. One has full bath and 2 share a Jack/Jill bathroom. 3rd floor has a large bonus room with a full bathroom and walk in attic door. This home has amazing trim work throughout, irrigation system, In-ceiling Klipsch speaker music system powered by Sonos in kitchen, great room, master bedroom and back patio. Ceiling fans on great front porch and on patio. High ceilings throughout interior. Washer/Dryer negotiable. Community pool and neighborhood sidewalks. Just minutes from the intracoastal waterway and beaches not to mention the award winning Topsail school system!
Additional Information
- HOA (annual)
- $1,434
- Available Amenities
- Cabana, Community Pool, Maintenance Common Areas, Sidewalks, Street Lights, Trash
- Appliances
- Vented Exhaust Fan, Gas Cooktop, Built-In Microwave, Other, Refrigerator, Range, Disposal, Dishwasher
- Interior Features
- Speakers, Walk-In Closet(s), High Ceilings, Entrance Foyer, Kitchen Island, Ceiling Fans, Pantry, Walk-In Shower, Drapes/Blinds, Gas Logs, Walk-In Closet(s)
- Cooling
- Central Air
- Heating
- Propane, Fireplace, Electric, Heat Pump
- Foundation
- Raised, Slab
- Roof
- Architectural
- Exterior Features
- Irrigation System, Cluster Mailboxes
- Lot Information
- Corner Lot
- Utilities
- Sewer Available, Water Available
- Water
- Public
- Elementary School
- Topsail
- Middle School
- Topsail
- High School
- Topsail
Mortgage Calculator
Listing courtesy of Keller Williams Innovate-Wilmington. Selling Office: Keller Williams Innovate-Wilmington.

Copyright 2026 NCRMLS. All rights reserved. North Carolina Regional Multiple Listing Service, (NCRMLS), provides content displayed here (“provided content”) on an “as is” basis and makes no representations or warranties regarding the provided content, including, but not limited to those of non-infringement, timeliness, accuracy, or completeness. Individuals and companies using information presented are responsible for verification and validation of information they utilize and present to their customers and clients. NCRMLS will not be liable for any damage or loss resulting from use of the provided content or the products available through Portals, IDX, VOW, and/or Syndication. Recipients of this information shall not resell, redistribute, reproduce, modify, or otherwise copy any portion thereof without the expressed written consent of NCRMLS.