4005 E Beach Dr, Oak Island, NC 28465
- $2,400,000
- 7
- BD
- 6
- BA
- 2,550
- SqFt




- Sold Price
- $2,400,000
- List Price
- $2,499,900
- Status
- CLOSED
- MLS#
- 100541400
- Closing Date
- Jul 01, 2026
- Days on Market
- 210
- Year Built
- 2022
- Levels
- Three Or More
- Bedrooms
- 7
- Bathrooms
- 6
- Half-baths
- 1
- Full-baths
- 5
- Living Area
- 2,550
- Acres
- 0.17
- Neighborhood
- E. Long Beach
Property Description
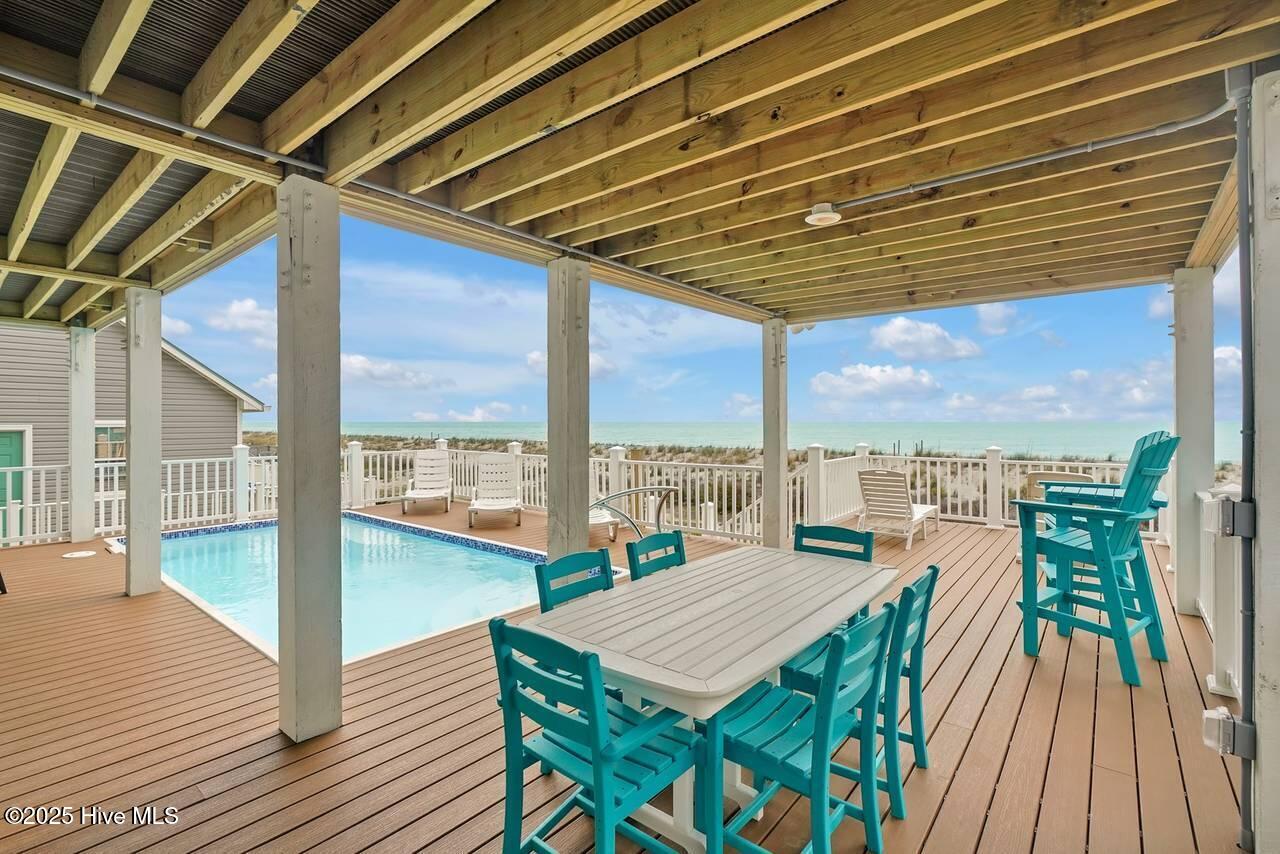
BIG INCOME PRODUCER!!! A perfect oceanfront location within walking distance of Middleton Park (home of the Oak Island Summer Concert Series), this gorgeous 3-story 7BR/5.5BA home is centrally located on Oak Island and close to everything you could need or want. You will love the private elevated swimming pool with spectacular ocean views as the backdrop; reverse floor plan to maximize the ocean views from the open-concept living, dining and kitchen; an elevator for easy transport of people, luggage and groceries to any floor; and even a second living area off the pool deck with wet bar for quick access to snacks and drinks. The double kitchen is a dream with 2 dishwashers and 2 refrigerators, plus a large island breakfast bar and meal prep space with a 2nd sink. Plenty of room to entertain and enjoy time with family and friends. The bedrooms and bathrooms are spacious and comfortable. Step onto the sandy shoreline right from the porch. The enclosed outdoor shower offers the convenience of being able to wash off all that sand when you return home from the beach. This beach home is a great rental investment opportunity and already has an established rental history. It could also make a fantastic primary residence or second home. Come and see all that this home has to offer to make your beach living dream a reality!
Additional Information
- Available Amenities
- Dog Park, Jogging Path, Park, Pickleball, Playground, Tennis Court(s), Trail(s)
- Appliances
- Electric Oven, Built-In Microwave, Washer, Refrigerator, Range, Dryer, Double Oven, Disposal, Dishwasher, Water Heater
- Interior Features
- High Ceilings, Solid Surface Counter, Kitchen Island, Elevator, Ceiling Fans, Furnished, Reverse Floor Plan, Walk-In Shower, Drapes/Blinds
- Cooling
- Heat Pump
- Heating
- Heat Pump, Electric
- Foundation
- Other, Pilings
- Roof
- Architectural
- Exterior Features
- Outdoor Shower
- Waterfront
- Yes
- Utilities
- Sewer Connected, Water Available
- Lot Water Features
- Oceanfront
- Water
- Public
- Elementary School
- Southport
- Middle School
- South Brunswick
- High School
- South Brunswick
Mortgage Calculator
Listing courtesy of Better Beach Sales & Rentals, Inc.. Selling Office: Better Beach Sales & Rentals, Inc..

Copyright 2026 NCRMLS. All rights reserved. North Carolina Regional Multiple Listing Service, (NCRMLS), provides content displayed here (“provided content”) on an “as is” basis and makes no representations or warranties regarding the provided content, including, but not limited to those of non-infringement, timeliness, accuracy, or completeness. Individuals and companies using information presented are responsible for verification and validation of information they utilize and present to their customers and clients. NCRMLS will not be liable for any damage or loss resulting from use of the provided content or the products available through Portals, IDX, VOW, and/or Syndication. Recipients of this information shall not resell, redistribute, reproduce, modify, or otherwise copy any portion thereof without the expressed written consent of NCRMLS.