1724 Yucca Ct Sw, Ocean Isle Beach, NC 28469
- $540,000
- 3
- BD
- 3
- BA
- 2,760
- SqFt








- Sold Price
- $540,000
- List Price
- $549,000
- Status
- CLOSED
- MLS#
- 100456102
- Closing Date
- Aug 22, 2024
- Days on Market
- 6
- Year Built
- 2017
- Levels
- Two
- Bedrooms
- 3
- Bathrooms
- 3
- Full-baths
- 3
- Living Area
- 2,760
- Acres
- 0.34
- Neighborhood
- Brick Landing
Property Description
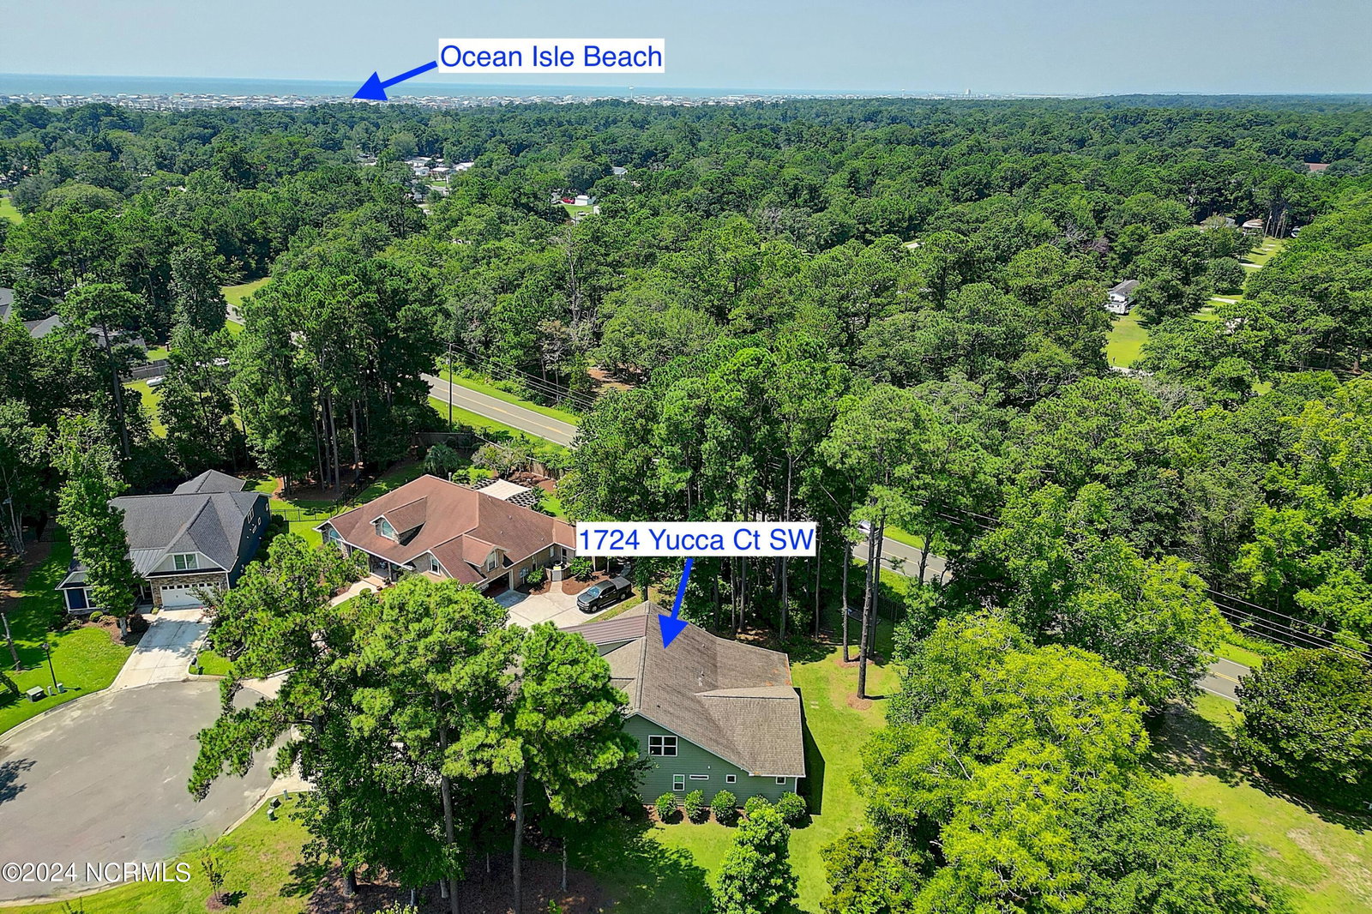
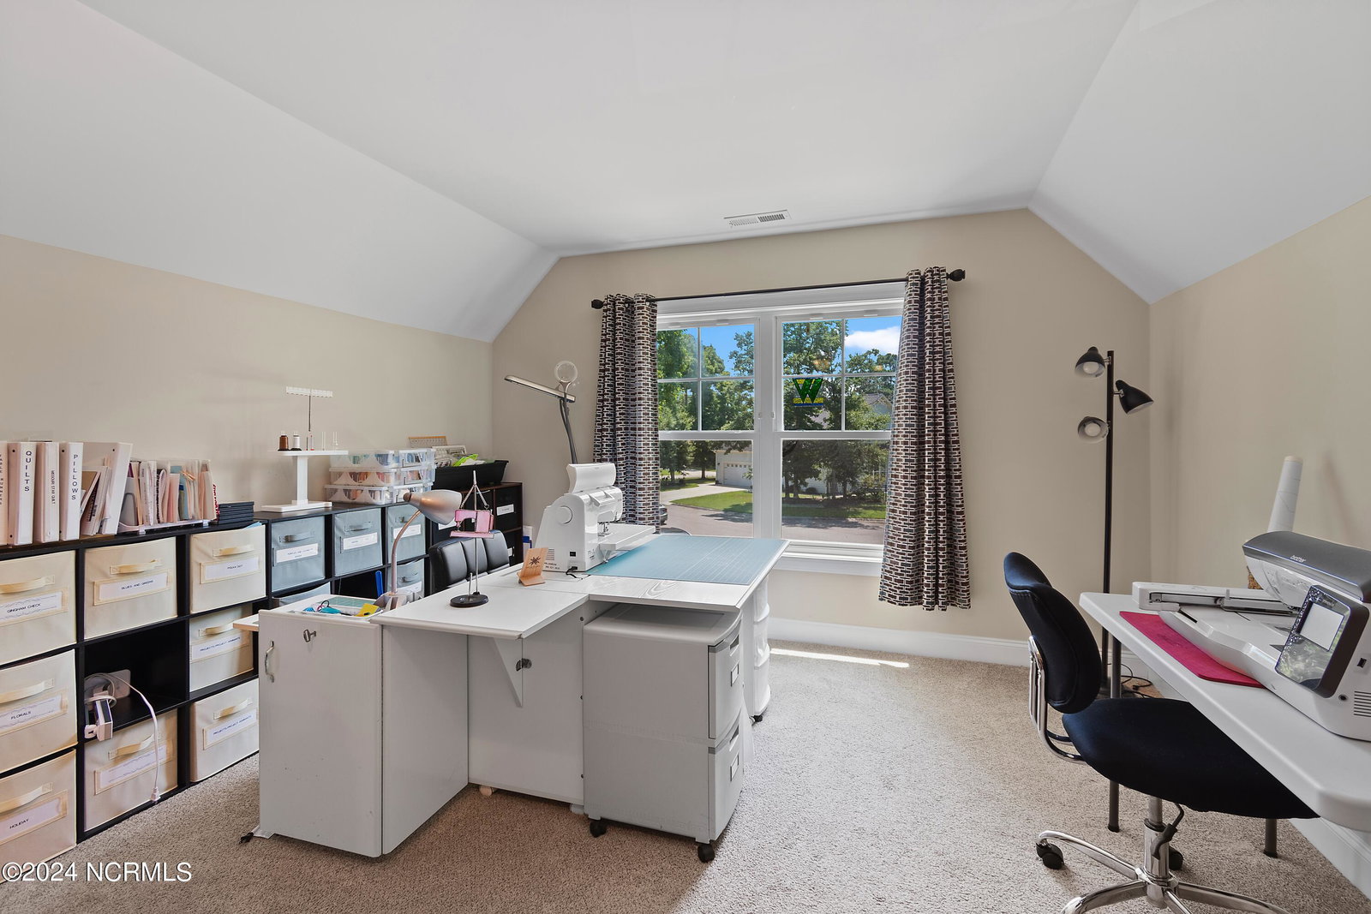
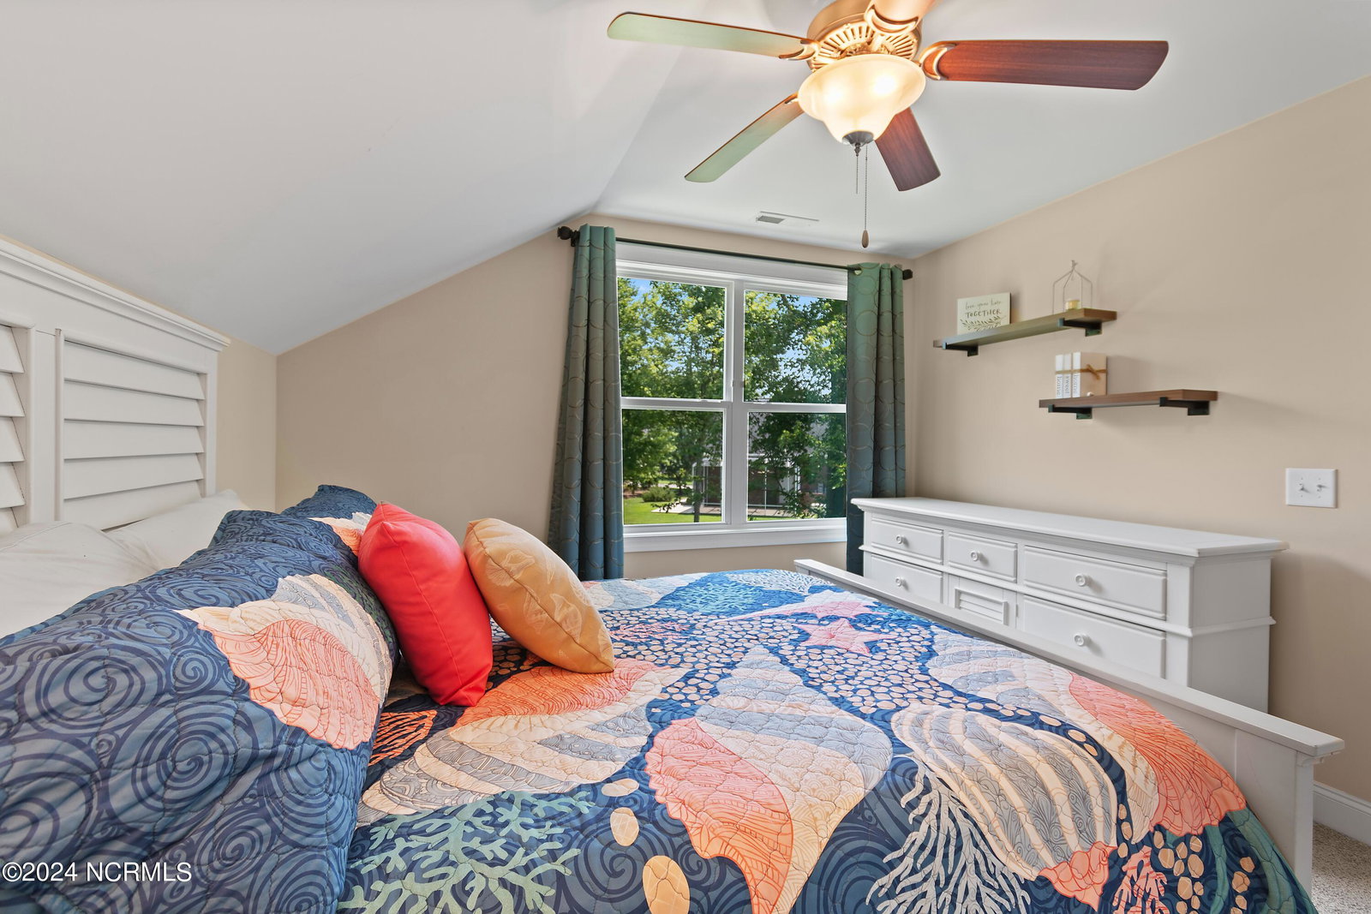
This is the one you have been looking for. Bricklanding Plantation with tons of space for you and your family. Open floor plan concept with living room, kitchen and dining all in one space. A huge waterfall granite island is the center piece and gathering spot for this space. Oversized owners suite with tray ceiling, double vanities, walk in tile shower and a 10x10 walk in closet. One guest bedroom and an office with glass french doors completes the first floor. Upstairs you will find a big bonus room perfect for a 2nd den and craft space. 3rd bedroom and full bath give a perfect space for out of town guests to have their own private space. The exterior features a great screened in porch, hardy plank siding and a very inviting back yard with mature growth trees and landscaping. All this, and one of Ocean Isle Beach's premier neighborhoods. Bricklanding Plantation is a gated community with an awesome amenity package. One of the areas best pool complexes. Lap pool, kiddie pool, large hot tub, shaded pavilion areas and even a kitchen and grilling area. Regular pool exercise classes offered during the summer months. There are also pickle ball courts and walking trails. Easy 10 minute drive to the white sands and waves of Ocean Isle. 30 golf courses within a 20 minute drive. Tons of restaurant choices and shopping close by. Come and see what life at Bricklanding and Ocean Isle Beach is all about.
Additional Information
- HOA (annual)
- $1,380
- Available Amenities
- Community Pool, Gated, Jogging Path, Maintenance Common Areas, Maintenance Grounds, Maintenance Roads, Management, Pickleball, Street Lights, Tennis Court(s), Trail(s)
- Appliances
- Electric Oven, Built-In Microwave, Washer, Refrigerator, Range, Dryer, Disposal, Dishwasher
- Interior Features
- Master Downstairs, Walk-In Closet(s), Vaulted/Cathedral Ceilings, Tray Ceiling(s), High Ceilings, Entrance Foyer, Solid Surface Counter, Kitchen Island, Ceiling Fans, Pantry, Walk-In Shower, Drapes/Blinds, Walk-In Closet(s)
- Cooling
- Central Air, Heat Pump
- Heating
- Heat Pump, Electric, Forced Air
- Foundation
- Slab
- Roof
- Architectural
- Exterior Features
- Irrigation System, Insulated Doors
- Lot Information
- Cul-De-Sac
- Utilities
- Sewer Available, Water Available
- Water
- Public
- Elementary School
- Union
- Middle School
- Shallotte Middle
- High School
- West Brunswick
Mortgage Calculator
Listing courtesy of Coldwell Banker Sloane Realty OIB. Selling Office: Realty ONE Group Dockside North.

Copyright 2026 NCRMLS. All rights reserved. North Carolina Regional Multiple Listing Service, (NCRMLS), provides content displayed here (“provided content”) on an “as is” basis and makes no representations or warranties regarding the provided content, including, but not limited to those of non-infringement, timeliness, accuracy, or completeness. Individuals and companies using information presented are responsible for verification and validation of information they utilize and present to their customers and clients. NCRMLS will not be liable for any damage or loss resulting from use of the provided content or the products available through Portals, IDX, VOW, and/or Syndication. Recipients of this information shall not resell, redistribute, reproduce, modify, or otherwise copy any portion thereof without the expressed written consent of NCRMLS.