585 Westchester Pl Sw, Ocean Isle Beach, NC 28469
- $825,000
- 4
- BD
- 4
- BA
- 3,537
- SqFt






- Sold Price
- $825,000
- List Price
- $825,000
- Status
- CLOSED
- MLS#
- 100575966
- Closing Date
- Jun 29, 2026
- Days on Market
- 10
- Year Built
- 2004
- Levels
- One and One Half
- Bedrooms
- 4
- Bathrooms
- 4
- Half-baths
- 1
- Full-baths
- 3
- Living Area
- 3,537
- Acres
- 0.63
- Neighborhood
- Ocean Ridge Plantation
Property Description
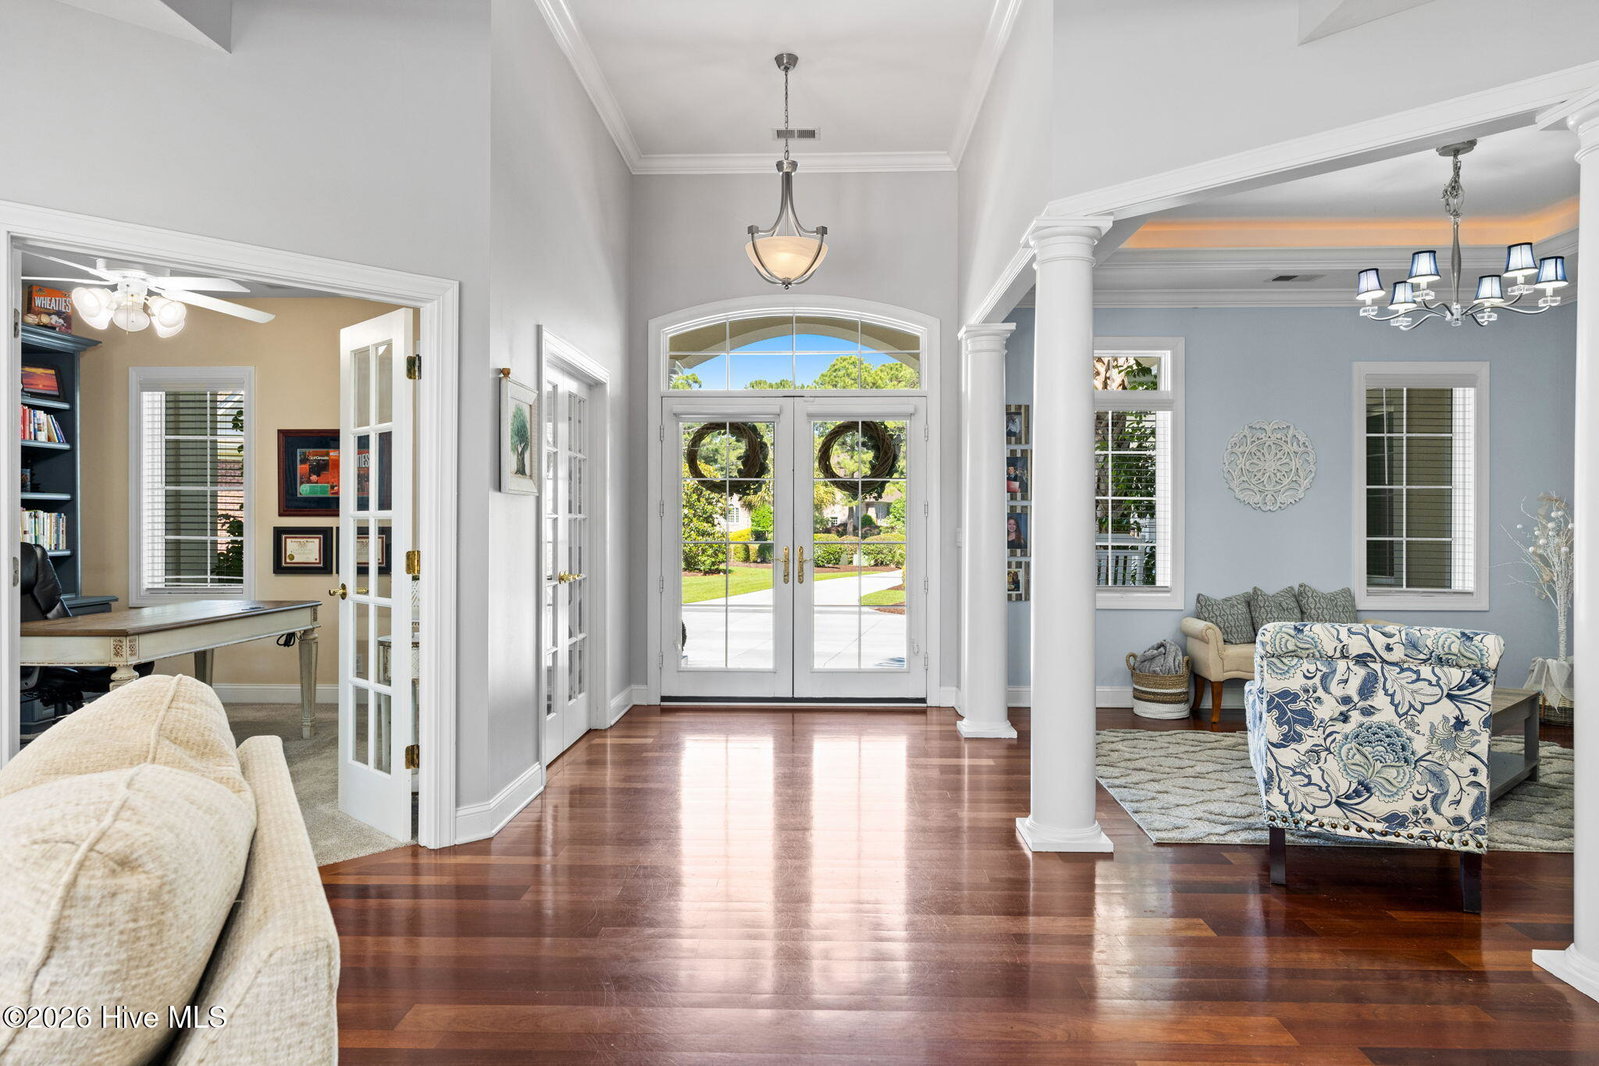
Perfectly positioned at the end of a quiet cul-de-sac on an expansive and exceptionally private 2/3-acre homesite, this beautifully updated custom home offers the ideal blend of coastal elegance, modern comfort, and resort-style living. Overlooking the 5th hole of the Panthers Run golf course, the property is surrounded by mature landscaping, towering palms, wooded scenery, and peaceful golf course views that create a truly private retreat-like setting. From the moment you step inside, the home is filled with warmth, natural light, and an inviting coastal feel. Fresh, neutral finishes and an open-concept design create an airy atmosphere that feels both refined and relaxed. Large windows along the back of the home capture stunning sunset views and seamlessly connect the indoor and outdoor living spaces. The thoughtfully designed floor plan offers multiple gathering spaces, including a private office, formal dining area, spacious living room with custom built-ins and fireplace, and a comfortable sitting area perfect for morning coffee or unwinding at the end of the day. Brazilian cherry hardwood flooring adds richness and character throughout the main living areas. At the center of the home is the beautifully renovated kitchen, now bright, fresh, and ideal for entertaining. Updated countertops, cabinetry, upgraded lighting, and high-end stainless appliances create a modern coastal look while maintaining exceptional functionality. Features include abundant prep space, pantry storage, casual bar seating, and a stylish wet bar with wine refrigerator that makes hosting effortless. The primary suite is spacious and private, offering room for a king-sized setup along with a luxurious ensuite bath featuring dual vanities, soaking tub, oversized walk-in shower, makeup area, and generous walk-in closet. Two additional guest bedrooms are tucked away on the opposite side of the home for privacy, while the oversized bonus room above the garage with its own full bath offers endless flexibility as a media room, guest retreat, gym, or fourth bedroom. Outdoor living is where this home truly shines. Enjoy evenings soaking in the hot tub, entertaining on the expansive back deck, relaxing on the screened porch, or sipping wine while taking in the serene views of the 5th hole and surrounding woods. Because the home sits farther back on the lot, the property offers an added sense of privacy that is hard to find. Major recent improvements provide added value and peace of mind, including a new 50-year fortified roof (2024), two new HVAC heat pump systems (2024) with one high-efficiency variable-speed unit, updated kitchen and bar finishes (2022), encapsulated crawl space, generator hookup wiring, wireless garage doors, epoxy-coated garage flooring, and a steam room in the guest bath. Located in the highly sought-after Ocean Ridge Plantation community, residents enjoy access to 4 golf courses, 2 amenity centers, 3 pools, fitness center, pickleball courts, miles of sidewalks, and a private oceanfront beach clubhouse. The friendly neighborhood atmosphere makes this community even more special, with neighbors regularly gathering for social evenings and events. This is the kind of home buyers wait for -- private, beautifully updated, filled with character, and designed for enjoying the very best of coastal living.
Additional Information
- HOA (annual)
- $2,510
- Available Amenities
- Clubhouse, Comm Garden, Community Pool, Fitness Center, Indoor Pool, Maintenance Common Areas, Maintenance Roads, Pickleball, Picnic Area, Sidewalks, Street Lights, Taxes, Trail(s)
- Appliances
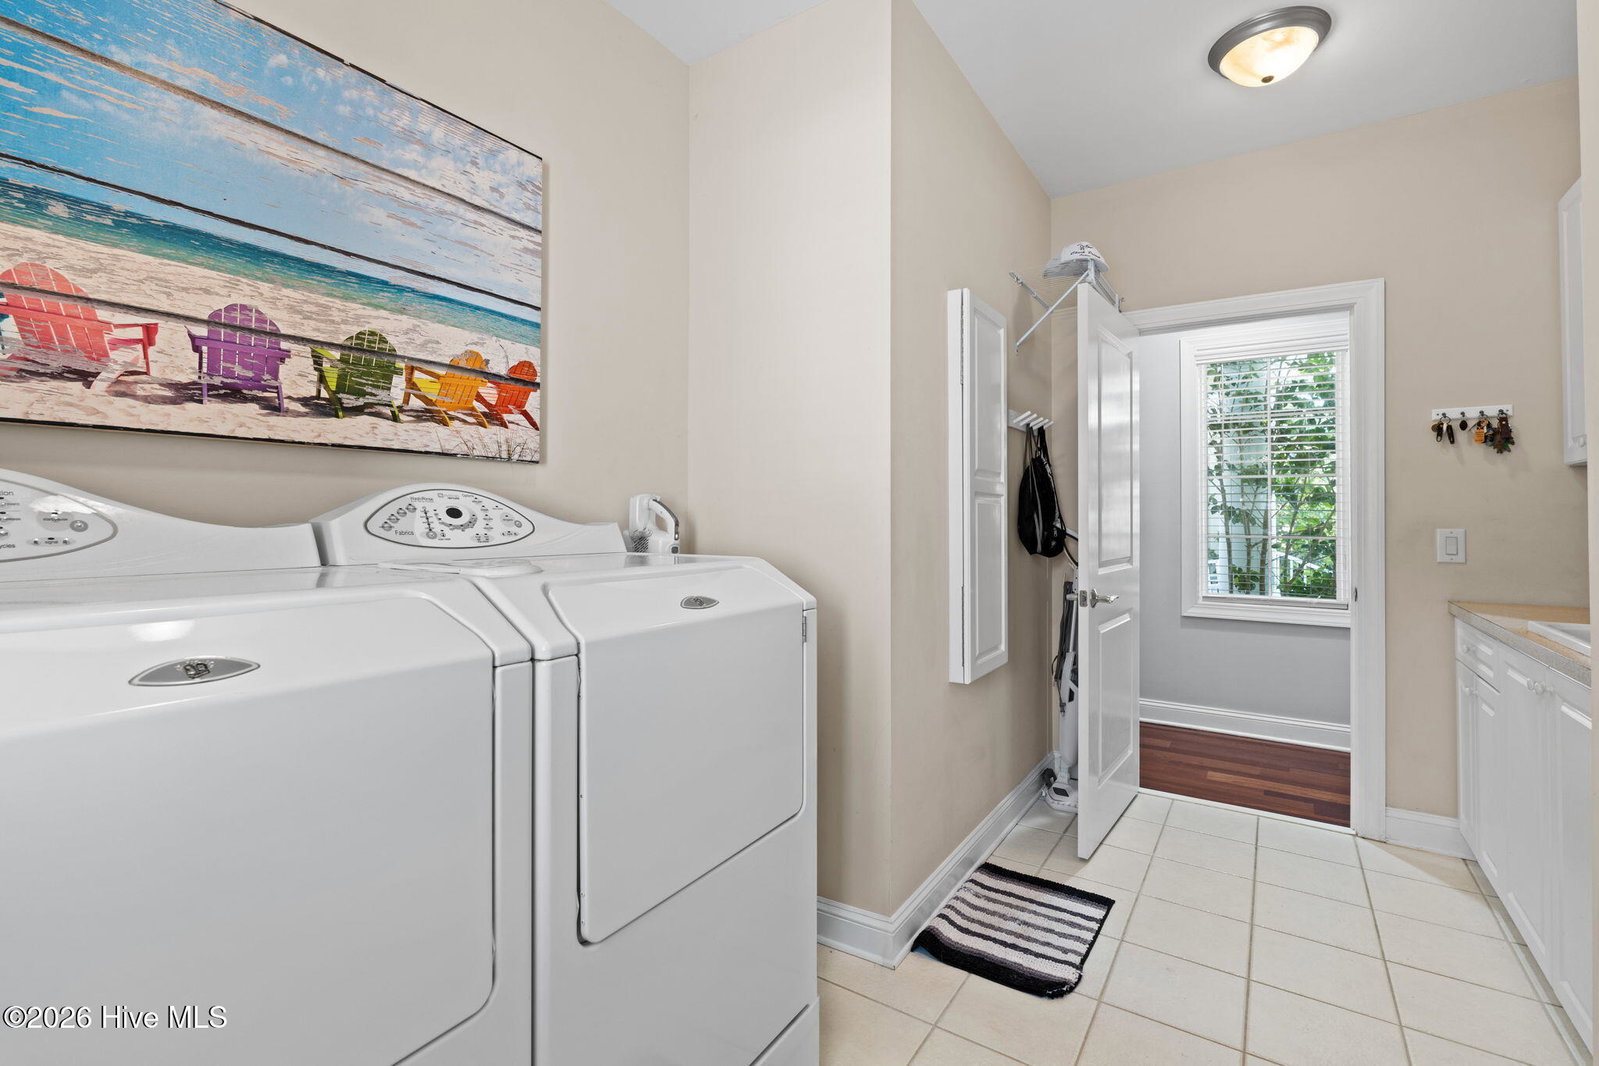
- Electric Oven, Washer, Refrigerator, Dryer, Dishwasher, Gas Range
- Interior Features
- Master Downstairs, Walk-In Closet(s), Tray Ceiling(s), High Ceilings, Entrance Foyer, Solid Surface Counter, Bookcases, Kitchen Island, Ceiling Fans, Hot Tub, Pantry, Walk-In Shower, Bar-Wet, Drapes/Blinds, Eat-In Kitchen, Gas Logs, Walk-In Closet(s)
- Cooling
- Central Air
- Heating
- Propane, Fireplace, Electric, Heat Pump
- Foundation
- Crawl Space
- Roof
- Shingle
- Exterior Features
- Irrigation System
- Lot Information
- Golf, Landscaped
- Utilities
- Sewer Connected, Water Available
- Lot Water Features
- Golf Course
- Water
- Public
- Elementary School
- Union
- Middle School
- Shallotte Middle
- High School
- West Brunswick
Mortgage Calculator
Listing courtesy of Coldwell Banker Sea Coast Advantage. Selling Office: ASAP Realty.

Copyright 2026 NCRMLS. All rights reserved. North Carolina Regional Multiple Listing Service, (NCRMLS), provides content displayed here (“provided content”) on an “as is” basis and makes no representations or warranties regarding the provided content, including, but not limited to those of non-infringement, timeliness, accuracy, or completeness. Individuals and companies using information presented are responsible for verification and validation of information they utilize and present to their customers and clients. NCRMLS will not be liable for any damage or loss resulting from use of the provided content or the products available through Portals, IDX, VOW, and/or Syndication. Recipients of this information shall not resell, redistribute, reproduce, modify, or otherwise copy any portion thereof without the expressed written consent of NCRMLS.