7204 Winchester Ter, Wilmington, NC 28405
- $1,125,000
- 4
- BD
- 4
- BA
- 3,060
- SqFt










- Sold Price
- $1,125,000
- List Price
- $1,150,000
- Status
- CLOSED
- MLS#
- 100569885
- Closing Date
- May 26, 2026
- Days on Market
- 3
- Year Built
- 2020
- Levels
- Two
- Bedrooms
- 4
- Bathrooms
- 4
- Half-baths
- 1
- Full-baths
- 3
- Living Area
- 3,060
- Acres
- 0.16
- Neighborhood
- Landfall
Property Description
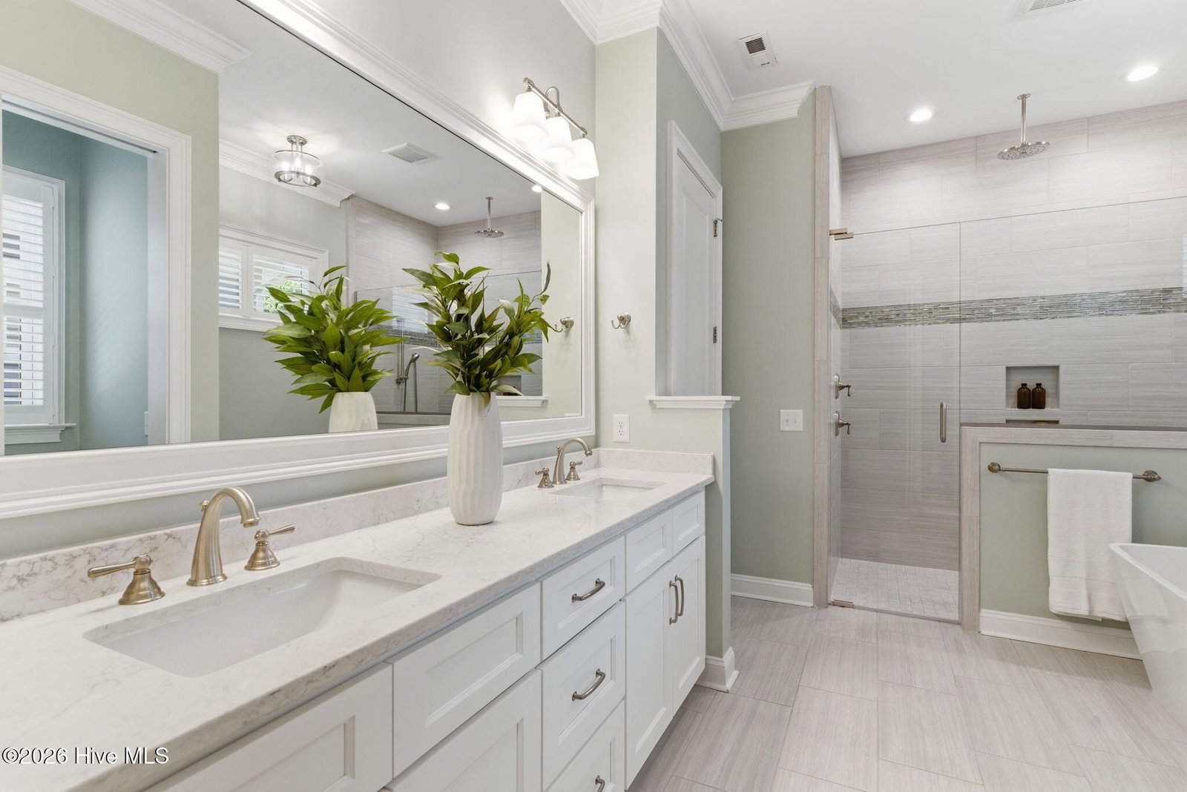
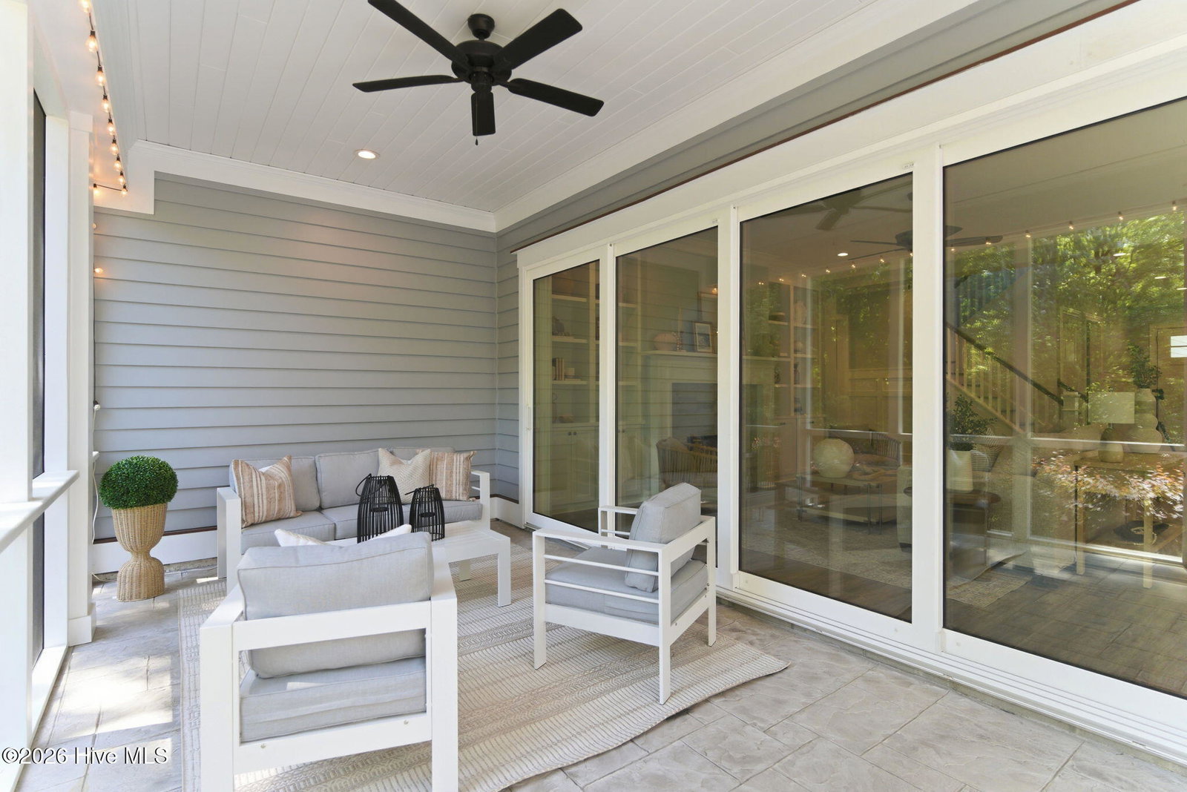
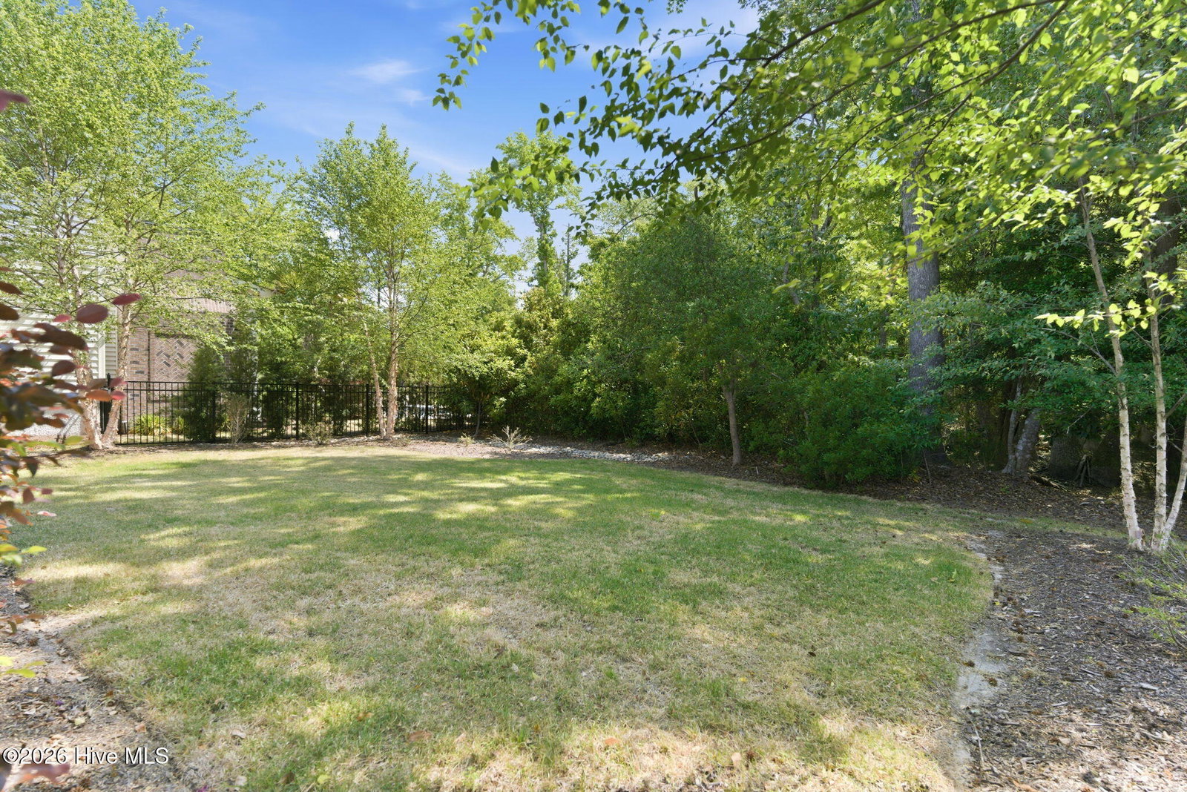
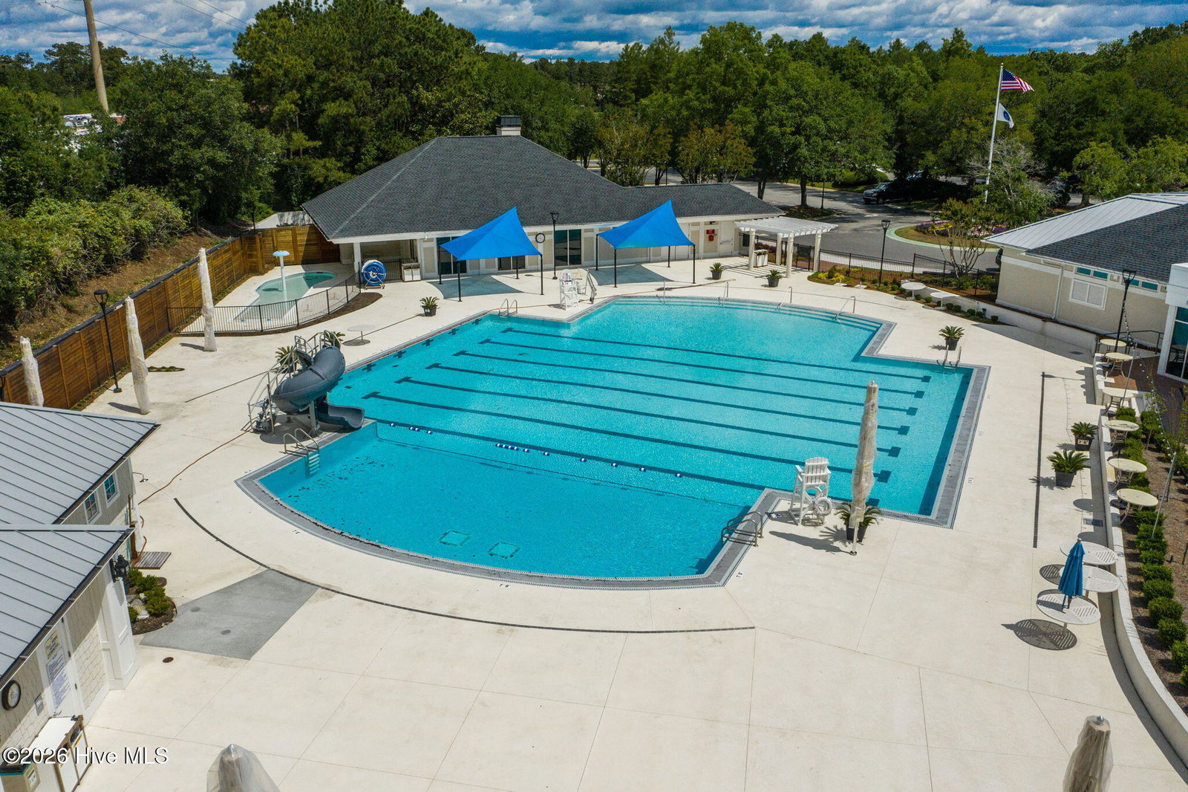
Welcome to 7204 Winchester Terrace, built in 2020 yet delivering the feel of new construction without the wait. Walking though the foyer you feel the warmth and sophistication that carries throughout this home. The open-concept main floor was designed for both elegant entertaining and everyday ease, anchored by a chef-appointed kitchen featuring a gas cooktop, stunning quartz countertops and a sizable walk in pantry. The main floor primary suite is a true retreat, complete with a freestanding soaking tub, a spa-inspired shower, and a generous walk-in closet. Also on the main level, a dedicated flex room/office with charming porch views gives you the perfect work-from-home sanctuary or quiet reading room. Upstairs, the home expands with a generous media or entertainment room, ideal for movie nights or a second living space, alongside two private guest suites, each with their own ensuite bath. Step out to the screened porch and take in the sights and sounds of the protected conservation area - your permanent, private backdrop for morning coffee, evening wine, and everything in between. In Landfall, it's all about lifestyle and 7204 Winchester Terrace delivers.
Additional Information
- HOA (annual)
- $4,284
- Available Amenities
- Gated, Maintenance Common Areas, Management, Playground, Security, Street Lights, Trail(s)
- Appliances
- Vented Exhaust Fan, Gas Cooktop, Built-In Microwave, Washer, Refrigerator, Ice Maker, Dryer, Dishwasher, Water Heater, Gas Range
- Interior Features
- Master Downstairs, Walk-In Closet(s), Tray Ceiling(s), High Ceilings, Entrance Foyer, Mud Room, Whole-Home Generator, Bookcases, Kitchen Island, Ceiling Fans, Pantry, Walk-In Shower, Drapes/Blinds, Gas Logs, Walk-In Closet(s)
- Cooling
- Central Air, Zoned, Ceiling Fan(s), Heat Pump
- Heating
- Heat Pump, Electric, Forced Air, Natural Gas, Zoned
- Foundation
- Raised, Slab
- Roof
- Architectural
- Exterior Features
- Irrigation System
- Lot Information
- Wooded
- Utilities
- Natural Gas Available, Sewer Connected, Water Available
- Lot Water Features
- Other
- Water
- Public
- Elementary School
- Wrightsville Beach
- Middle School
- Noble
- High School
- New Hanover
Mortgage Calculator
Listing courtesy of Keller Williams Innovate-Wilmington. Selling Office: Intracoastal Realty Corporation.

Copyright 2026 NCRMLS. All rights reserved. North Carolina Regional Multiple Listing Service, (NCRMLS), provides content displayed here (“provided content”) on an “as is” basis and makes no representations or warranties regarding the provided content, including, but not limited to those of non-infringement, timeliness, accuracy, or completeness. Individuals and companies using information presented are responsible for verification and validation of information they utilize and present to their customers and clients. NCRMLS will not be liable for any damage or loss resulting from use of the provided content or the products available through Portals, IDX, VOW, and/or Syndication. Recipients of this information shall not resell, redistribute, reproduce, modify, or otherwise copy any portion thereof without the expressed written consent of NCRMLS.