104 Ne 8th St, Oak Island, NC 28465
- $638,000
- 3
- BD
- 2
- BA
- 1,569
- SqFt






- List Price
- $638,000
- Status
- ACTIVE
- MLS#
- 100573077
- Price Change
- ▼ $12,000 1783628723
- Days on Market
- 35
- Year Built
- 2007
- Levels
- One
- Bedrooms
- 3
- Bathrooms
- 2
- Full-baths
- 2
- Living Area
- 1,569
- Acres
- 0.15
- Neighborhood
- Tranquil Harbor
Property Description
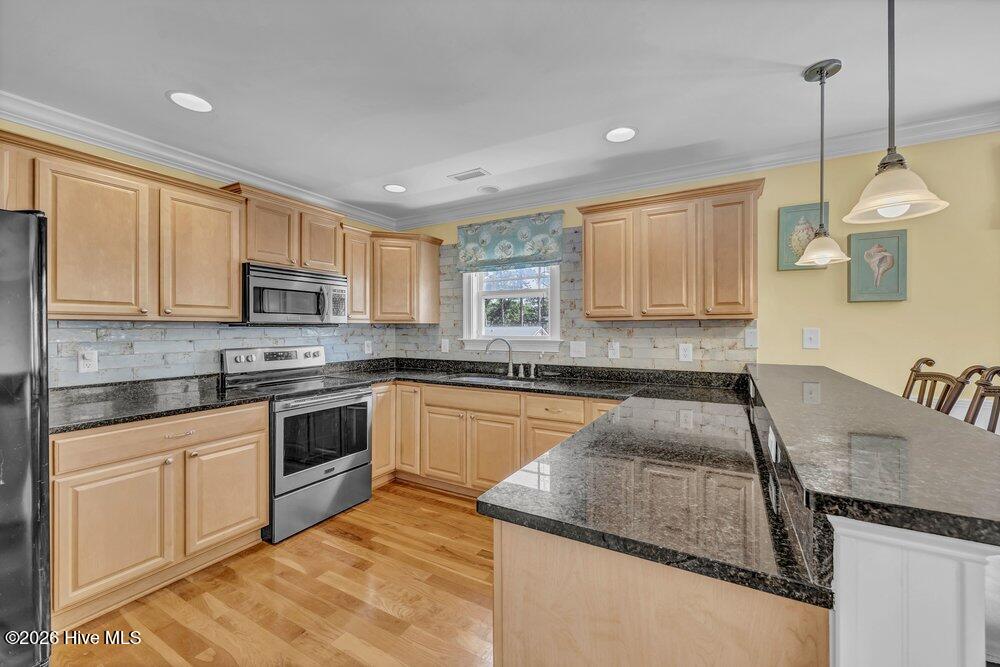
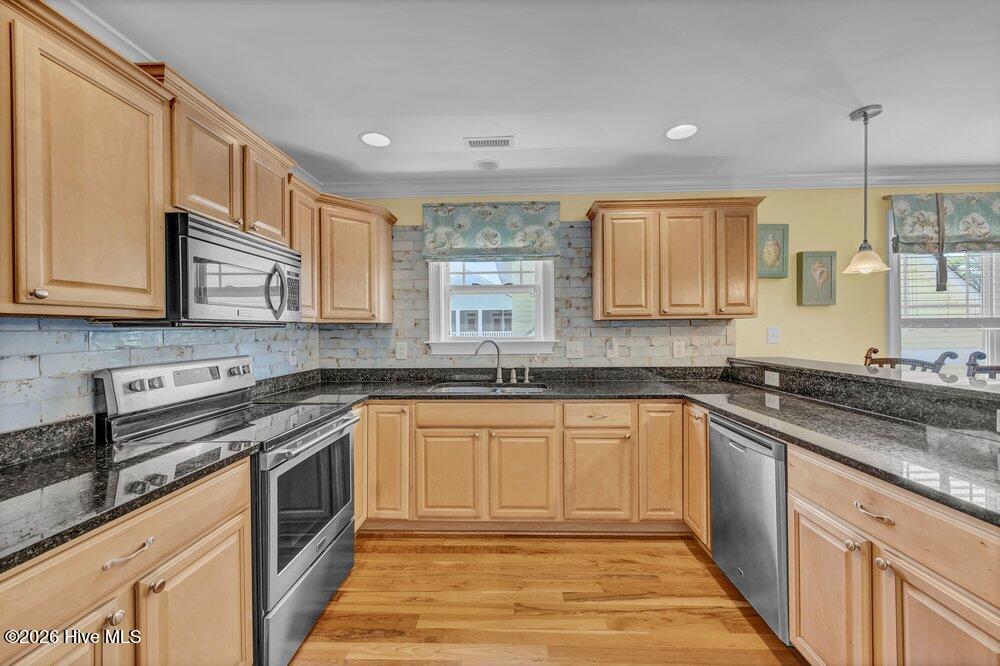
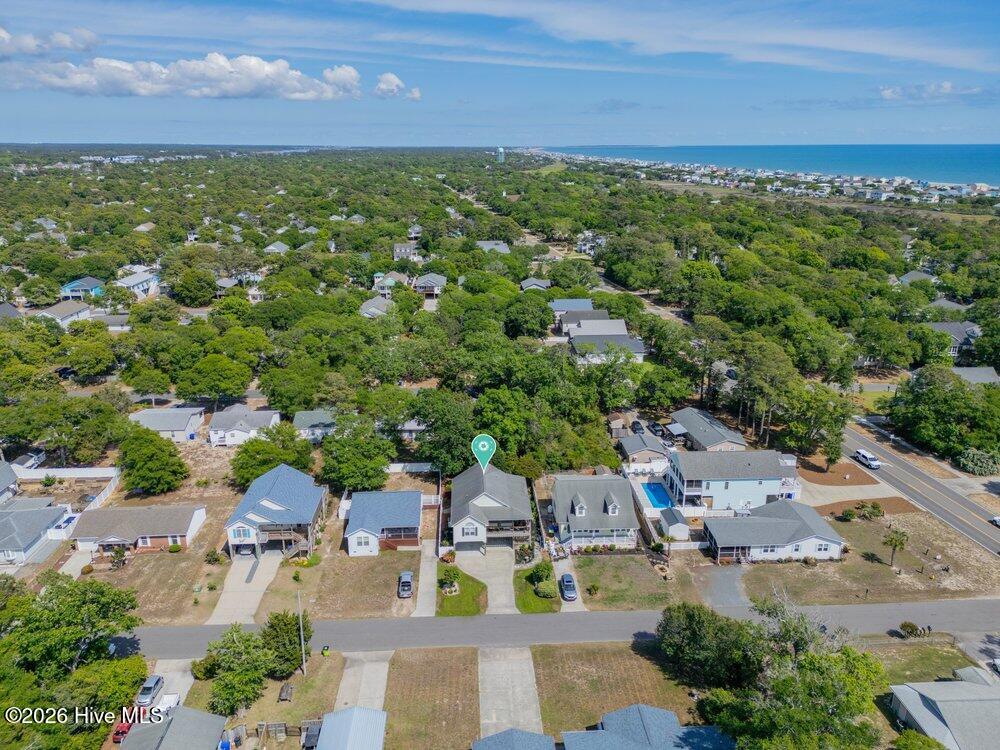
Just a golf cart ride from the shoreline, this coastal retreat blends relaxed beach living with timeless Southern details. Located one block from the 9th Street walkover and less than 3 miles from shopping and dining, the property offers convenient access to everything that makes coastal living so popular. ''Southern charm upstairs and beach living downstairs'' perfectly captures the layout and lifestyle this home delivers. The upper level features hardwood flooring throughout the main living areas, crown molding in the living areas and bedrooms, and a wraparound porch with shades accessible from both the living room and dining room. It's the perfect spot for morning coffee, cold afternoon sweet tea, or evening gatherings after a day near the water. The horseshoe kitchen includes solid surface countertops, tile backsplash, pantry storage, and a hop-up counter for additional seating. The home offers 3 bedrooms, 2 full bathrooms, and 1 seasonal half bathroom on the ground level that's ideal for entertaining in the screened patio area without needing to head upstairs. The primary suite features a tray ceiling, two walk-in closets, a double-sink vanity, and a tub/shower combination. Bathrooms feature tile flooring for durability and easy maintenance. Downstairs, the ground level includes a 22'x15' storage room large enough for a golf cart and beach gear, an outdoor shower, and a huge screened patio with ceiling fans and a swing. The fenced back yard features white vinyl fencing, irrigation, and mature landscaping. This is the perfect primary home or getaway at the beach!
Additional Information
- Appliances
- Washer, Refrigerator, Humidifier, Dryer, Disposal, Dishwasher, Electric Range
- Interior Features
- Walk-In Closet(s), Tray Ceiling(s), Ceiling Fans, Pantry, Drapes/Blinds, Walk-In Closet(s)
- Cooling
- Central Air
- Heating
- Electric, Heat Pump
- Foundation
- Other, Pilings
- Roof
- Architectural
- Exterior Features
- Outdoor Shower, Irrigation System, Storm Doors
- Utilities
- Cable Available, Sewer Connected, Underground Utilities, Water Available
- Lot Water Features
- Other
- Water
- Public
- Elementary School
- Southport
- Middle School
- South Brunswick
- High School
- South Brunswick
Mortgage Calculator
Listing courtesy of Coldwell Banker Sea Coast Advantage.

Copyright 2026 NCRMLS. All rights reserved. North Carolina Regional Multiple Listing Service, (NCRMLS), provides content displayed here (“provided content”) on an “as is” basis and makes no representations or warranties regarding the provided content, including, but not limited to those of non-infringement, timeliness, accuracy, or completeness. Individuals and companies using information presented are responsible for verification and validation of information they utilize and present to their customers and clients. NCRMLS will not be liable for any damage or loss resulting from use of the provided content or the products available through Portals, IDX, VOW, and/or Syndication. Recipients of this information shall not resell, redistribute, reproduce, modify, or otherwise copy any portion thereof without the expressed written consent of NCRMLS.