101 S Water St Unit Apt 3, Wilmington, NC 28401
- $455,000
- 2
- BD
- 2
- BA
- 1,216
- SqFt








- Sold Price
- $455,000
- List Price
- $470,000
- Status
- CLOSED
- MLS#
- 100475630
- Closing Date
- Jan 27, 2025
- Days on Market
- 44
- Year Built
- 2000
- Bedrooms
- 2
- Bathrooms
- 2
- Full-baths
- 2
- Living Area
- 1,216
- Neighborhood/Complex
- Riverwatch Condominiums
Property Description
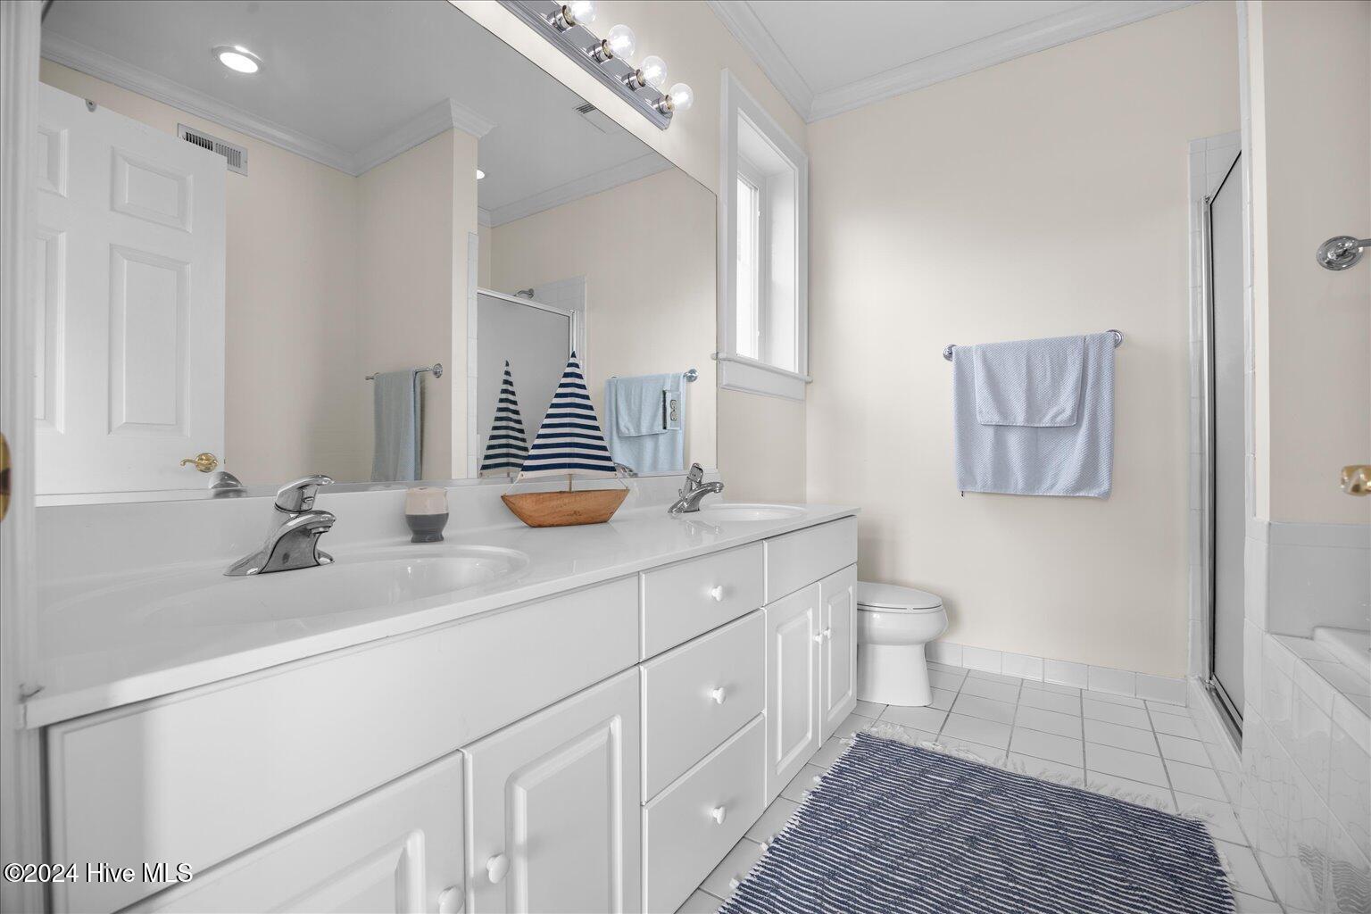
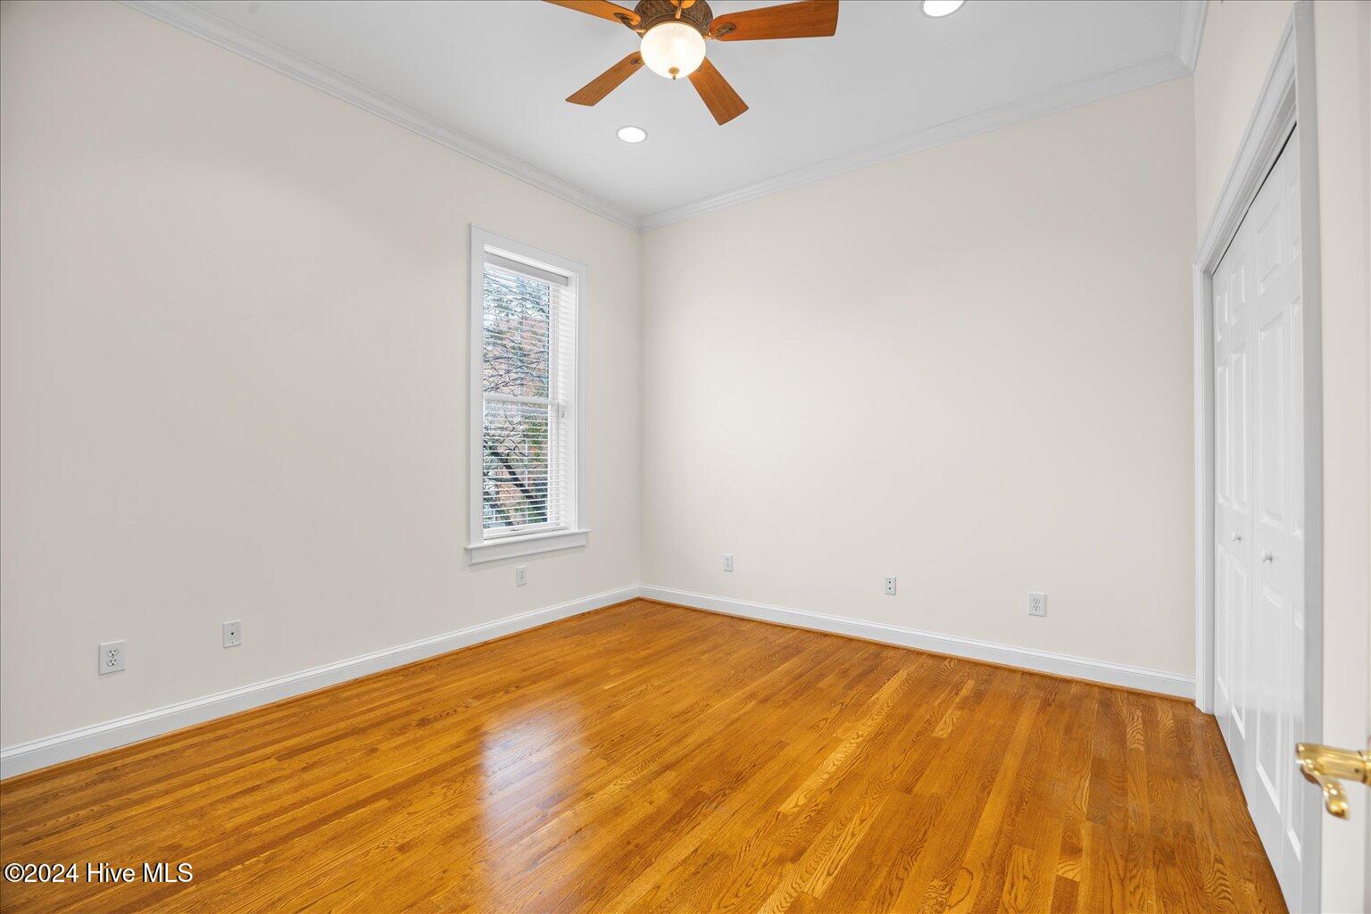
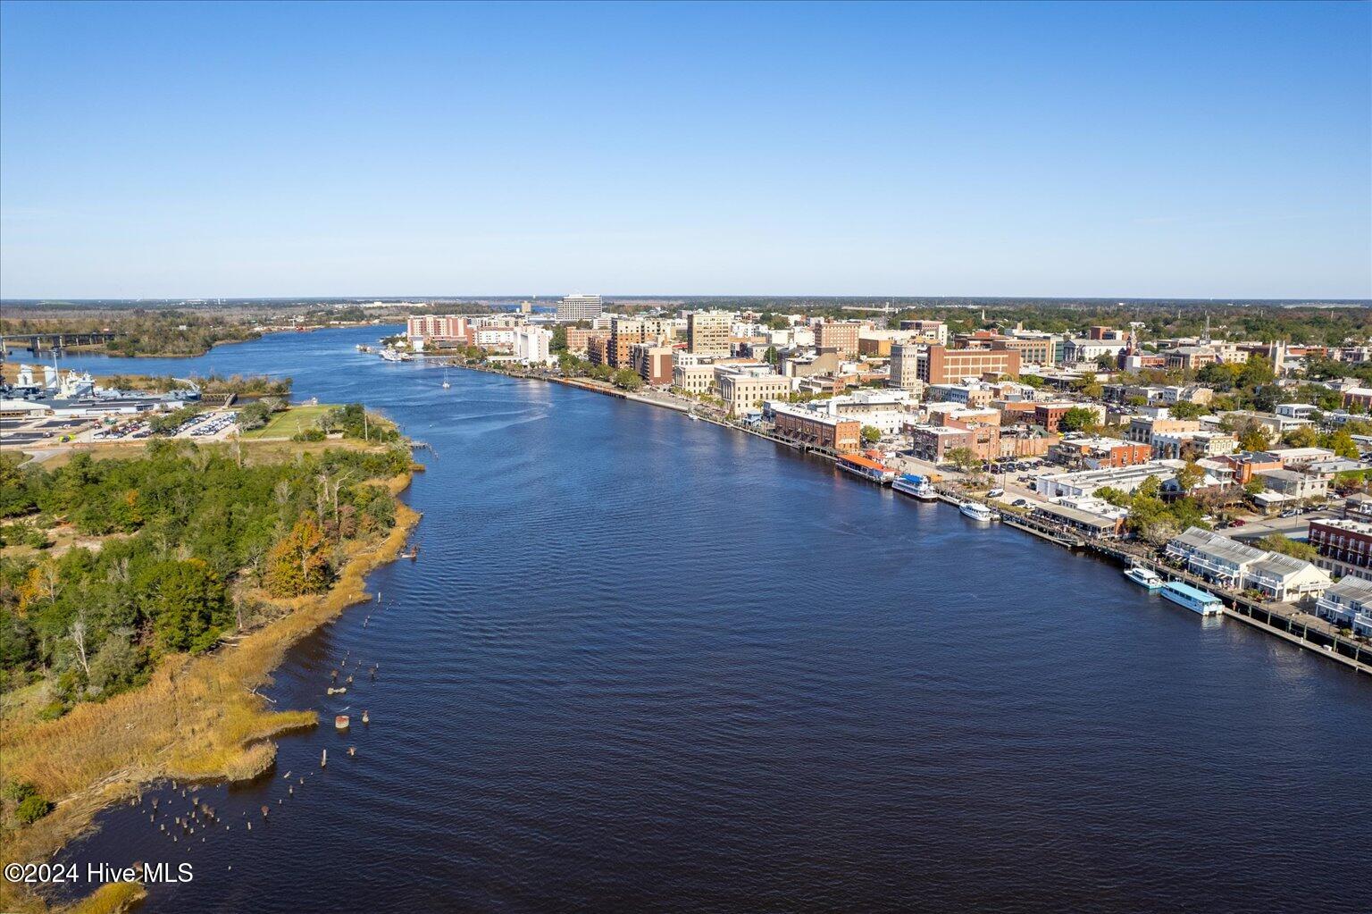
Discover this stunning riverside gem in the heart of Downtown Wilmington! This two-bedroom condo offers breathtaking views of the Cape Fear River and is filled with amazing touches throughout. Inside, you'll find gleaming hardwood floors, soaring 9-foot ceilings, a spacious kitchen, and an open-concept living room, all bathed in natural light from oversized windows. Two private balconies invite you to relax and take in panoramic sunset views over the RiverWalk. Located on the second floor, this luxury condo features a primary suite with a walk-in shower, whirlpool tub, and a generous walk-in closet. Step out onto your bedroom balcony and enjoy your morning coffee with a view. The second bedroom offers downtown views and includes a convenient workstation. The kitchen is a chef's delight, with ample prep space, sleek under-cabinet lighting, and plenty of storage. The living room is the centerpiece, featuring an unobstructed river view and access to a private balcony, perfect for entertaining or simply soaking up the scenery. In addition to abundant in-unit storage, there's a separate storage unit on the first floor for extra convenience. Step outside, and you're just moments from Wilmington's nationally acclaimed Riverwalk, plus an array of restaurants, boutiques, and theaters along Front and Third Streets. Embrace the best of waterfront and downtown living in this exceptional condo! **Seller is offering to pay for the first year of parking in the Second Street parking deck.
Additional Information
- HOA (annual)
- $8,556
- Available Amenities
- Roof Maintenance, Maintenance Grounds, Maintenance Structure, Management, Master Insure, Pest Control, Sewer, Storage, Trash, Water
- Appliances
- Electric Oven, Electric Cooktop, Built-In Microwave, Washer, Refrigerator, Ice Maker, Dryer, Disposal, Dishwasher
- Interior Features
- Master Downstairs, High Ceilings, Solid Surface Counter, Whirlpool Tub, Ceiling Fans, Pantry, Walk-In Shower, Drapes/Blinds
- Cooling
- Central Air
- Heating
- Heat Pump, Electric
- Foundation
- Brick/Mortar, Block, Slab
- Roof
- Membrane
- Exterior Features
- Cluster Mailboxes, Storm Doors, End Unit
- Utilities
- Sewer Available, Water Available
- Water
- Public
- Elementary School
- Snipes
- Middle School
- Williston
- High School
- New Hanover
Mortgage Calculator
Listing courtesy of BlueCoast Realty Corporation. Selling Office: Navigate Realty.

Copyright 2026 NCRMLS. All rights reserved. North Carolina Regional Multiple Listing Service, (NCRMLS), provides content displayed here (“provided content”) on an “as is” basis and makes no representations or warranties regarding the provided content, including, but not limited to those of non-infringement, timeliness, accuracy, or completeness. Individuals and companies using information presented are responsible for verification and validation of information they utilize and present to their customers and clients. NCRMLS will not be liable for any damage or loss resulting from use of the provided content or the products available through Portals, IDX, VOW, and/or Syndication. Recipients of this information shall not resell, redistribute, reproduce, modify, or otherwise copy any portion thereof without the expressed written consent of NCRMLS.