1530 W Kilbart Dr Sw, Ocean Isle Beach, NC 28469
- $213,000
- 3
- BD
- 2
- BA
- 1,356
- SqFt




- Sold Price
- $213,000
- List Price
- $218,900
- Status
- CLOSED
- MLS#
- 100443467
- Closing Date
- Jun 04, 2024
- Days on Market
- 10
- Year Built
- 1989
- Levels
- One
- Bedrooms
- 3
- Bathrooms
- 2
- Full-baths
- 2
- Living Area
- 1,356
- Acres
- 0.31
- Neighborhood
- Branchwood Bay
Property Description
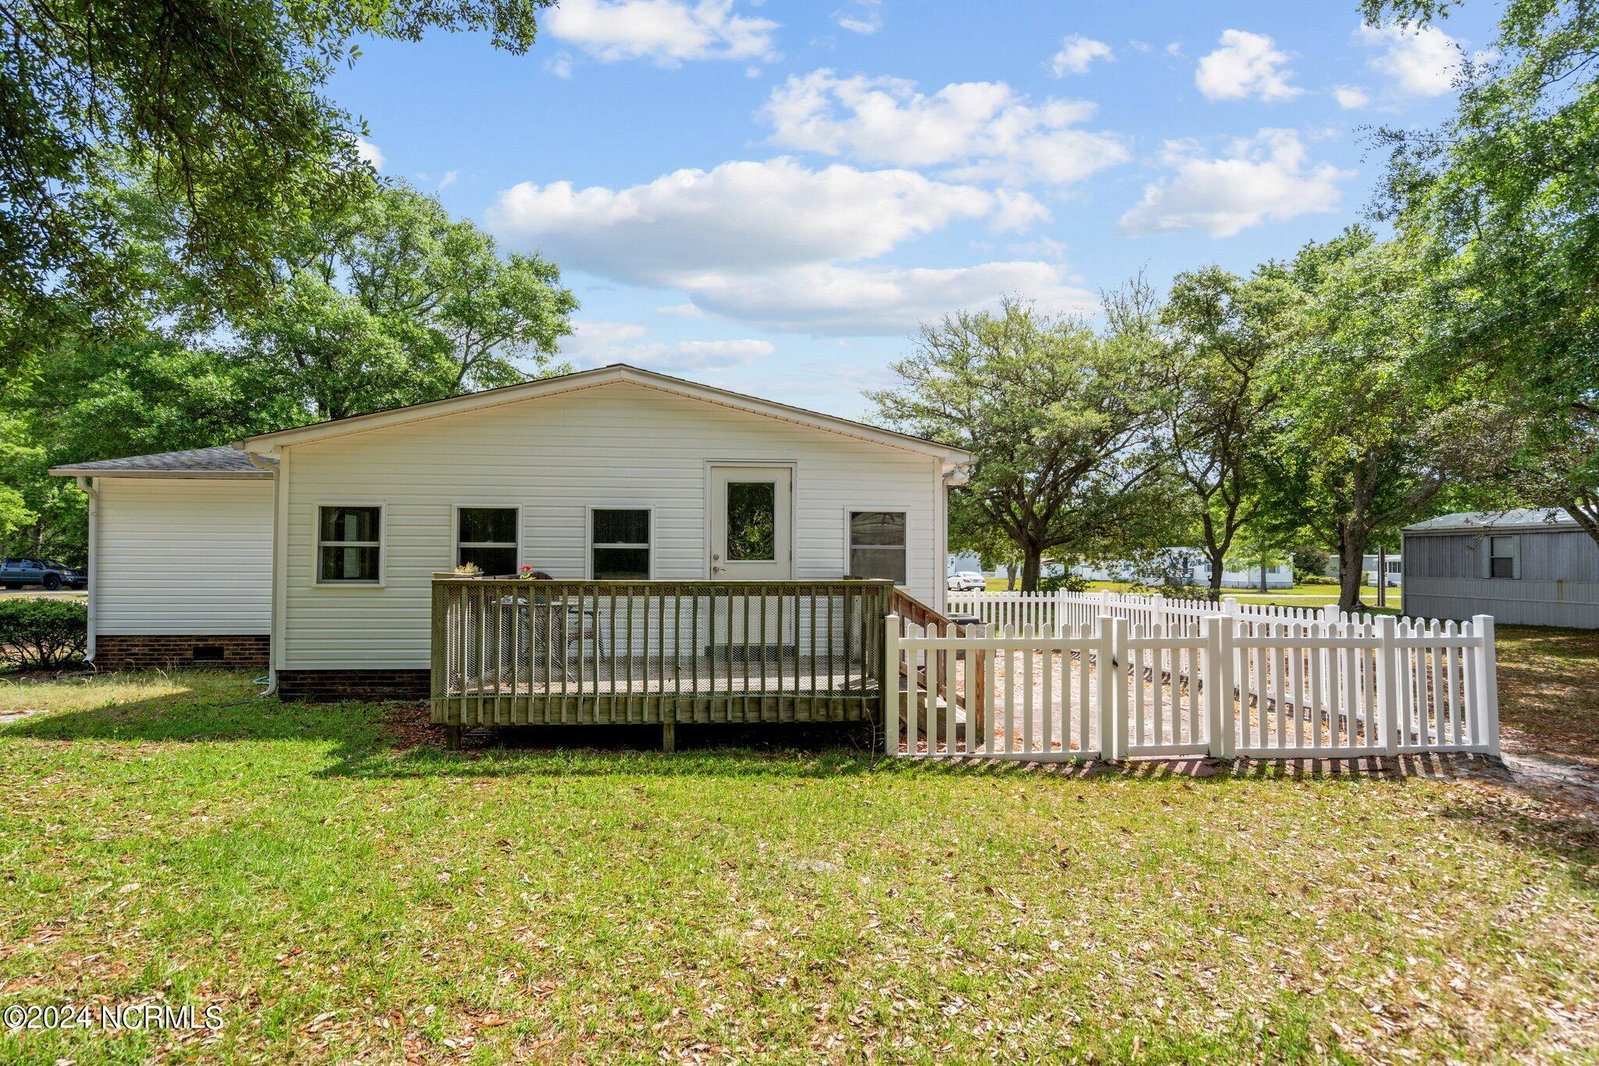
Located just minutes from the breathtaking Ocean Isle Beach, this home boasts a split floor plan, offering both privacy and comfort. With 3 bedrooms and 2 full baths, this residence is perfect for anyone seeking a tranquil beachside lifestyle. Step onto the inviting covered front porch, an ideal spot for morning coffees or evening relaxation. The home's charm is immediately apparent and it is ready for you to add your personal touch. Vaulted ceilings in the spacious living room, enhance the open and airy feel. The galley kitchen is efficiently designed, featuring raised bar seating for quick meals or entertaining guests. It adjoins a cozy dining area with French doors that open into a wood-paneled sunroom - a perfect retreat for year-round enjoyment. The primary bedroom is complete with an ensuite bathroom and a walk-in closet, providing ample space. The two additional bedrooms are conveniently located on the opposite side of the home, ensuring privacy for both family members and guests. Practicality is also a key feature of this home, with a laundry room strategically placed off the kitchen for easy access. Outside, the rear deck and fenced-in patio area offer a secure and private outdoor space for entertaining or simply enjoying the peaceful surroundings. Two storage sheds ensure that tools and beach gear are neatly stored away, while mature trees around the property provide a lush, natural screen.. This is a peaceful retreat close to the ocean, ideal for anyone looking to enjoy the best of coastal living!
Additional Information
- Available Amenities
- None
- Appliances
- Electric Oven, Built-In Microwave, Refrigerator
- Interior Features
- Master Downstairs, Walk-In Closet(s), Vaulted/Cathedral Ceilings, Ceiling Fans, Walk-In Shower, Drapes/Blinds, Walk-In Closet(s)
- Cooling
- Central Air
- Heating
- Heat Pump, Electric
- Foundation
- Crawl Space
- Roof
- Shingle
- Exterior Features
- Storm Doors
- Utilities
- Water Available
- Water
- Public
- Elementary School
- Union
- Middle School
- South Brunswick
- High School
- West Brunswick
Mortgage Calculator
Listing courtesy of REAL Broker LLC. Selling Office: Coldwell Banker Sea Coast Advantage.

Copyright 2026 NCRMLS. All rights reserved. North Carolina Regional Multiple Listing Service, (NCRMLS), provides content displayed here (“provided content”) on an “as is” basis and makes no representations or warranties regarding the provided content, including, but not limited to those of non-infringement, timeliness, accuracy, or completeness. Individuals and companies using information presented are responsible for verification and validation of information they utilize and present to their customers and clients. NCRMLS will not be liable for any damage or loss resulting from use of the provided content or the products available through Portals, IDX, VOW, and/or Syndication. Recipients of this information shall not resell, redistribute, reproduce, modify, or otherwise copy any portion thereof without the expressed written consent of NCRMLS.