1413 W Gantry Ct, Leland, NC 28451
- $720,000
- 4
- BD
- 3
- BA
- 2,881
- SqFt









- Sold Price
- $720,000
- List Price
- $750,000
- Status
- CLOSED
- MLS#
- 100539818
- Closing Date
- Mar 12, 2026
- Days on Market
- 101
- Year Built
- 2016
- Levels
- One and One Half
- Bedrooms
- 4
- Bathrooms
- 3
- Full-baths
- 3
- Living Area
- 2,881
- Acres
- 0.51
- Neighborhood
- Brunswick Forest
Property Description
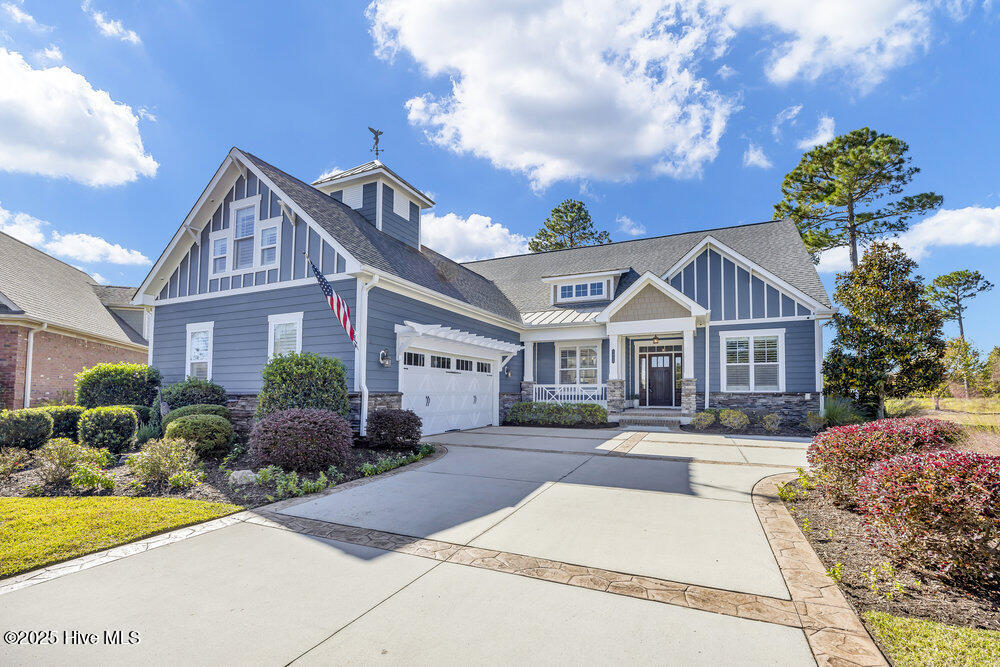
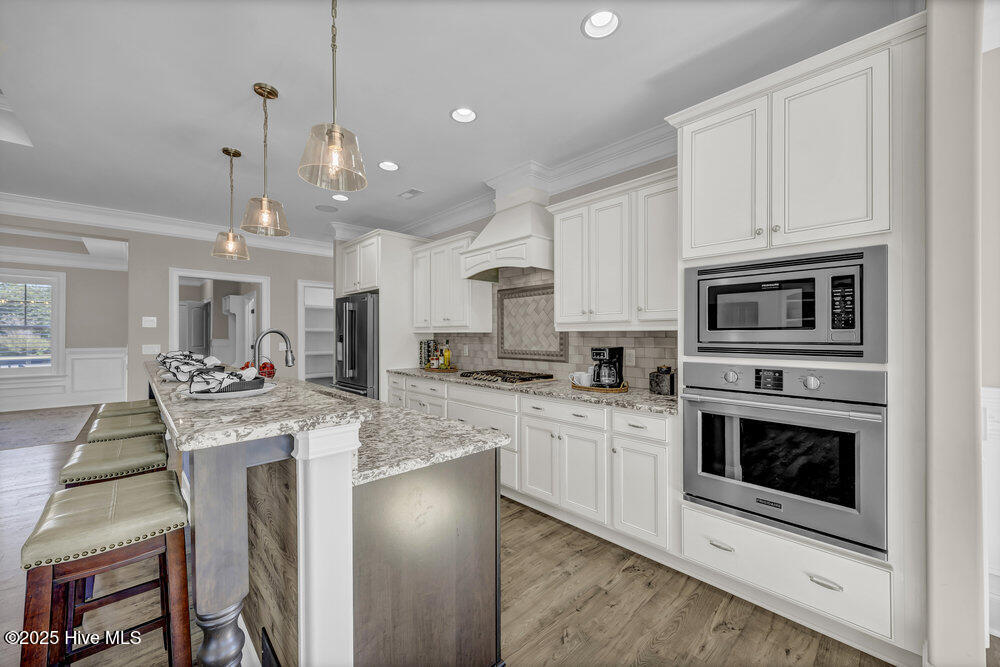
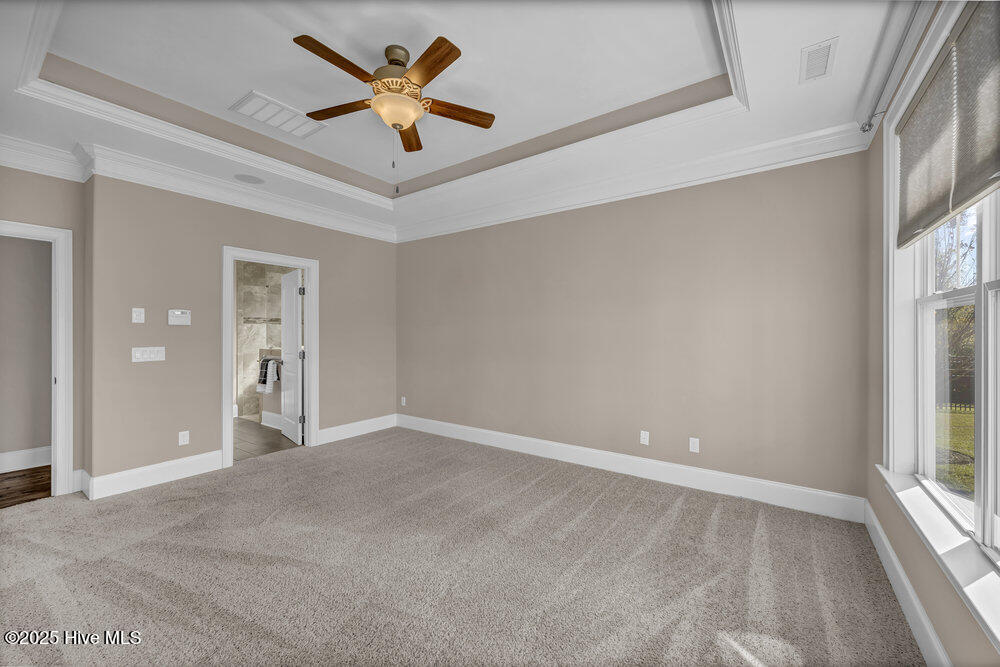
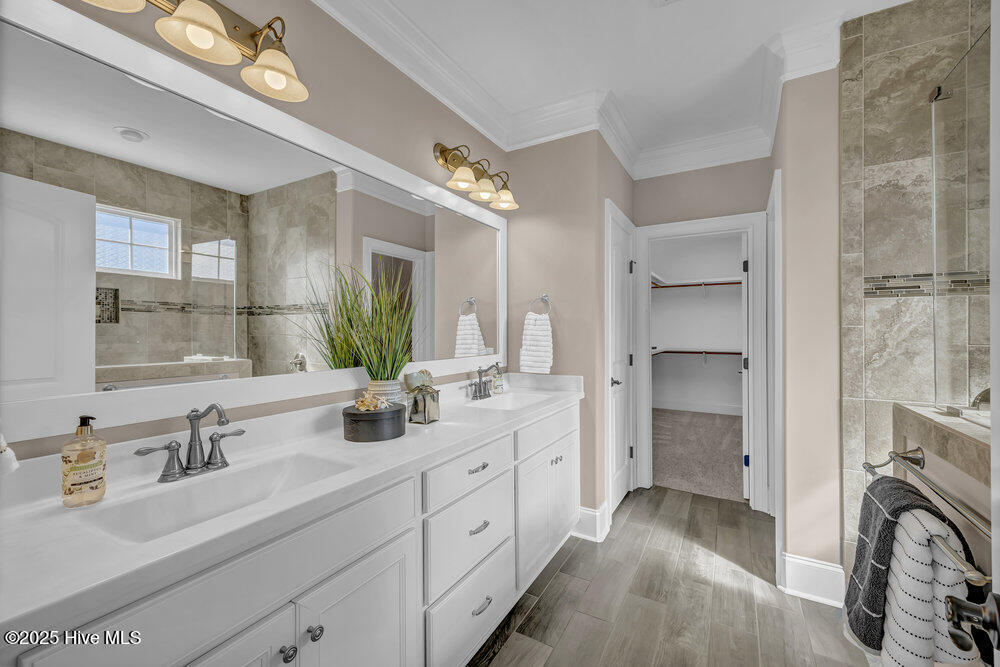
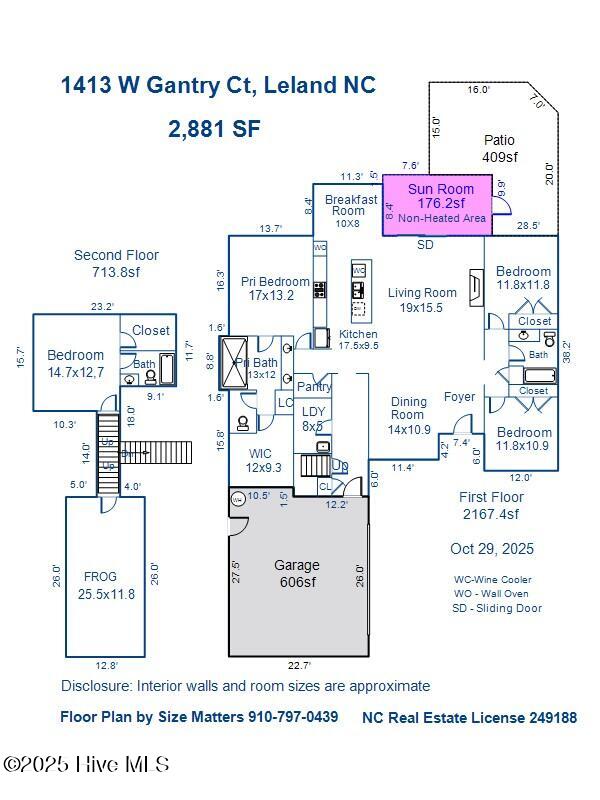
Exceptional curb appeal defines this beautifully designed coastal home, perfectly situated on a quiet cul-de-sac overlooking a tranquil pond. The generous .51-acre lot provides ample space for a future pool addition. Inside, the home exudes casual elegance with an open floor plan ideal for both everyday living and entertaining. The formal dining room sets the stage for special gatherings, while the dream kitchen offers a gas cooktop, upgraded stainless appliance package, wine cooler, decorative vent hood, under-sink water filtration, abundant cabinetry, breakfast bar island, and large pantry. Refrigerator remains. The spacious living room features a gas log fireplace with crisp white built-ins, surround sound, and a lovely coffered ceiling. The desirable split-bedroom layout includes a luxurious primary suite with tray ceiling, heated bath flooring, large walk-in tile shower, and oversized custom closet with laundry room pass-through. Two additional main-level bedrooms share a well-appointed full bath. Upstairs offers a private guest suite with full bath and a large bonus room perfect for a family den, home office, or workout space. Additional features include walk-in attic storage, drop zone, and spacious laundry room with sink and washer/dryer remaining. Enjoy the three-season enclosed porch with volume decorative ceiling, or step outside to the stamped concrete patio with retractable awning, gas hookup, and fenced backyard featuring a tranquil fountain. The oversized side-entry garage includes a 240-volt EV hookup and RV hookup for temporary charging. Energy-efficient upgrades include a tankless water heater and solar panels. Located in a vibrant community with sidewalks, walking trails, pool, pickleball courts, dog park, and gathering parks that host frequent social events. Numerous clubs and activities foster a welcoming atmosphere, and for additional fees, residents may explore the prestigious Cape Fear National Golf Club. Dining, and shopping close by
Additional Information
- HOA (annual)
- $1,650
- Available Amenities
- Clubhouse, Comm Garden, Community Pool, Dog Park, Fitness Center, Indoor Pool, Jogging Path, Maintenance Common Areas, Management, Park, Party Room, Picnic Area, Playground, Security, Sidewalks, Street Lights, Tennis Court(s), Trail(s)
- Appliances
- Vented Exhaust Fan, Gas Cooktop, Built-In Microwave, Electric Oven, Washer, Refrigerator, Dryer, Disposal, Dishwasher
- Interior Features
- Master Downstairs, Walk-In Closet(s), Tray Ceiling(s), High Ceilings, Entrance Foyer, Mud Room, Bookcases, Kitchen Island, Ceiling Fans, Pantry, Walk-In Shower, Drapes/Blinds, Gas Logs, Walk-In Closet(s)
- Cooling
- Heat Pump
- Heating
- Heat Pump, Solar, Electric, Zoned
- Foundation
- Raised, Slab
- Roof
- Architectural
- Exterior Features
- Irrigation System
- Lot Information
- Cul-De-Sac
- Waterfront
- Yes
- Utilities
- Natural Gas Available, Sewer Connected, Water Available
- Lot Water Features
- Pond
- Water
- Public
- Elementary School
- Town Creek
- Middle School
- Town Creek
- High School
- North Brunswick
Mortgage Calculator
Listing courtesy of Intracoastal Realty Corp. Selling Office: Coldwell Banker Sea Coast Advantage-Midtown.

Copyright 2026 NCRMLS. All rights reserved. North Carolina Regional Multiple Listing Service, (NCRMLS), provides content displayed here (“provided content”) on an “as is” basis and makes no representations or warranties regarding the provided content, including, but not limited to those of non-infringement, timeliness, accuracy, or completeness. Individuals and companies using information presented are responsible for verification and validation of information they utilize and present to their customers and clients. NCRMLS will not be liable for any damage or loss resulting from use of the provided content or the products available through Portals, IDX, VOW, and/or Syndication. Recipients of this information shall not resell, redistribute, reproduce, modify, or otherwise copy any portion thereof without the expressed written consent of NCRMLS.