336 Ne 40th St, Oak Island, NC 28465
- $715,000
- 4
- BD
- 3
- BA
- 2,039
- SqFt




- Sold Price
- $715,000
- List Price
- $750,000
- Status
- CLOSED
- MLS#
- 100401879
- Closing Date
- Jul 01, 2024
- Days on Market
- 23
- Year Built
- 2003
- Levels
- Two
- Bedrooms
- 4
- Bathrooms
- 3
- Full-baths
- 3
- Living Area
- 2,039
- Acres
- 0.20
- Neighborhood
- Not In Subdivision
Property Description
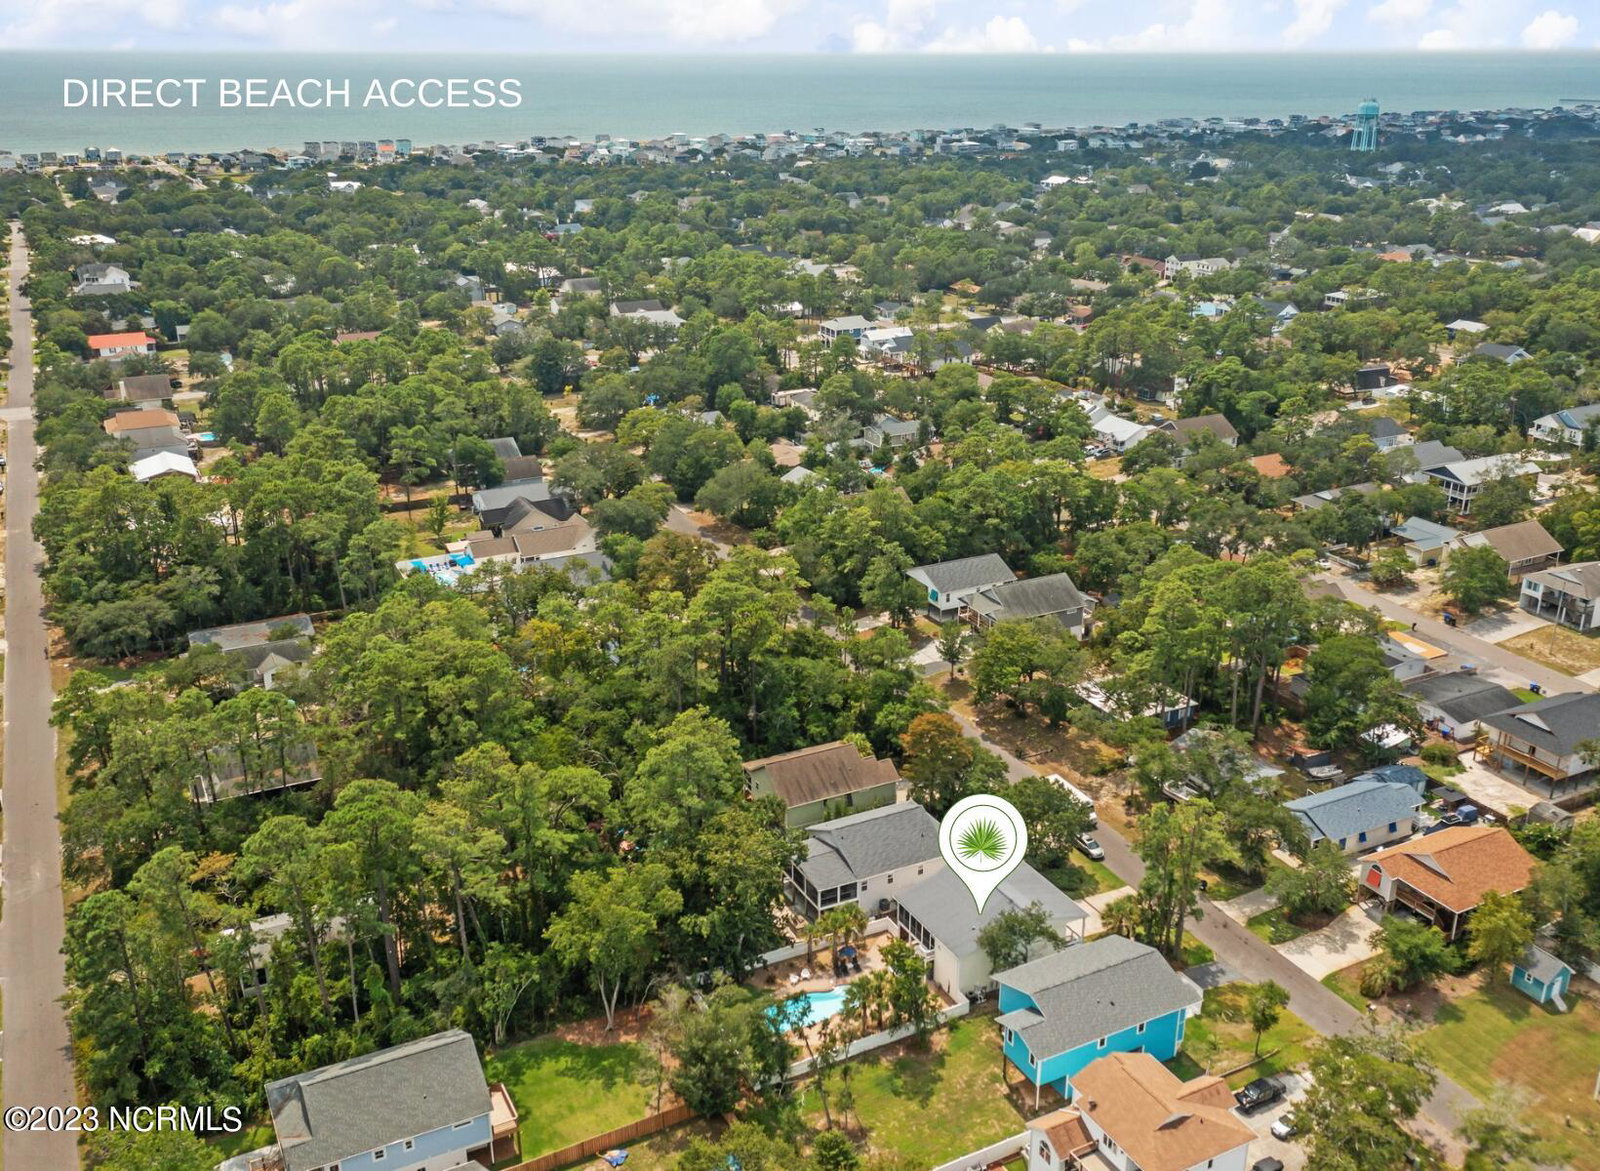
OVERSIZED LOT, NO HOA, NO FLOOD ZONE AND FURNISHED! Home inspection information is available. Nestled within the serene wooded area this home has everything you need with direct line access to the beach! This coastal home features three bedrooms and two bathrooms upstairs with a fourth bedroom on the ground level. The ground level room includes a private entrance and a bathroom that could be transformed into a lock-out guest suite. Upon entering the main living area, you're greeted by an artistically updated living space that seamlessly blends the living room, dining area, and kitchen. The interior exudes an air of sophistication, boasting high ceilings and ample natural light to dance on the dark wood floors. The living room features an oversized contemporary bookcase, creating a beautiful focal point. A tasteful combination of warm earth tones and cool neutral shades dominates the décor, enhancing the sense of tranquility throughout the space. Well-appointed French doors separate the living area with the two guest rooms and bathroom. A chef's dream, the kitchen is a masterpiece of design and functionality. Adorned with Calcutta Gold quartz countertops and equipped with state-of-the-art stainless steel appliances, it offers both efficiency and aesthetics. A central island provides additional workspace and serves as a casual dining spot for all your guest. The kitchen was remodeled in 2022 adding modern lighting, coastal tile backsplash, new cabinets, fresh counters, under cabinet lighting and new flooring. Wait there is more! The large rear screened in porch beckons you towards the heart of this property's allure: the outdoor haven. Stepping in the backyard you're greeted by a mesmerizing view of the azure salt-water jewel that is the pool. It stretches invitingly, its surface shimmering under the sun's gentle caress.
Additional Information
- Available Amenities
- Basketball Court, Beach Access, Dog Park, Fitness Center, Golf Course, Street Lights, Tennis Court(s), Trail(s)
- Interior Features
- Walk-In Closet(s), Kitchen Island, Ceiling Fans, Furnished, Pantry, Walk-In Shower, Walk-In Closet(s)
- Cooling
- Central Air
- Heating
- Electric, Heat Pump
- Foundation
- Other, Pilings
- Roof
- Architectural
- Exterior Features
- Outdoor Shower, Irrigation System
- Utilities
- Sewer Available, Water Available
- Water
- Public
- Elementary School
- Southport
- Middle School
- South Brunswick
- High School
- South Brunswick
Mortgage Calculator
Listing courtesy of Palm Realty, Inc.. Selling Office: Compass Carolinas LLC.

Copyright 2026 NCRMLS. All rights reserved. North Carolina Regional Multiple Listing Service, (NCRMLS), provides content displayed here (“provided content”) on an “as is” basis and makes no representations or warranties regarding the provided content, including, but not limited to those of non-infringement, timeliness, accuracy, or completeness. Individuals and companies using information presented are responsible for verification and validation of information they utilize and present to their customers and clients. NCRMLS will not be liable for any damage or loss resulting from use of the provided content or the products available through Portals, IDX, VOW, and/or Syndication. Recipients of this information shall not resell, redistribute, reproduce, modify, or otherwise copy any portion thereof without the expressed written consent of NCRMLS.