136 Leeward Ln, Hampstead, NC 28443
- $383,000
- 3
- BD
- 3
- BA
- 2,171
- SqFt








- Sold Price
- $383,000
- List Price
- $389,000
- Status
- CLOSED
- MLS#
- 100508150
- Closing Date
- Aug 27, 2025
- Days on Market
- 64
- Year Built
- 2006
- Levels
- Two
- Bedrooms
- 3
- Bathrooms
- 3
- Full-baths
- 3
- Living Area
- 2,171
- Acres
- 0.32
- Neighborhood
- Belvedere
Property Description
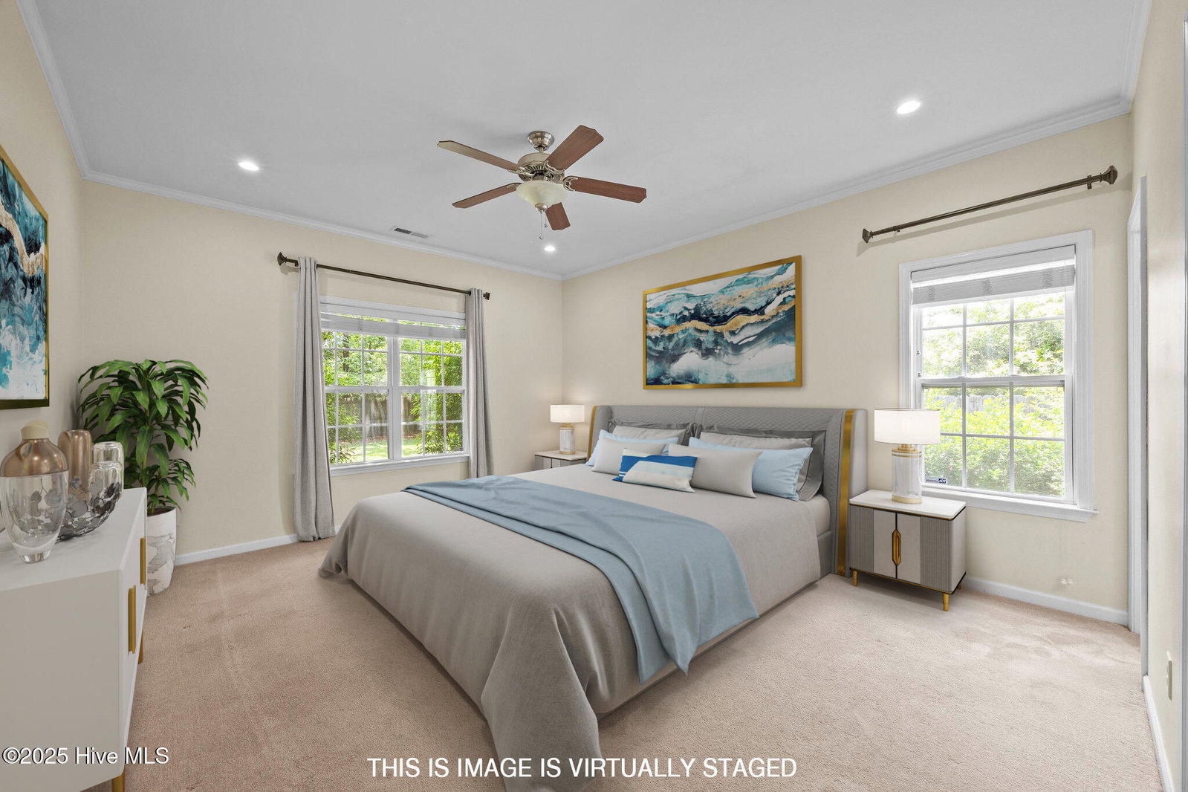
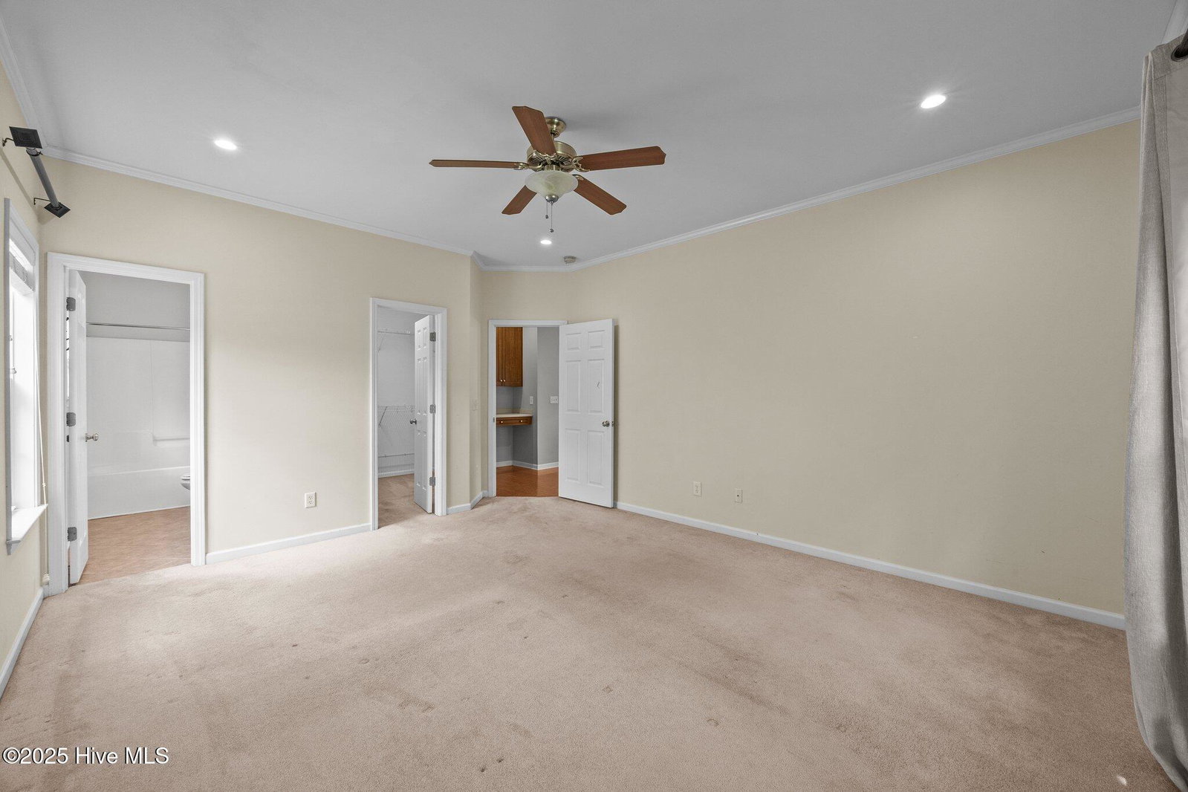
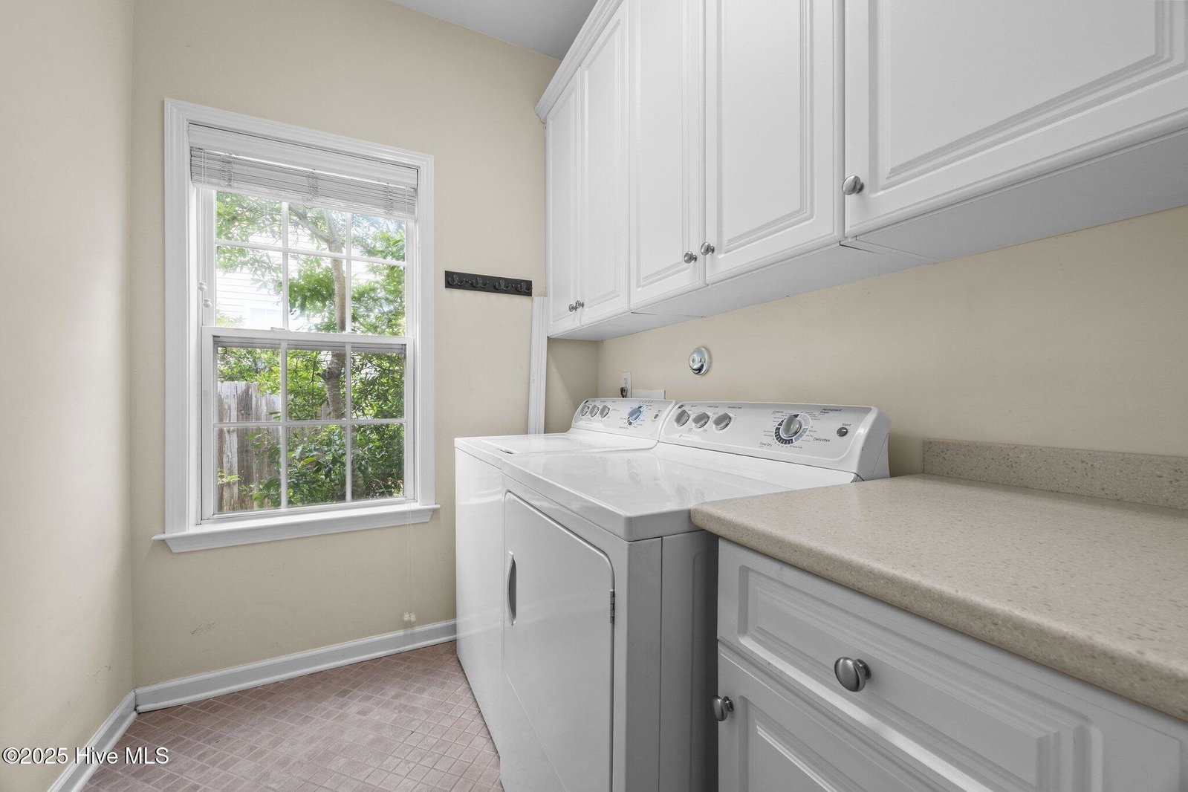
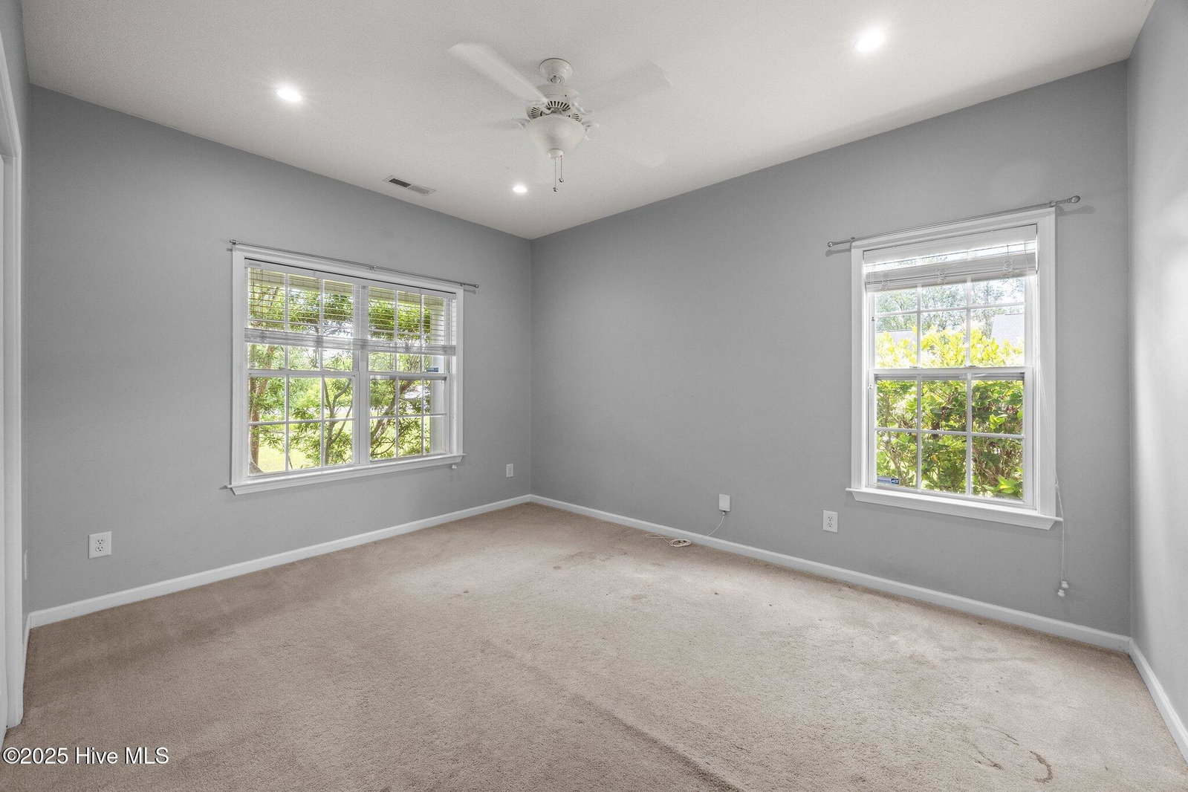
Welcome to 136 Leeward Lane - a beautifully maintained former model home in the highly desirable Belvedere neighborhood of Hampstead, with no HOA! This charming and spacious residence boasts a large bonus room with a walk-in closet and full private bath you could use as a 4th bedroom!! The main living areas boast gleaming hardwood floors, elegant crown molding, recessed lighting, and smooth, flat-finish ceilings. The kitchen is a true standout with 42'' upper cabinets, abundant counter space, a large curved island with bar seating, and sleek stainless steel appliances—perfect for everyday living and entertaining. Retreat to the first-floor primary suite, where you'll find a peaceful sanctuary with tile flooring in the en suite bathroom and a generous walk-in closet. The laundry room adds to the home's practicality, offering tile flooring, cabinetry, and ample counter space. Sellers are leaving the washer and dryer as a bonus to you!! Enjoy the outdoors in your screened-in, covered back porch—perfect for relaxing or entertaining while overlooking a fenced backyard. Additional updates and features include smart thermostats, a water softener system, a brand-new HVAC system (2024), and a new water heater (2025). A pre-listing home inspection has already been completed, reflecting the exceptional care and attention this home has received—ask to see the report! Don't miss your opportunity to own this exceptional home—schedule your private showing today and experience all that 136 Leeward Lane has to offer!
Additional Information
- Available Amenities
- None
- Appliances
- Electric Oven, Built-In Microwave, Water Softener Owned, Washer, Refrigerator, Dryer, Dishwasher
- Interior Features
- Master Downstairs, Walk-In Closet(s), High Ceilings, Kitchen Island, Ceiling Fans, Drapes/Blinds, Walk-In Closet(s)
- Cooling
- Central Air
- Heating
- Electric, Forced Air
- Foundation
- Slab
- Roof
- Shingle
- Lot Information
- Corner Lot
- Utilities
- Sewer Connected, Water Available
- Water
- Public
- Elementary School
- Topsail
- Middle School
- Topsail
- High School
- Topsail
Mortgage Calculator
Listing courtesy of Keller Williams Innovate - Jax. Selling Office: REAL Broker LLC.

Copyright 2026 NCRMLS. All rights reserved. North Carolina Regional Multiple Listing Service, (NCRMLS), provides content displayed here (“provided content”) on an “as is” basis and makes no representations or warranties regarding the provided content, including, but not limited to those of non-infringement, timeliness, accuracy, or completeness. Individuals and companies using information presented are responsible for verification and validation of information they utilize and present to their customers and clients. NCRMLS will not be liable for any damage or loss resulting from use of the provided content or the products available through Portals, IDX, VOW, and/or Syndication. Recipients of this information shall not resell, redistribute, reproduce, modify, or otherwise copy any portion thereof without the expressed written consent of NCRMLS.