1338 Star Grass Way, Leland, NC 28451
- $640,000
- 4
- BD
- 3
- BA
- 2,426
- SqFt










- Sold Price
- $640,000
- List Price
- $650,000
- Status
- CLOSED
- MLS#
- 100479453
- Closing Date
- Feb 19, 2025
- Days on Market
- 9
- Year Built
- 2018
- Levels
- Two
- Bedrooms
- 4
- Bathrooms
- 3
- Full-baths
- 3
- Living Area
- 2,426
- Acres
- 0.17
- Neighborhood
- Brunswick Forest
Property Description
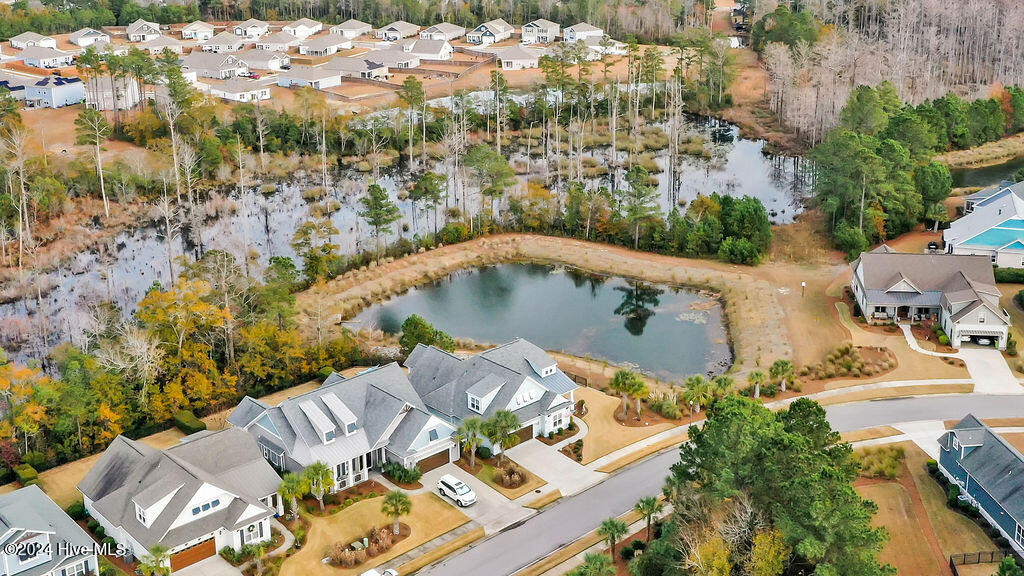
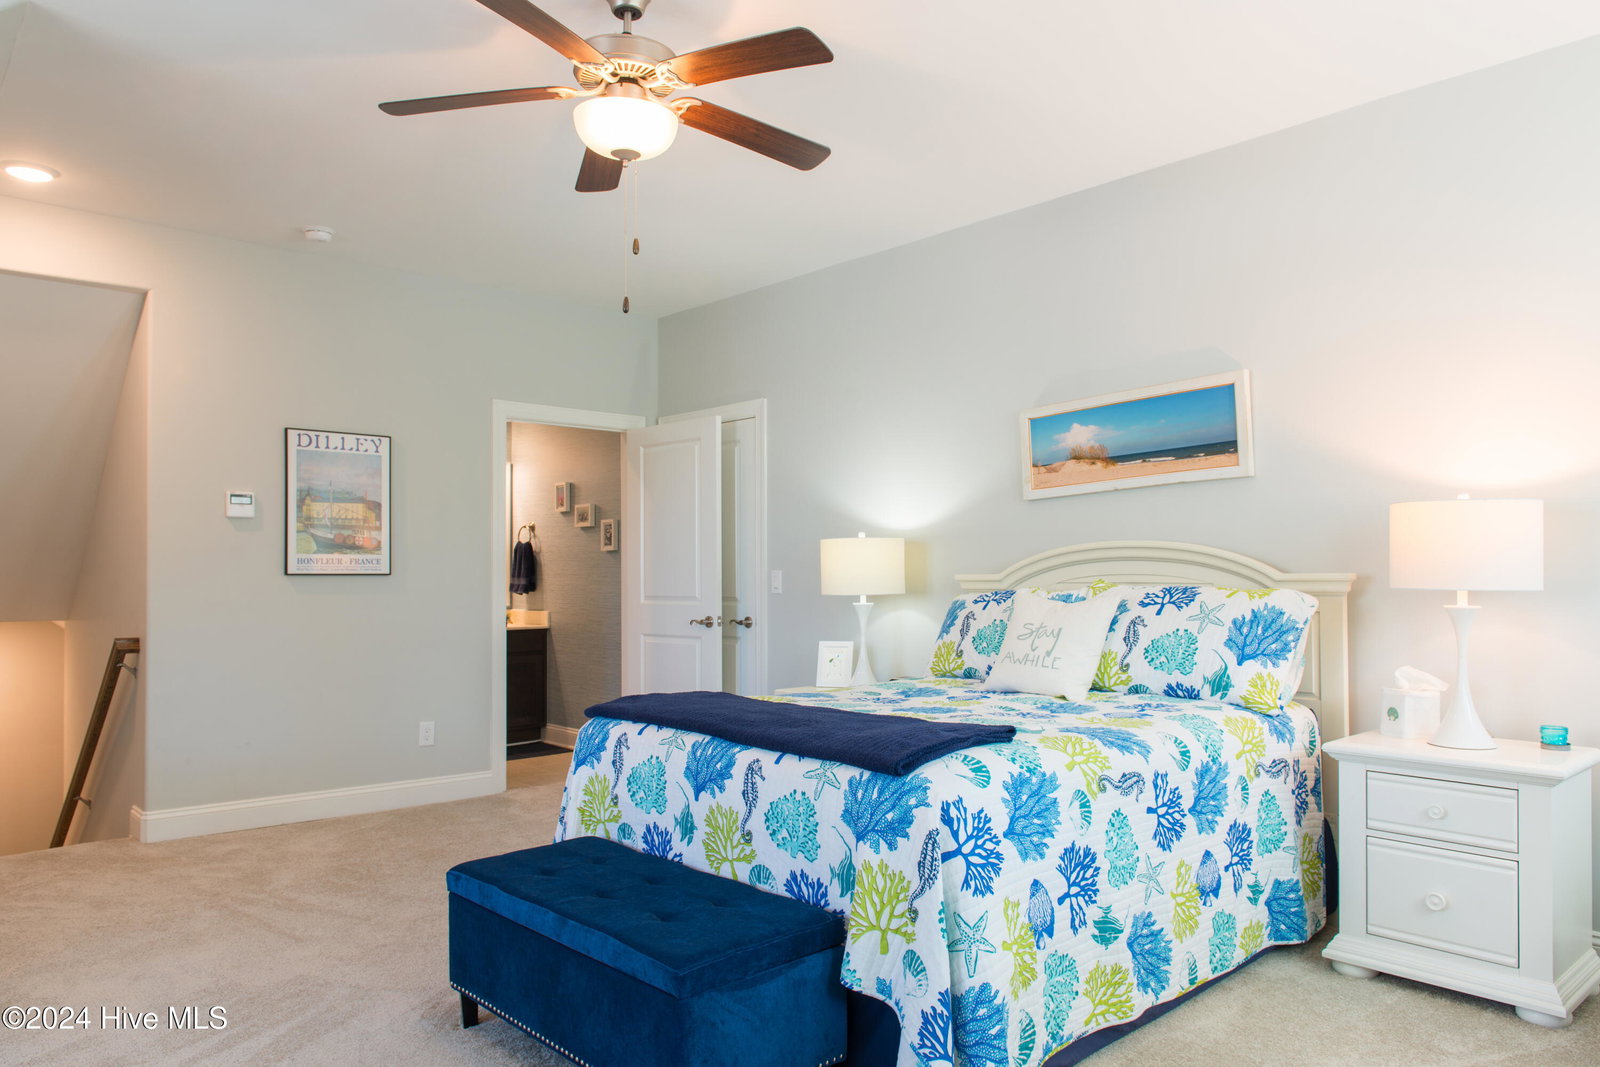
The epitome of coastal elegance, this stunning home was masterfully crafted by Kent Homes in 2018 and is poised to impress. The premium homesite is nestled next to a sparkling pond with a natural wooded backdrop, offering peace and privacy, which seems so elusive in this market. A gracious covered entryway welcomes you to a sun-drenched interior, where expansive windows invite you to enjoy the views. The serene color palette complements the natural light, infusing the space with warmth and sophistication. The thoughtfully designed layout seamlessly connects the living, dining, and kitchen spaces—equally well-suited for quiet times alone and entertaining guests. The current owners have enhanced the interior with carefully selected lighting, fans, and window treatments. A dream kitchen is at the heart of the home and features beautiful cabinetry, striking quartz countertops, and a subtle tile backsplash that adds the perfect touch of refinement. The raised island bar offers plenty of seating for informal dining and conversation. Stainless appliances, including updated refrigerator ('24) and dishwasher ('23), and stylish lighting complete this culinary haven. The adjoining dining area boasts extensive trim, vaulted ceiling, and a charming nook. The soaring ceilings and windows of the living room give the space its grandeur, while the natural gas fireplace, flanked by built-in bookcases, anchors the room and invites you to enjoy an intimate, casual setting. The primary suite is a true sanctuary, showcasing crown molding, a tray ceiling, and two spacious walk-in closets. The luxurious en-suite bathroom features a large tiled shower and dual granite vanities. Two additional bedrooms on the main floor share a well-appointed hall bathroom with tiled shower. Even the laundry room is a delight, designed with modern touches to brighten everyday tasks (the 2023 washer and dryer convey!).
Additional Information
- HOA (annual)
- $3,578
- Available Amenities
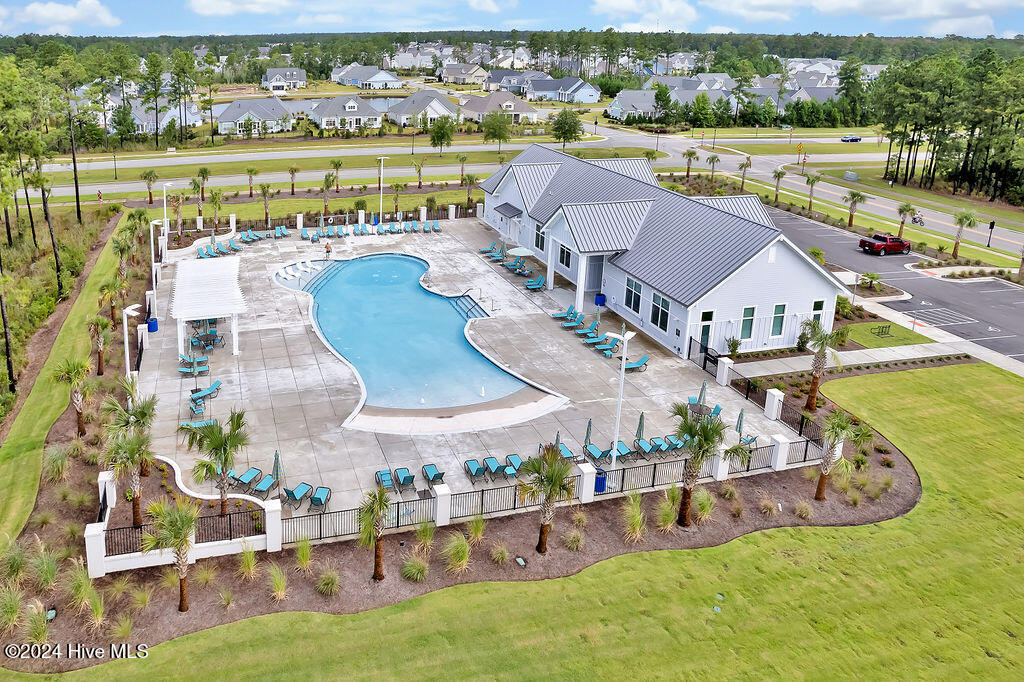
- Clubhouse, Community Pool, Fitness Center, Maintenance Common Areas
- Appliances
- Gas Oven, Built-In Microwave, Other, Washer, Refrigerator, Dryer, Dishwasher
- Interior Features
- Master Downstairs, Walk-In Closet(s), Vaulted/Cathedral Ceilings, Tray Ceiling(s), Entrance Foyer, Solid Surface Counter, Bookcases, Kitchen Island, Ceiling Fans, Walk-In Shower, Drapes/Blinds, Gas Logs, Walk-In Closet(s)
- Cooling
- Central Air
- Heating
- Electric, Heat Pump
- Foundation
- Slab
- Roof
- Architectural
- Exterior Features
- Irrigation System, Cluster Mailboxes
- Waterfront
- Yes
- Utilities
- Natural Gas Available, Sewer Available, Water Available
- Lot Water Features
- Pond
- Water
- Public
- Elementary School
- Town Creek
- Middle School
- Town Creek
- High School
- North Brunswick
Mortgage Calculator
Listing courtesy of Coastal Select Properties. Selling Office: Intracoastal Realty Corporation.

Copyright 2026 NCRMLS. All rights reserved. North Carolina Regional Multiple Listing Service, (NCRMLS), provides content displayed here (“provided content”) on an “as is” basis and makes no representations or warranties regarding the provided content, including, but not limited to those of non-infringement, timeliness, accuracy, or completeness. Individuals and companies using information presented are responsible for verification and validation of information they utilize and present to their customers and clients. NCRMLS will not be liable for any damage or loss resulting from use of the provided content or the products available through Portals, IDX, VOW, and/or Syndication. Recipients of this information shall not resell, redistribute, reproduce, modify, or otherwise copy any portion thereof without the expressed written consent of NCRMLS.