6176 River Breeze Way, Leland, NC 28451
- $640,000
- 3
- BD
- 3
- BA
- 2,553
- SqFt




- Sold Price
- $640,000
- List Price
- $650,000
- Status
- CLOSED
- MLS#
- 100469948
- Closing Date
- Jan 31, 2025
- Days on Market
- 28
- Year Built
- 2020
- Levels
- Two
- Bedrooms
- 3
- Bathrooms
- 3
- Full-baths
- 3
- Living Area
- 2,553
- Acres
- 0.20
- Neighborhood
- Brunswick Forest
Property Description
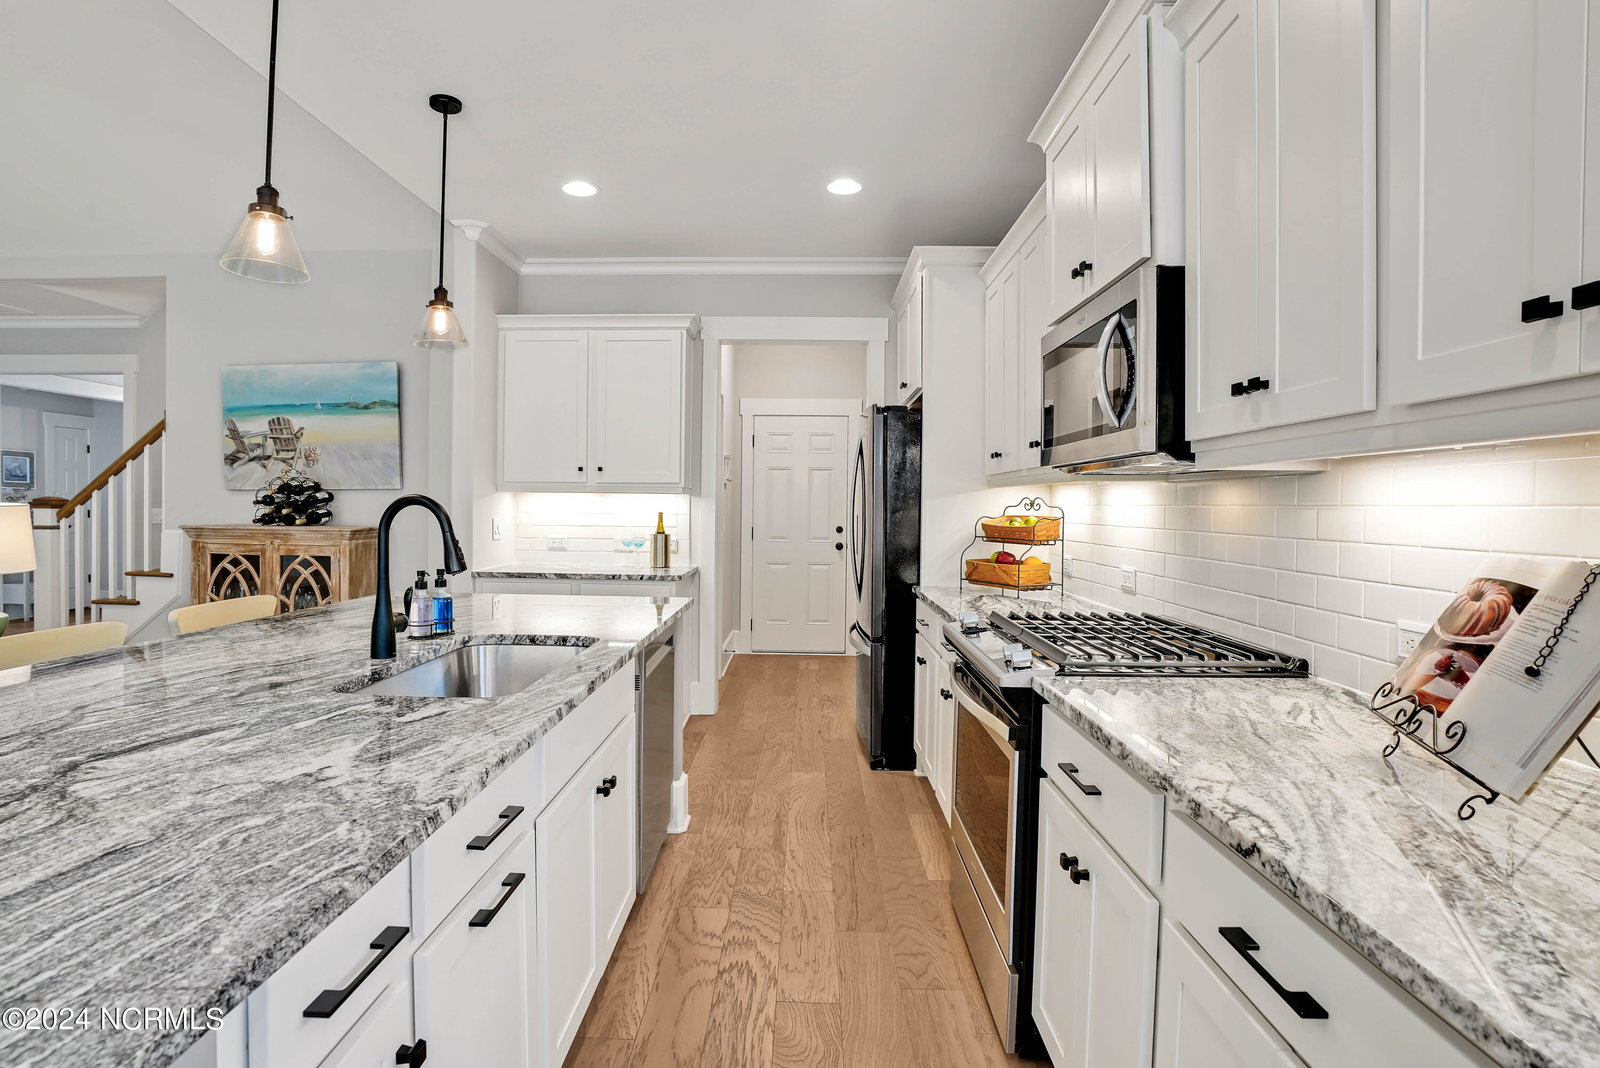
This gorgeous 3 bdrm/3 bath plus office home is situated in one of Brunswick Forest's smaller communities consisting of just 75 homes. It boasts a glass enclosed sunroom, zoned HVAC and custom electric shades overlooking a private fenced-in backyard backing to trees! Features include vaulted ceiling in living area with built in cabinets/shelves surrounding the natural gas fireplace, French doors in office, gourmet kitchen w/ huge island, granite c-tops, tile backsplash, stainless appliances, walk in pantry, full tile bathrooms and mudroom with built-in hall tree. Beautiful engineered hardwood floors adorn the foyer, office, living/dining area, kitchen and mudroom. First floor master suite features trey ceiling, generous walk-in closet, bathroom w/double vanities and adjacent laundry room for convenience. Additional bedroom and office on first floor and bonus room on second level serves as a fantastic guest suite with its own bathroom or perfect for a second living area/game room. Private backyard includes a patio with a natural gas hook up to the grill which conveys! THIS SHOWS LIKE A MODEL HOME AND IS IMMACULATE!
Additional Information
- HOA (annual)
- $3,606
- Available Amenities
- Basketball Court, Clubhouse, Comm Garden, Community Pool, Dog Park, Fitness Center, Indoor Pool, Maintenance Grounds, Management, Master Insure, Park, Party Room, Pickleball, Picnic Area, Sidewalks, Tennis Court(s), Trail(s)
- Appliances
- Gas Oven, Built-In Microwave, Washer, Refrigerator, Dryer, Disposal, Dishwasher
- Interior Features
- Master Downstairs, Walk-In Closet(s), Tray Ceiling(s), High Ceilings, Mud Room, Bookcases, Kitchen Island, Ceiling Fans, Pantry, Walk-In Shower, Drapes/Blinds, Gas Logs, Walk-In Closet(s)
- Cooling
- Central Air, Zoned
- Heating
- Electric, Forced Air, Zoned
- Foundation
- Slab
- Roof
- Architectural
- Exterior Features
- Irrigation System, Gas Grill
- Utilities
- Sewer Available, Water Available
- Water
- Public
- Elementary School
- Town Creek
- Middle School
- Town Creek
- High School
- North Brunswick
Mortgage Calculator
Listing courtesy of Coldwell Banker Sea Coast Advantage-Leland. Selling Office: Coldwell Banker Sea Coast Advantage-Leland.

Copyright 2026 NCRMLS. All rights reserved. North Carolina Regional Multiple Listing Service, (NCRMLS), provides content displayed here (“provided content”) on an “as is” basis and makes no representations or warranties regarding the provided content, including, but not limited to those of non-infringement, timeliness, accuracy, or completeness. Individuals and companies using information presented are responsible for verification and validation of information they utilize and present to their customers and clients. NCRMLS will not be liable for any damage or loss resulting from use of the provided content or the products available through Portals, IDX, VOW, and/or Syndication. Recipients of this information shall not resell, redistribute, reproduce, modify, or otherwise copy any portion thereof without the expressed written consent of NCRMLS.