6606 Cadbury Ln Sw, Ocean Isle Beach, NC 28469
- $1,150,000
- 4
- BD
- 4
- BA
- 3,477
- SqFt







- Sold Price
- $1,150,000
- List Price
- $1,225,000
- Status
- CLOSED
- MLS#
- 100518411
- Closing Date
- Jan 27, 2026
- Days on Market
- 158
- Year Built
- 2022
- Levels
- One and One Half
- Bedrooms
- 4
- Bathrooms
- 4
- Full-baths
- 4
- Living Area
- 3,477
- Acres
- 0.45
- Neighborhood
- Ocean Ridge Plantation
Property Description
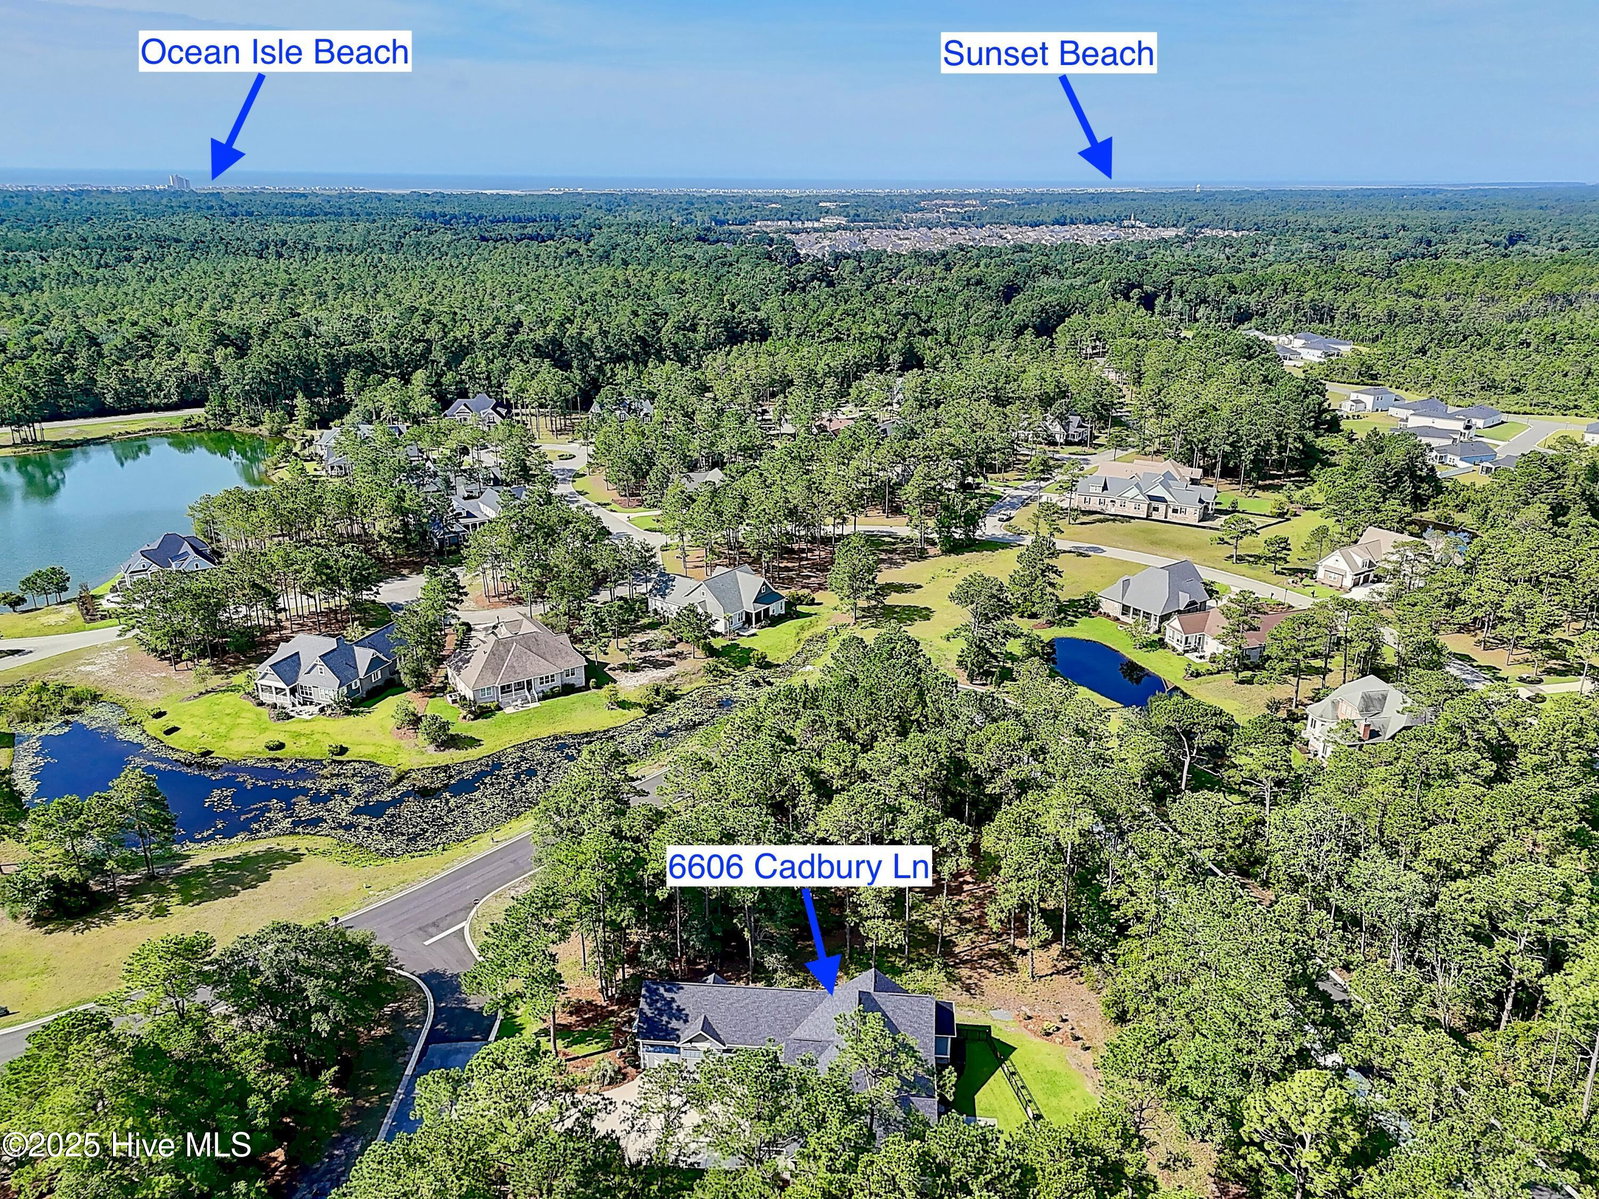
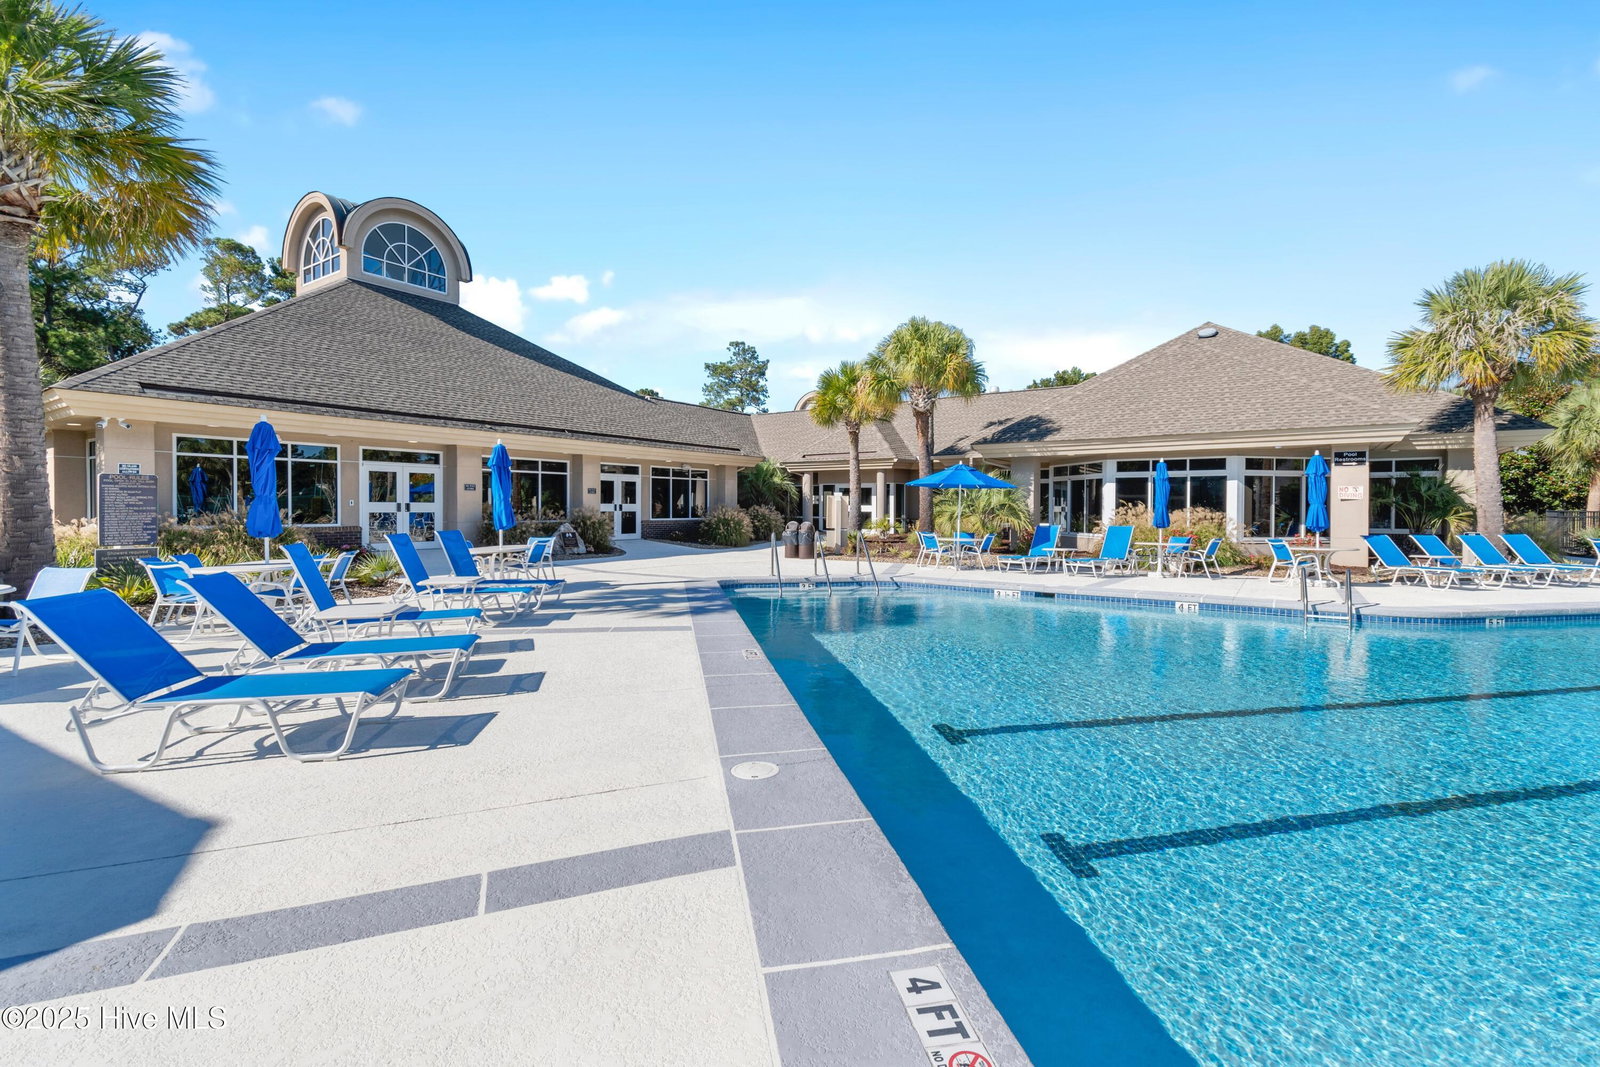
Motivated Sellers! Gorgeous Custom 4Bed/4Bath Home On .45 Acres w/3 Car Garage, Office/Bonus Room, Large Sunroom, Fenced Yard, & Open Floor Plan In Amenity Rich Gated Golf Community w/ Private Beach Club On Sunset Beach. This is luxury coastal living at its finest with all the bells and whistles! Located in the highly sought after Ocean Ridge Plantation and custom crafted by Coleman Fine Homes, this home is tucked in a prime location behind a beautiful protected green space and is seconds away from the communities newest amenity center w/ pool & pickle ball courts. As you walk in the front door, the natural light carries your eye through the open floor plan & highlights the living room, dining room, sunroom, & spacious gourmet kitchen w/informal dinning area. The kitchen boasts a gas stovetop w/pot filler & exhaust hood, under cabinet lighting, island with sink & hidden storage cabinets, bar seating, separate wet bar w/sink & wine cooler, & informal dinning area w/wainscot that opens to the sunroom & overlooks the private back yard. The living room includes a recessed ceiling, gas fireplace w/ built-in shelves & cabinetry, & large triple slider that opens to the sunroom, complete with tung & groove ceiling, dual ceiling fans, professional shades, stamped concrete flooring, & calming views of the back patio and gas fire pit. The elegant dining room has recessed ceiling, wainscoting, & chandelier. The master bedroom is located to the right of the living space and hosts a private entrance to the sunroom, recessed ceiling, dual walk-in closets, zero entry shower, deep free standing tub, dual vanities & water closet. There are 2 bedrooms on the left side of the 1st floor that share a bathroom, private office/bonus room w/recessed ceiling & bathroom behind the wet bar area, & large bedroom w/skylights & private bath upstairs. The 3 car garage includes a dog wash zone, ceiling fan, back door to side yard, & entry into convenient drop zone.
Additional Information
- HOA (annual)
- $2,573
- Available Amenities
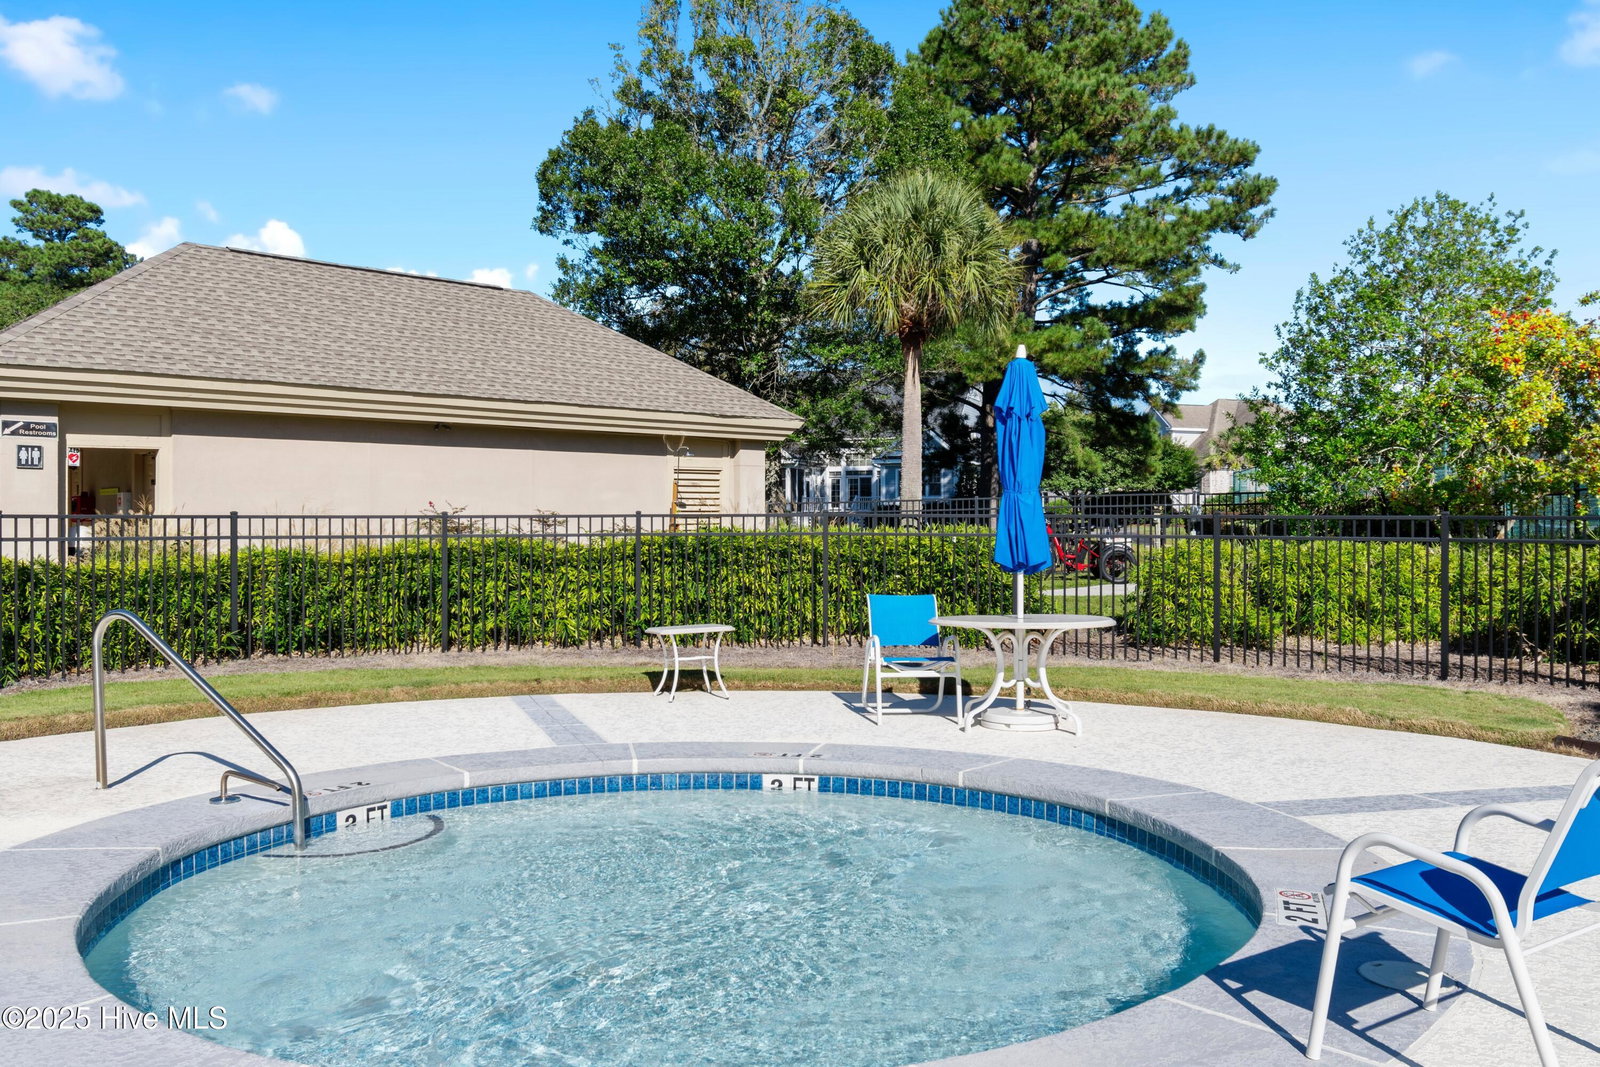
- Barbecue, Beach Access, Clubhouse, Comm Garden, Community Pool, Fitness Center, Gated, Indoor Pool, Maintenance Roads, Management, Pickleball, Picnic Area, Sauna, Security, Sidewalks, Spa/Hot Tub, Street Lights, Tennis Court(s), Trail(s)
- Appliances
- Vented Exhaust Fan, Mini Fridge, Gas Cooktop, Built-In Microwave, Electric Oven, Refrigerator, Disposal, Dishwasher, Water Heater, Generator
- Interior Features
- Speakers, Master Downstairs, Walk-In Closet(s), Tray Ceiling(s), High Ceilings, Whole-Home Generator, Kitchen Island, Ceiling Fans, Walk-In Shower, Bar-Wet, Drapes/Blinds, Walk-In Closet(s)
- Cooling
- Attic Fan, Heat Pump
- Heating
- Heat Pump, Electric
- Foundation
- Raised, Slab
- Roof
- Architectural
- Exterior Features
- Irrigation System
- Utilities
- Sewer Connected, Water Available
- Lot Water Features
- Other
- Water
- County
- Elementary School
- Union
- Middle School
- Shallotte Middle
- High School
- West Brunswick
Mortgage Calculator
Listing courtesy of Coldwell Banker Sea Coast Advantage. Selling Office: INNOVATE Real Estate.

Copyright 2026 NCRMLS. All rights reserved. North Carolina Regional Multiple Listing Service, (NCRMLS), provides content displayed here (“provided content”) on an “as is” basis and makes no representations or warranties regarding the provided content, including, but not limited to those of non-infringement, timeliness, accuracy, or completeness. Individuals and companies using information presented are responsible for verification and validation of information they utilize and present to their customers and clients. NCRMLS will not be liable for any damage or loss resulting from use of the provided content or the products available through Portals, IDX, VOW, and/or Syndication. Recipients of this information shall not resell, redistribute, reproduce, modify, or otherwise copy any portion thereof without the expressed written consent of NCRMLS.