7384 Ruby Stone Ct, Leland, NC 28451
- $350,000
- 4
- BD
- 3
- BA
- 2,157
- SqFt




- Sold Price
- $350,000
- List Price
- $350,000
- Status
- CLOSED
- MLS#
- 100502324
- Closing Date
- May 21, 2025
- Days on Market
- 3
- Year Built
- 2005
- Levels
- Two
- Bedrooms
- 4
- Bathrooms
- 3
- Half-baths
- 1
- Full-baths
- 2
- Living Area
- 2,157
- Acres
- 0.34
- Neighborhood
- Stoney Creek Plantation
Property Description
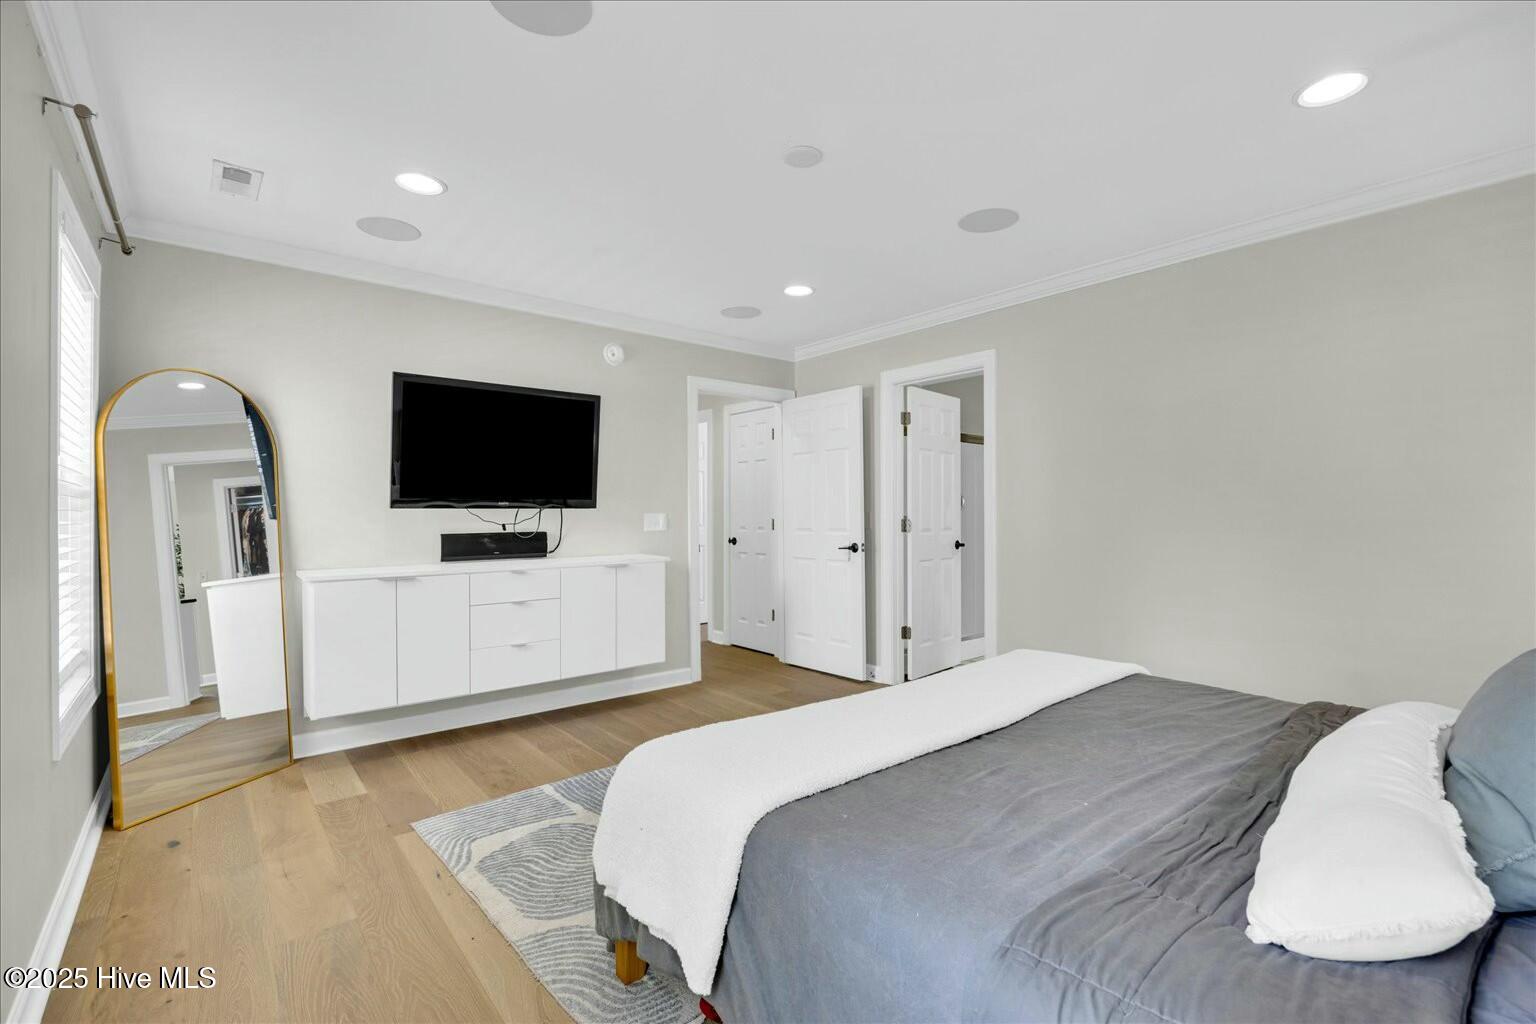
''Hey Alexa, cue the confetti'' From voice-controlled lighting and music to keyless entry and automated climate control, this tech-savvy home turns everyday living into an experience. Lights, locks, playlists, and more, all at your command. It's where high-tech meets suburbs and it's like living in the future, but better...because it's available now! Located in Leland, NC, this 4-bedroom, 2.5-bathroom home has been thoughtfully prepped and is move-in ready for its next owner. Step into the welcoming foyer that flows seamlessly into a bright, airy living room, complete with a cozy wood-burning fireplace and an abundance of natural light. The oversized kitchen offers plenty of space to cook, entertain, or gather for meals with loved ones, and connects to a charming dining room with built-in cubby storage. On the main floor, you'll find the spacious primary suite featuring an updated bathroom with a freestanding tub, double vanities, a walk-in shower, and a custom closet with built-ins. Also on the ground level are a powder room, laundry room, and a two-car garage. Upstairs, discover three additional bedrooms and a full bathroom. The largest of the bedrooms is more like a bonus room—perfect for a home office, playroom, gym, or guest suite. Additional features: Engineered hardwood floors Stainless steel appliances Granite countertops Reverse osmosis in kitchen Oversized deck Shed Greenhouse
Additional Information
- HOA (annual)
- $75
- Available Amenities
- None
- Interior Features
- Master Downstairs, Walk-In Closet(s), High Ceilings, Ceiling Fans, Walk-In Shower, Walk-In Closet(s)
- Cooling
- Central Air
- Heating
- Electric, Heat Pump
- Fireplaces
- 1
- Foundation
- Raised, Slab
- Roof
- Architectural
- Utilities
- Sewer Available, Water Available
- Water
- Public
- Elementary School
- Town Creek
- Middle School
- Town Creek
- High School
- North Brunswick
Mortgage Calculator
Listing courtesy of Carolina One Properties Inc.. Selling Office: Navigate Realty.

Copyright 2026 NCRMLS. All rights reserved. North Carolina Regional Multiple Listing Service, (NCRMLS), provides content displayed here (“provided content”) on an “as is” basis and makes no representations or warranties regarding the provided content, including, but not limited to those of non-infringement, timeliness, accuracy, or completeness. Individuals and companies using information presented are responsible for verification and validation of information they utilize and present to their customers and clients. NCRMLS will not be liable for any damage or loss resulting from use of the provided content or the products available through Portals, IDX, VOW, and/or Syndication. Recipients of this information shall not resell, redistribute, reproduce, modify, or otherwise copy any portion thereof without the expressed written consent of NCRMLS.