1512 Jupiter Hills Cir, Wilmington, NC 28411
- $960,000
- 4
- BD
- 5
- BA
- 4,123
- SqFt








- Sold Price
- $960,000
- List Price
- $999,999
- Status
- CLOSED
- MLS#
- 100421942
- Closing Date
- Jul 08, 2024
- Days on Market
- 126
- Year Built
- 2006
- Levels
- Two
- Bedrooms
- 4
- Bathrooms
- 5
- Half-baths
- 1
- Full-baths
- 4
- Living Area
- 4,123
- Acres
- 0.38
- Neighborhood
- Porters Neck Plantation
Property Description
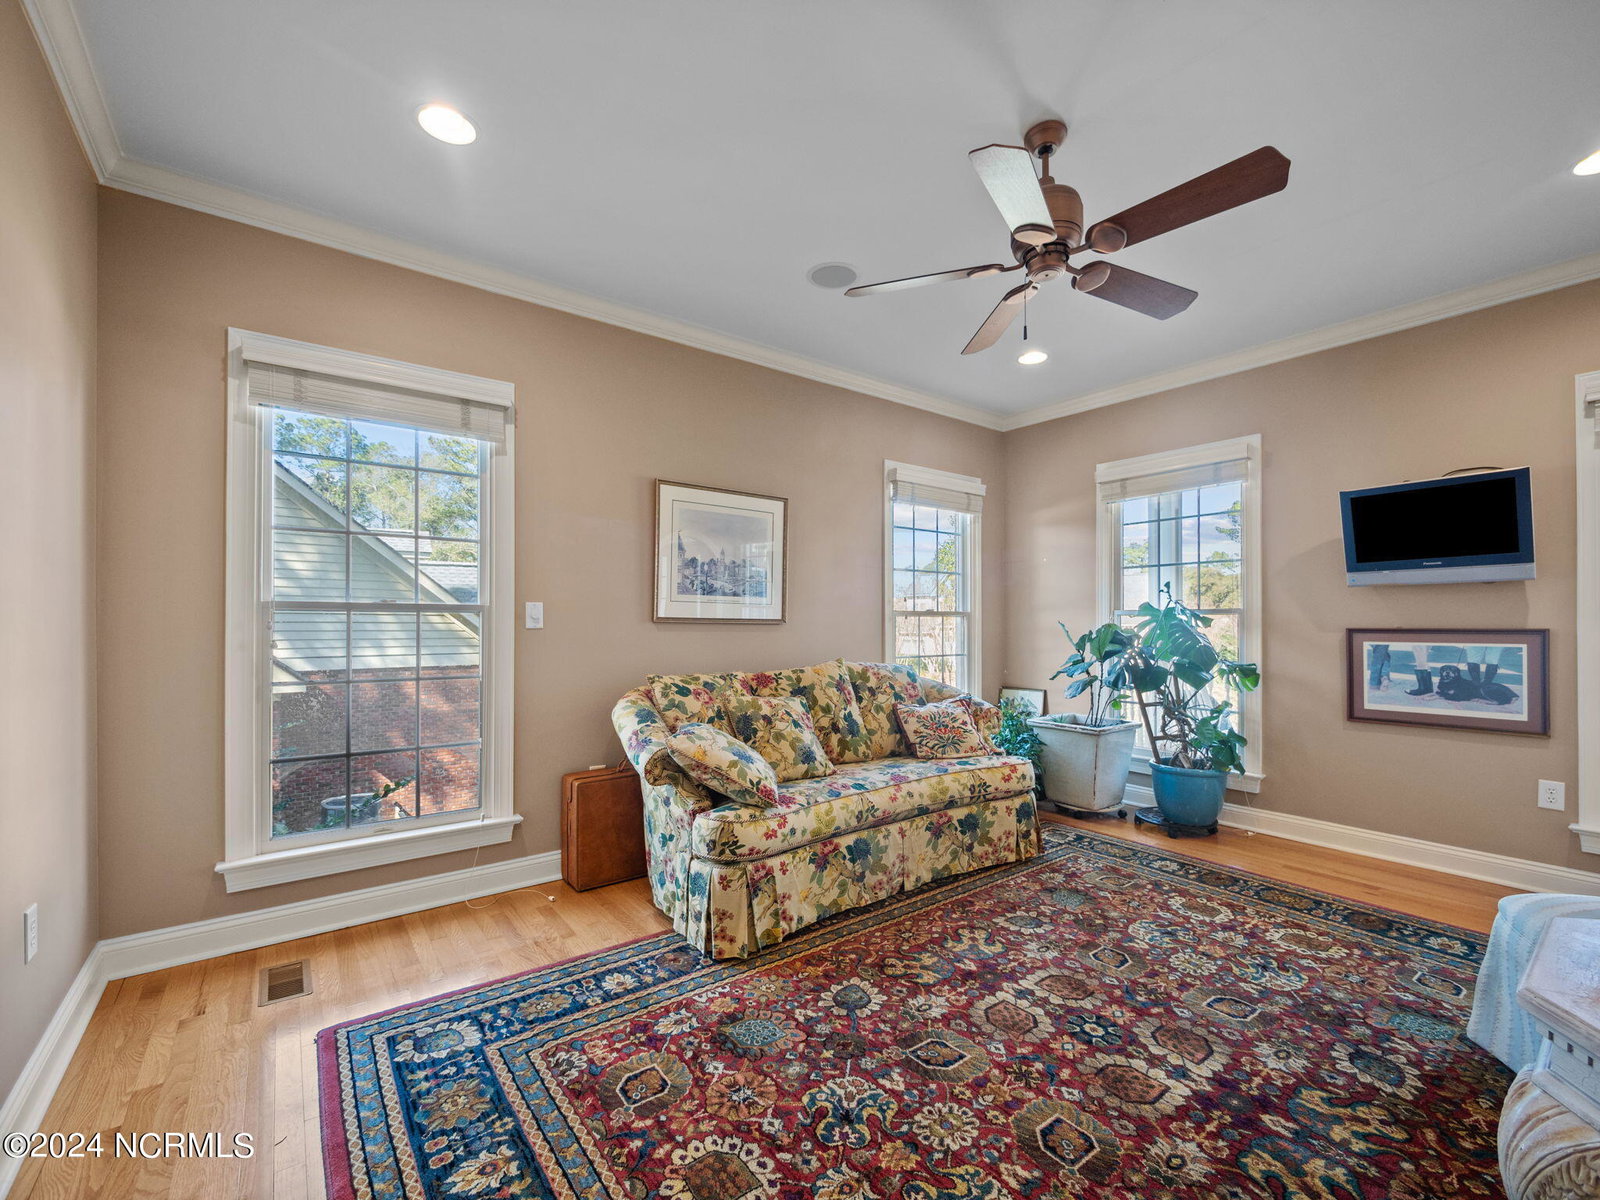
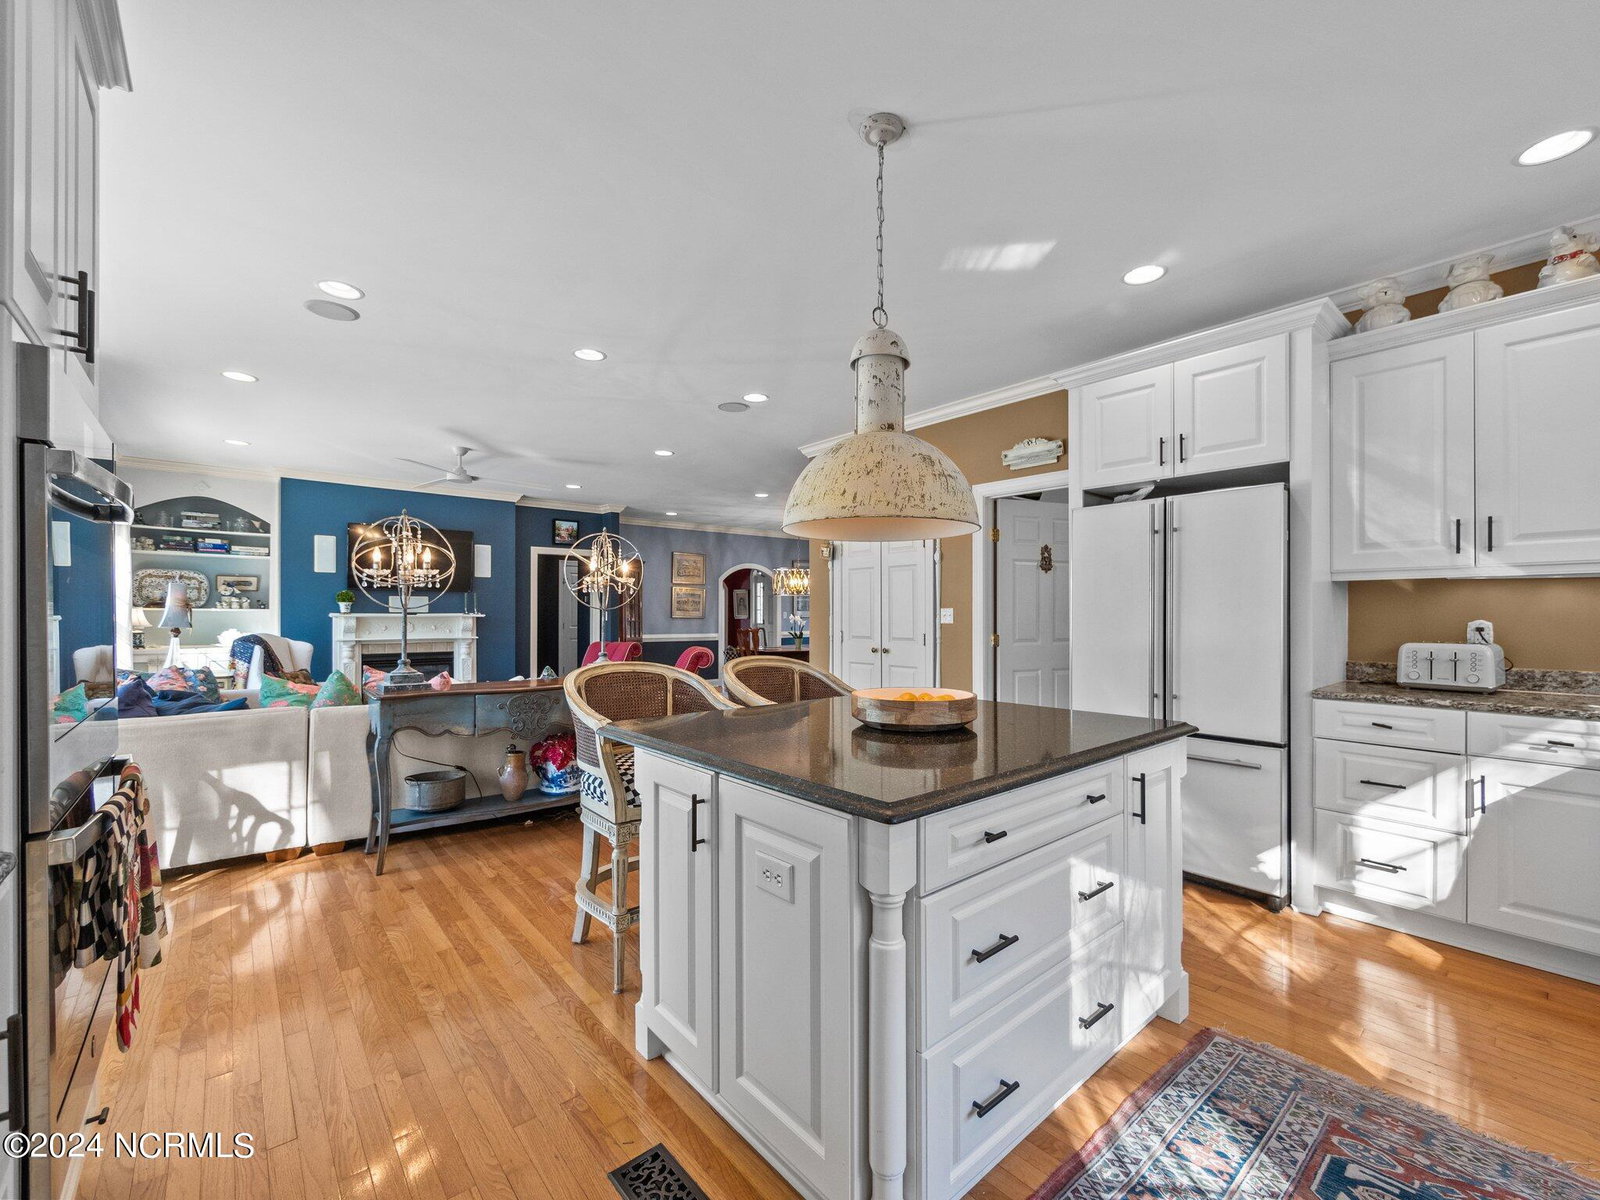
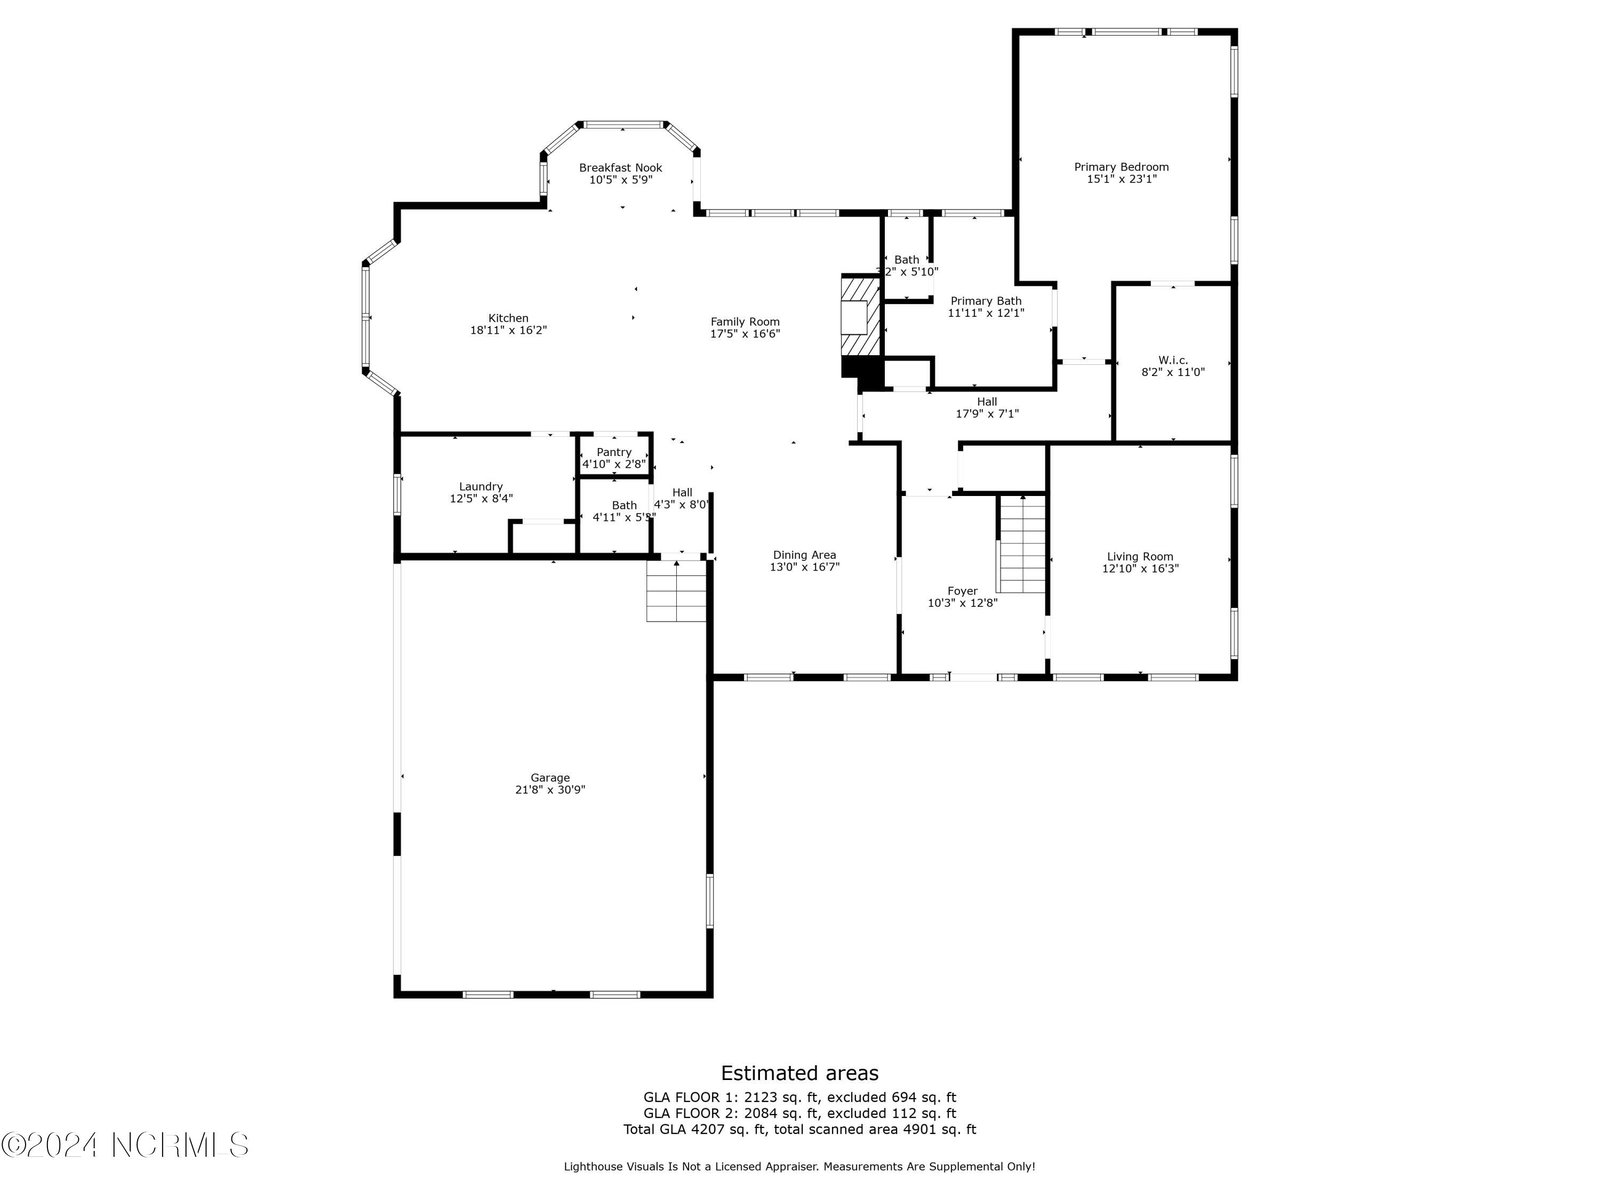
Welcome to 1512 Jupiter Hills Circle. This beautifully maintained home was designed by William Poole in the gated community of Porters Neck Plantation. The home sits on the 150 mark of the 18th hole of a Fazio designed golf course. The home is in a quiet cul-de-sac on a majestic lot with beautiful gardens. The home boasts 4 bedrooms and 4.5 baths. The primary bedroom with ensuite is on the main level, while the upstairs has as 3 bedrooms, 2 with ensuite, and 2 bonus rooms, each large enough to be an amazing office or man cave. There are beautiful hardwood floors and a chef's dream of a kitchen that includes an island and double door pantry. The open floor plan includes a living room with a fireplace, dining room and breakfast nook. The home sits on the green but is not on the golf cart path, best of both worlds! With the two bonus rooms, attic space, dormer space and the 3-car garage, storage will not be an issue. Porters Neck Plantation also has a community boat dock. The house has many extras including a reverse osmosis system, encapsulated 6 foot crawl space, crown molding, invisible fence and sound system. Schedule your showing now to see this elegant home in immaculate condition. This home is priced below market value, appraisal in hand.
Additional Information
- HOA (annual)
- $1,140
- Available Amenities
- Boat Dock, Gated, Maintenance Common Areas, Maintenance Roads, Picnic Area, Security, Street Lights
- Appliances
- Vented Exhaust Fan, Electric Oven, Built-In Microwave, Self Cleaning Oven, Refrigerator, Double Oven, Disposal, Dishwasher, Convection Oven
- Interior Features
- Speakers, Master Downstairs, Walk-In Closet(s), High Ceilings, Entrance Foyer, Whirlpool Tub, Ceiling Fans, Pantry, Walk-In Shower, Drapes/Blinds, Gas Logs, Walk-In Closet(s)
- Cooling
- Central Air, Heat Pump
- Heating
- Heat Pump, Fireplace, Electric
- Foundation
- Crawl Space
- Roof
- Architectural
- Exterior Features
- Irrigation System
- Lot Information
- Cul-De-Sac, Golf, Boat Ramp
- Utilities
- Sewer Available, Water Available
- Lot Water Features
- Boat Ramp, Deeded Access, Water Access Comm
- Water
- Public
- Elementary School
- Porters Neck
- Middle School
- Holly Shelter
- High School
- Laney
Mortgage Calculator
Listing courtesy of Berkshire Hathaway HomeServices Carolina Premier Properties. Selling Office: Porters Neck Real Estate LLC.

Copyright 2026 NCRMLS. All rights reserved. North Carolina Regional Multiple Listing Service, (NCRMLS), provides content displayed here (“provided content”) on an “as is” basis and makes no representations or warranties regarding the provided content, including, but not limited to those of non-infringement, timeliness, accuracy, or completeness. Individuals and companies using information presented are responsible for verification and validation of information they utilize and present to their customers and clients. NCRMLS will not be liable for any damage or loss resulting from use of the provided content or the products available through Portals, IDX, VOW, and/or Syndication. Recipients of this information shall not resell, redistribute, reproduce, modify, or otherwise copy any portion thereof without the expressed written consent of NCRMLS.