59 Mississippi Dr, Rocky Point, NC 28457
- $440,000
- 4
- BD
- 3
- BA
- 2,429
- SqFt




- Sold Price
- $440,000
- List Price
- $445,000
- Status
- CLOSED
- MLS#
- 100564853
- Closing Date
- May 07, 2026
- Days on Market
- 1
- Year Built
- 2016
- Levels
- Two
- Bedrooms
- 4
- Bathrooms
- 3
- Half-baths
- 1
- Full-baths
- 2
- Living Area
- 2,429
- Acres
- 0.38
- Neighborhood
- The Reserve on Island Creek
Property Description
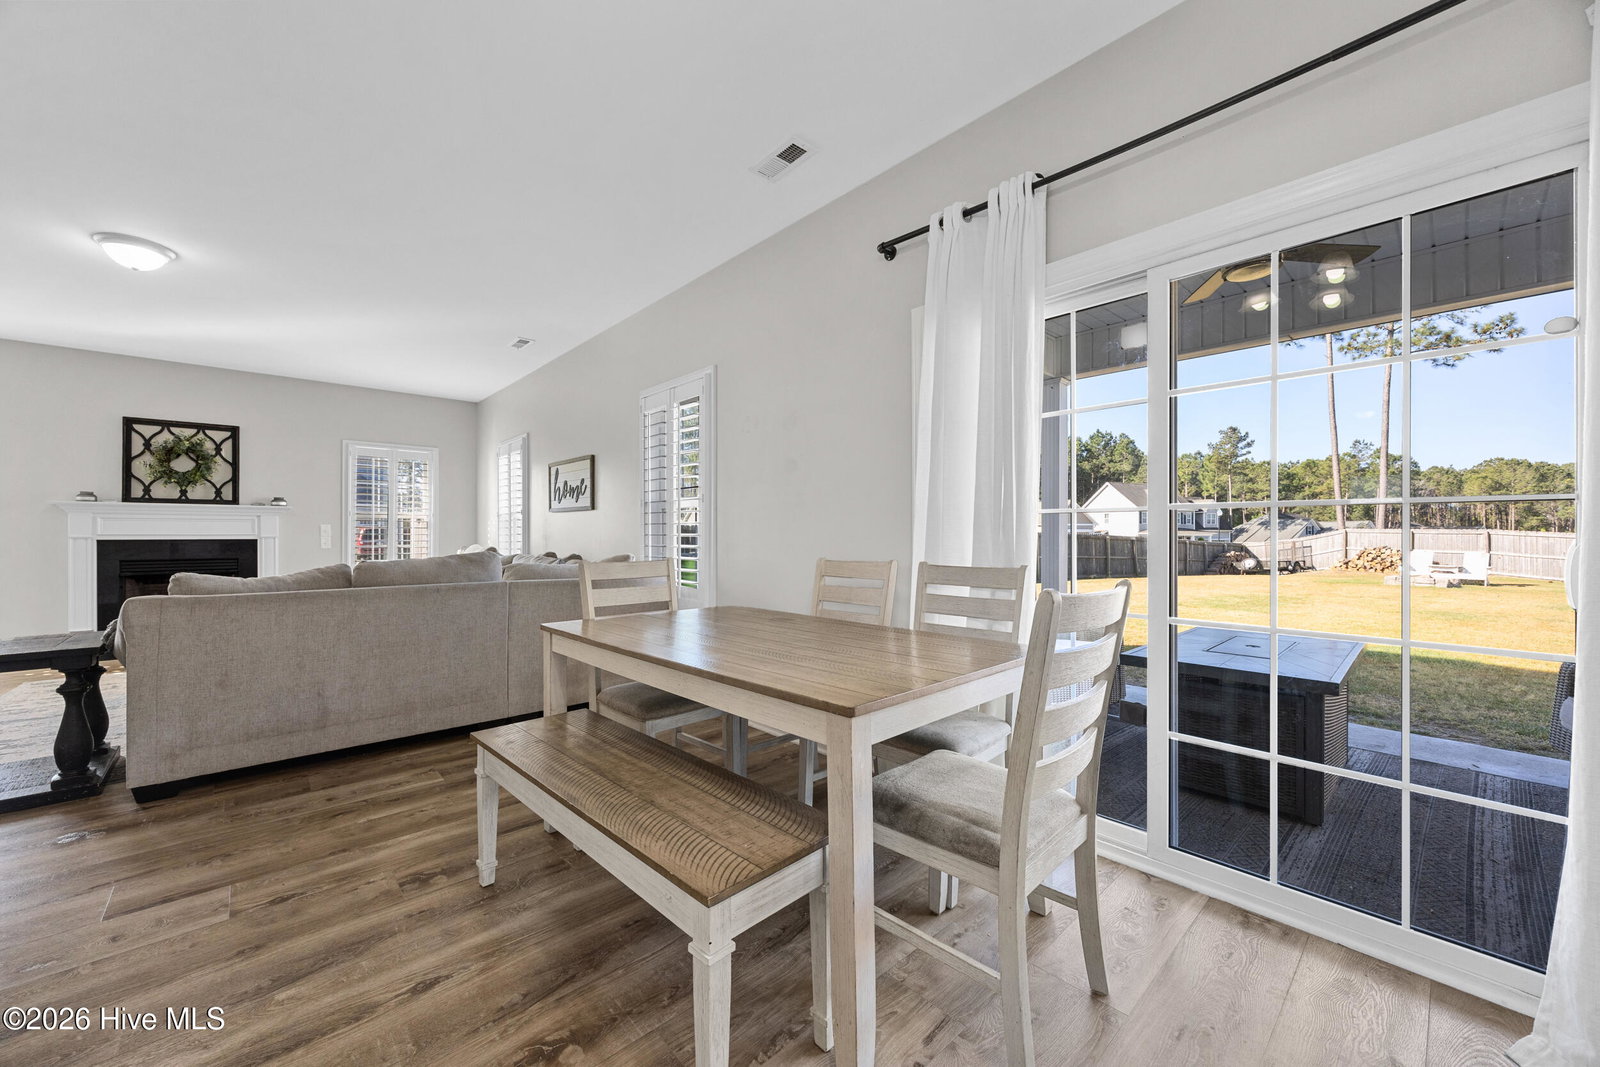
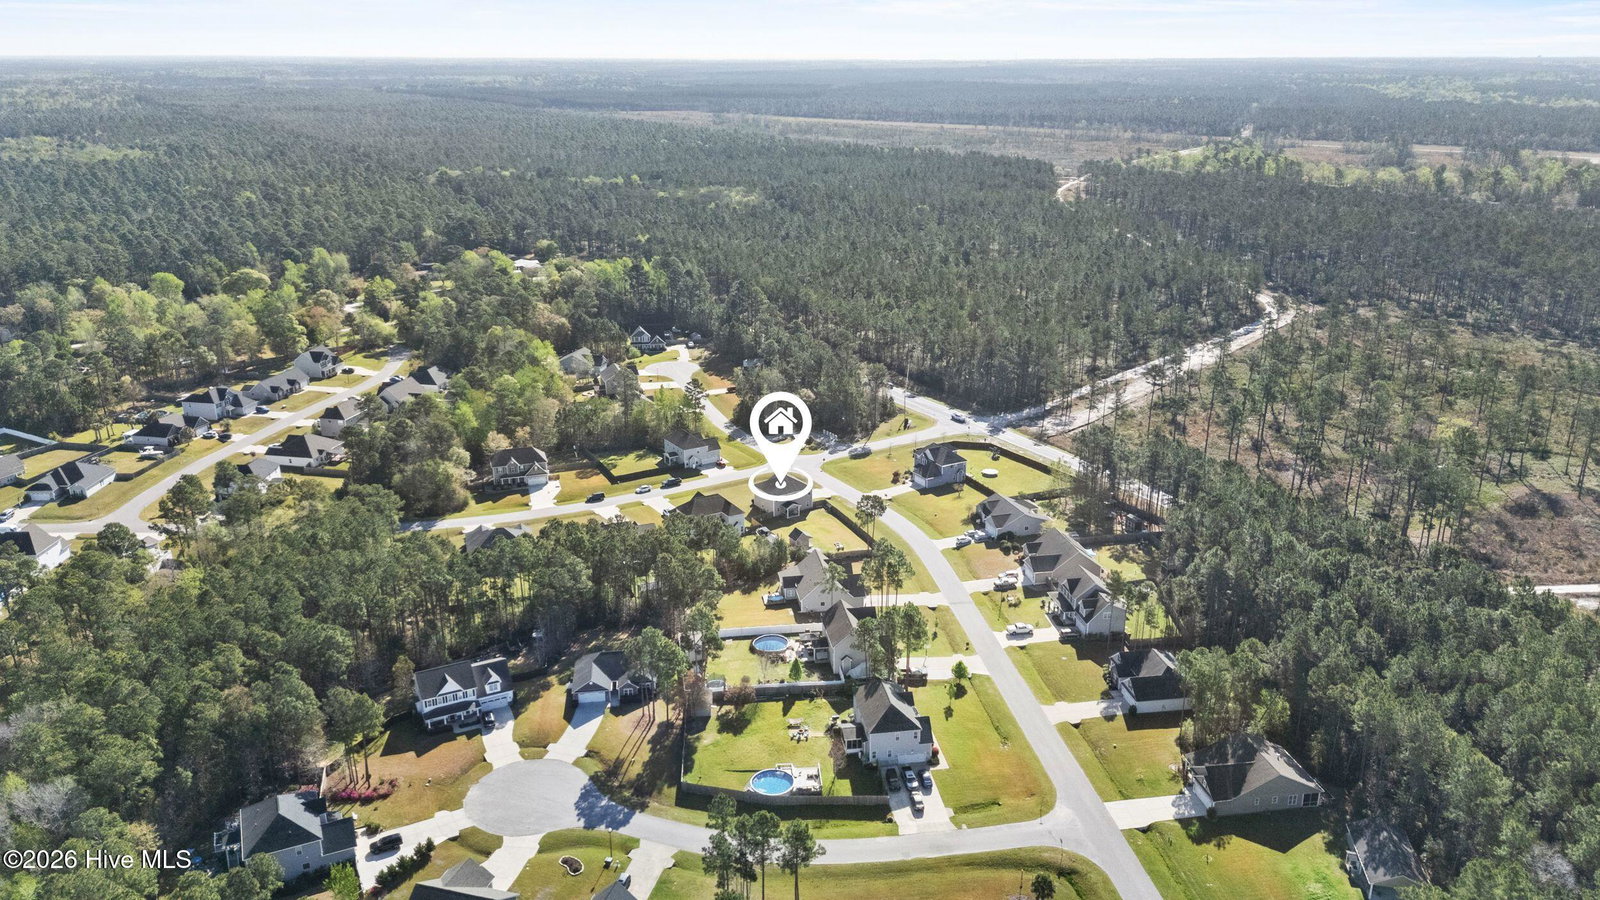
Welcome to this spacious 4 bedroom, 2.5 bathroom home offering 2,429 square feet, perfectly situated on a corner lot in The Reserve on Island Creek. Inside, the first floor is the main living space while the second floor homes all of the bedrooms. A versatile flex room at the front of the home features coffered ceilings and detailed wainscoting, creating an ideal space for a home office, playroom, or sitting area. Just beyond, a formal dining room is situated with more wainscotting throughout. The kitchen offers granite countertops, tile backsplash, and stainless steel appliances, and flows seamlessly into a cozy breakfast nook and the living room, where a gas log fireplace serves as the focal point. Upstairs, a loft provides additional flex living space. The primary suite is complete with tray ceilings, an oversized walk-in closet, and an ensuite bathroom featuring dual vanities, a walk-in shower, and a separate soaking tub. Three additional bedrooms, each with their own walk-in closet, share a full bathroom, and a conveniently located laundry room completes the second floor. Outdoor living is just as inviting, with a covered porch overlooking a large, fenced-in backyard complete with a storage shed. Additional features include plantation shutters throughout and a double concrete driveway. Located in a community with a low HOA, this home is a short commute to Hampstead, Wilmington, the ILM airport, and Topsail Beach.
Additional Information
- HOA (annual)
- $270
- Available Amenities
- Maintenance Common Areas
- Appliances
- Electric Oven, Built-In Microwave, Refrigerator, Ice Maker, Disposal, Dishwasher
- Interior Features
- Walk-In Closet(s), Tray Ceiling(s), Ceiling Fans, Pantry, Walk-In Shower, Drapes/Blinds, Gas Logs, Walk-In Closet(s)
- Cooling
- Central Air
- Heating
- Electric, Heat Pump
- Foundation
- Slab
- Roof
- Shingle
- Lot Information
- Corner Lot
- Utilities
- Water Available
- Lot Water Features
- Other
- Water
- Public
- Elementary School
- South Topsail
- Middle School
- Topsail
- High School
- Topsail
Mortgage Calculator
Listing courtesy of Nest Realty. Selling Office: Terra Realty Group Inc.

Copyright 2026 NCRMLS. All rights reserved. North Carolina Regional Multiple Listing Service, (NCRMLS), provides content displayed here (“provided content”) on an “as is” basis and makes no representations or warranties regarding the provided content, including, but not limited to those of non-infringement, timeliness, accuracy, or completeness. Individuals and companies using information presented are responsible for verification and validation of information they utilize and present to their customers and clients. NCRMLS will not be liable for any damage or loss resulting from use of the provided content or the products available through Portals, IDX, VOW, and/or Syndication. Recipients of this information shall not resell, redistribute, reproduce, modify, or otherwise copy any portion thereof without the expressed written consent of NCRMLS.