3185 Wexford Way, Southport, NC 28461
- $539,000
- 3
- BD
- 3
- BA
- 2,604
- SqFt




- List Price
- $539,000
- Status
- ACTIVE
- MLS#
- 100580508
- Days on Market
- 31
- Year Built
- 2010
- Levels
- Two
- Bedrooms
- 3
- Bathrooms
- 3
- Half-baths
- 1
- Full-baths
- 2
- Living Area
- 2,604
- Acres
- 0.25
- Neighborhood
- St James
Property Description
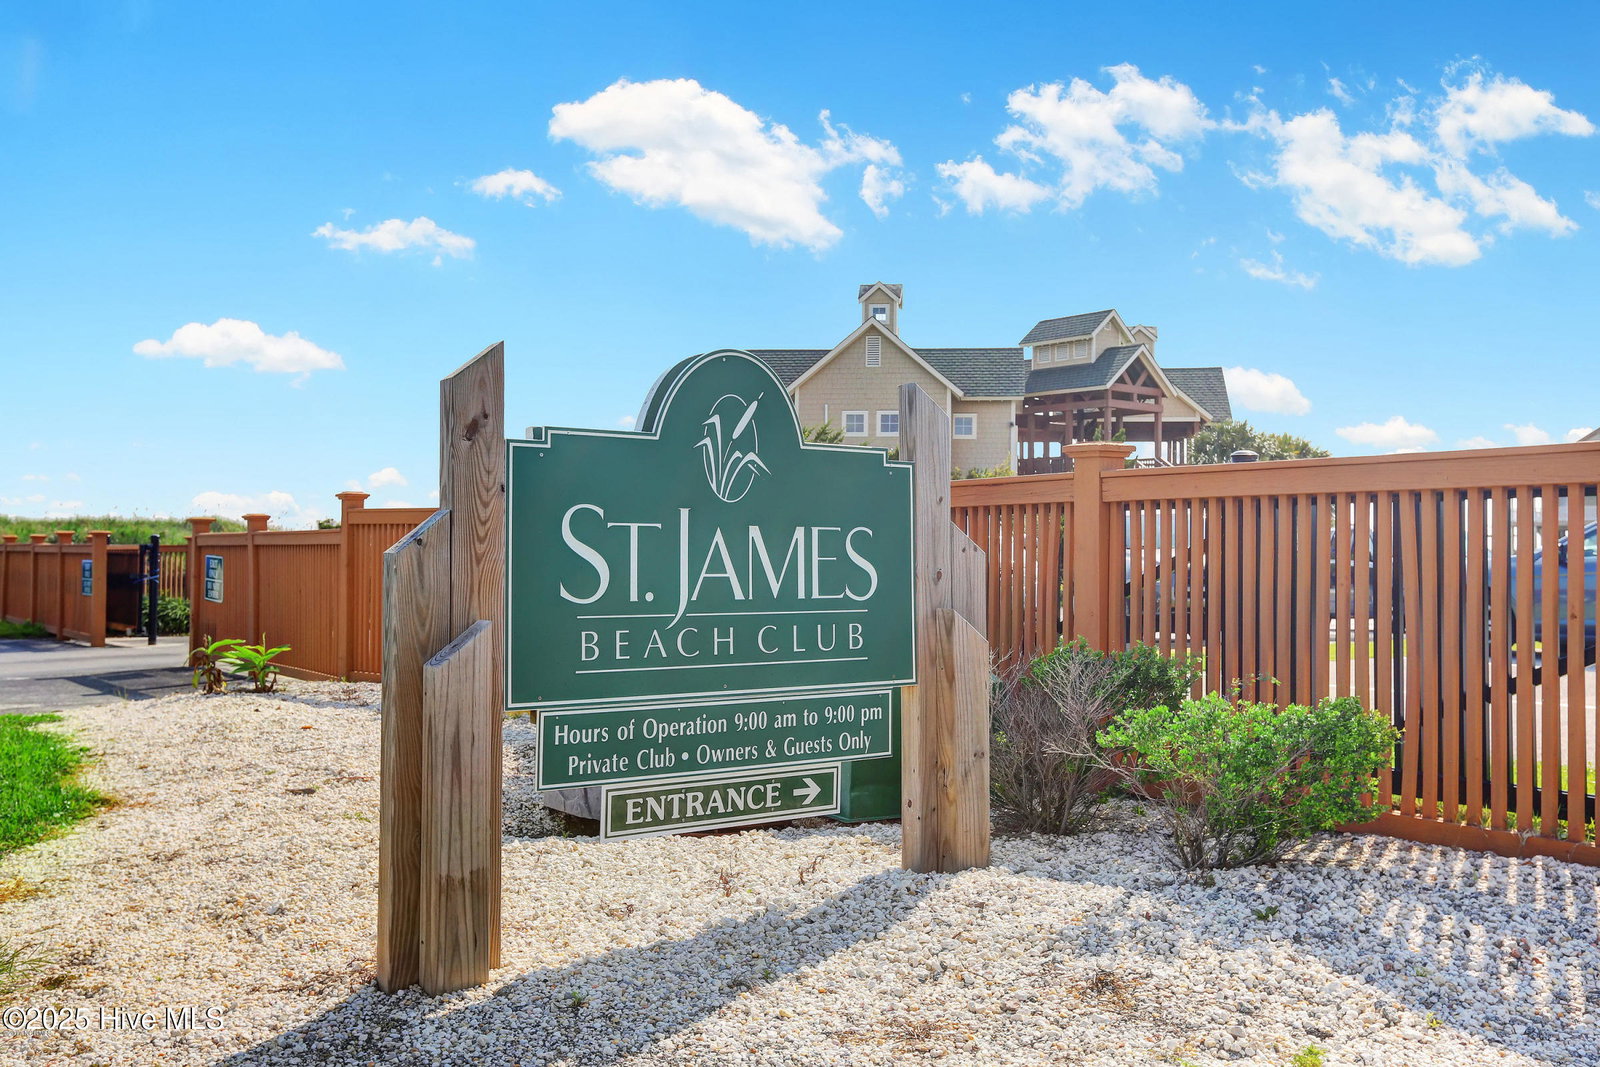
This thoughtfully designed home offers tranquil views of the fairway at the Members Club Golf Course, located in the gated community of St. James Plantation. The exterior features a timeless blend of stone and Hardiplank siding, while the interior showcases a vaulted Great Room with a corner fireplace and an open, airy feel. The kitchen is finished with granite countertops, a tile backsplash, and stainless steel appliances, and it flows seamlessly into the dining area for easy entertaining. The layout includes a main-level primary suite, with additional bedrooms and a spacious bonus room upstairs--ideal for guests, a home office, or hobbies. St. James Plantation offers a wide range of amenities, including championship golf courses, fitness centers, walking and biking trails, and a private beach club on Oak Island. Residents also enjoy access to pools, tennis and pickleball courts, and a full-service marina on the Intracoastal Waterway. Please note: club membership is required for access to many of these amenities. Located just a short drive from Historic Southport's waterfront shops and restaurants, as well as the beaches of Oak Island, this home offers a balanced lifestyle of comfort, recreation, and coastal charm. The property is currently tenant occupied until August.
Additional Information
- HOA (annual)
- $1,200
- Available Amenities
- Waterfront Community, Clubhouse, Community Pool, Fitness Center, Gated, Golf Course, Indoor Pool, Maintenance Common Areas, Maintenance Roads, Management, Marina, Picnic Area, Restaurant, Security, Street Lights, Taxes, Tennis Court(s)
- Appliances
- Built-In Microwave, Disposal, Dishwasher
- Interior Features
- Master Downstairs, Walk-In Closet(s), Vaulted/Cathedral Ceilings, High Ceilings, Entrance Foyer, Ceiling Fans, Walk-In Shower, Gas Logs, Walk-In Closet(s)
- Cooling
- Central Air
- Heating
- Electric, Heat Pump
- Fireplaces
- 1
- Foundation
- Crawl Space
- Roof
- Shingle
- Exterior Features
- Irrigation System
- Lot Information
- Cul-De-Sac
- Utilities
- Sewer Available, Water Available
- Lot Water Features
- Water Access Comm
- Water
- Public, Public
- Elementary School
- Virginia Williamson
- Middle School
- South Brunswick
- High School
- South Brunswick
Mortgage Calculator
Listing courtesy of Southport Realty, Inc..

Copyright 2026 NCRMLS. All rights reserved. North Carolina Regional Multiple Listing Service, (NCRMLS), provides content displayed here (“provided content”) on an “as is” basis and makes no representations or warranties regarding the provided content, including, but not limited to those of non-infringement, timeliness, accuracy, or completeness. Individuals and companies using information presented are responsible for verification and validation of information they utilize and present to their customers and clients. NCRMLS will not be liable for any damage or loss resulting from use of the provided content or the products available through Portals, IDX, VOW, and/or Syndication. Recipients of this information shall not resell, redistribute, reproduce, modify, or otherwise copy any portion thereof without the expressed written consent of NCRMLS.