50 Ransom Dr, Hampstead, NC 28443
- $1,225,000
- 4
- BD
- 4
- BA
- 3,640
- SqFt




- Sold Price
- $1,225,000
- List Price
- $1,390,000
- Status
- CLOSED
- MLS#
- 100530875
- Closing Date
- Jan 09, 2026
- Days on Market
- 54
- Year Built
- 2018
- Levels
- Two
- Bedrooms
- 4
- Bathrooms
- 4
- Half-baths
- 1
- Full-baths
- 3
- Living Area
- 3,640
- Acres
- 3.87
- Neighborhood
- Kings Ransom
Property Description
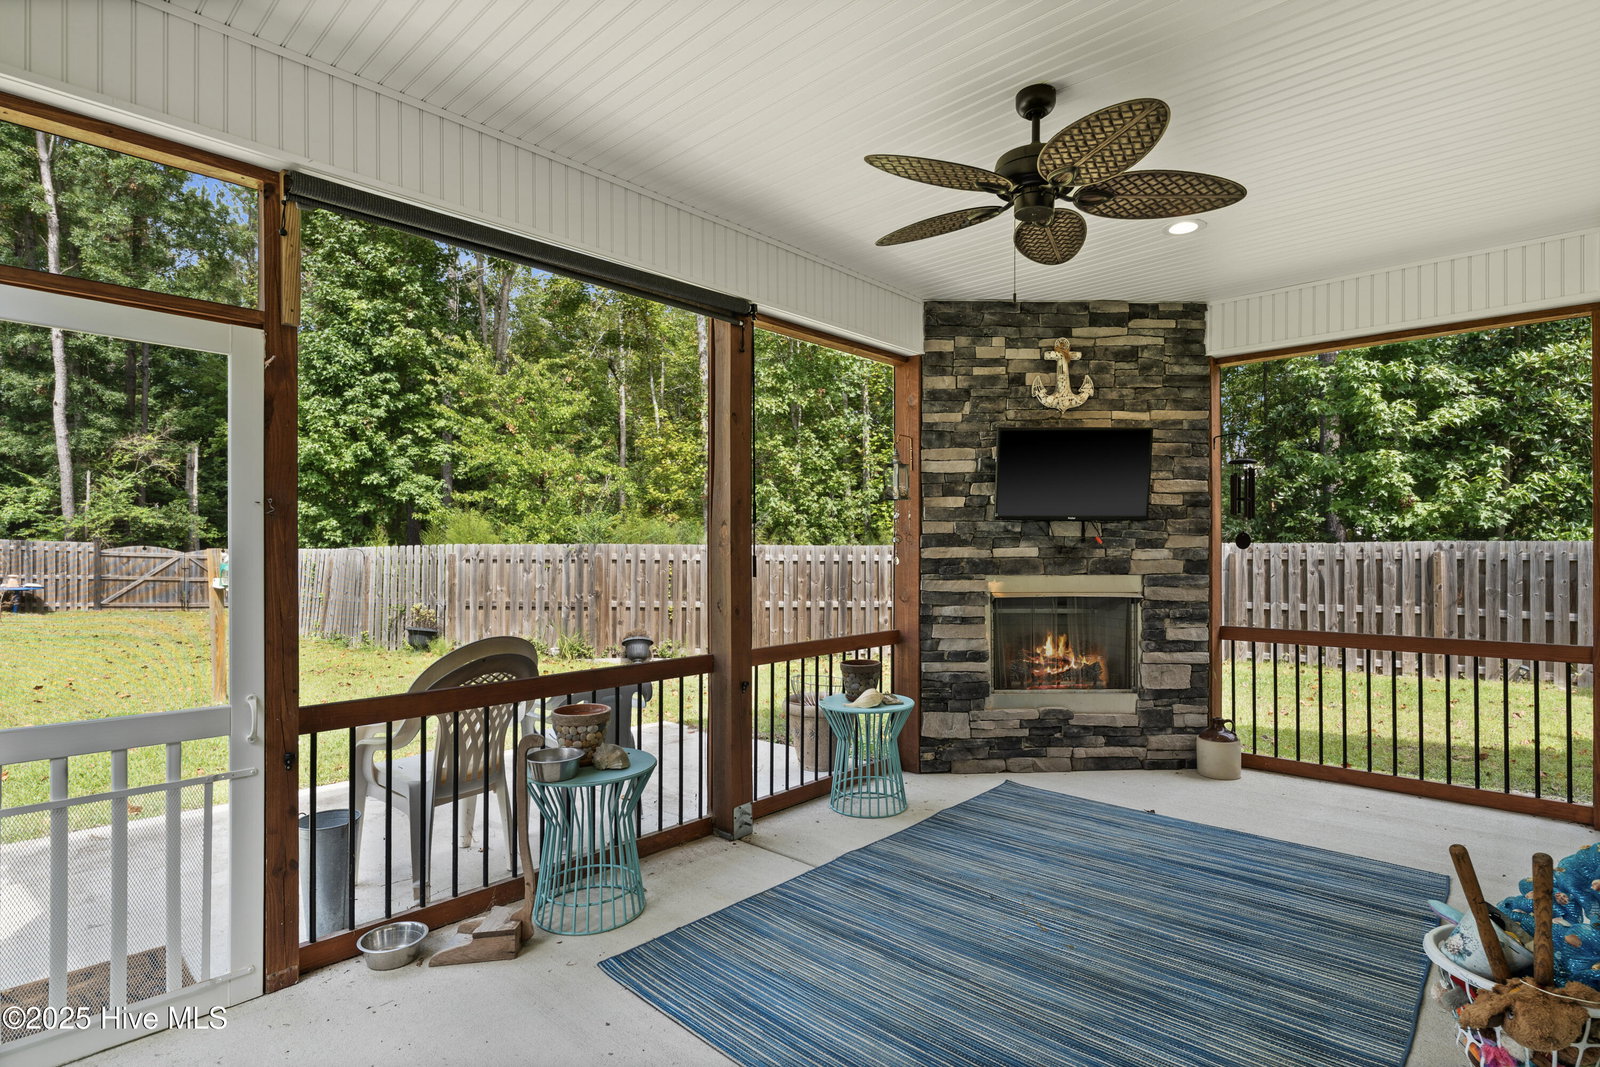
Welcome to one of the most unique and captivating estates in all of Hampstead. Perfectly tucked away yet centrally located, this hidden gem sits on nearly four acres of beautifully maintained land with no HOA—offering both privacy and unmatched convenience. The main residence is a 3,640-square-foot custom-built home featuring four spacious bedrooms, three and a half baths, multiple bonus spaces and a true 3 car garage designed for flexibility and comfort. Thoughtful interior details include 10-foot ceilings, 8-foot interior doors, custom trim work, a chef's kitchen, a built-in surround sound system, a tankless water heater, and hardwood and tile flooring throughout. Step outside and enjoy the best of Coastal North Carolina living. The expansive back porch is ideal for relaxing or entertaining, complete with a gas fireplace, outdoor TV, and integrated sound system. Just steps away, you'll find a stunning saltwater pool, a charming tiki hut, and ample outdoor seating—creating the perfect space for hosting gatherings or simply unwinding in your private oasis. In addition to the main home, the property includes a beautifully appointed second residence of approximately 1,200 square feet. Whether used as a guest house, in-law suite, or rental property, it offers comfort and style with carefully selected finishes. The screened-in porch with its own gas fireplace adds a cozy, inviting touch that sets it apart. This is a rare opportunity to own a truly special property in the heart of Hampstead. For a private showing, please contact the listing agent directly or have your agent schedule a tour. Pre-approval is strongly recommended prior to viewing.
Additional Information
- Interior Features
- Speakers, Walk-In Closet(s), Vaulted/Cathedral Ceilings, High Ceilings, Solid Surface Counter, Kitchen Island, Ceiling Fans, Pantry, Walk-In Shower, Gas Logs, Walk-In Closet(s)
- Cooling
- Central Air, Heat Pump
- Heating
- Heat Pump, Electric, Zoned
- Foundation
- Raised
- Roof
- Architectural
- Exterior Features
- Irrigation System, Gas Grill
- Utilities
- Water Available
- Water
- Public
- Elementary School
- Topsail
- Middle School
- Topsail
- High School
- Topsail
Mortgage Calculator
Listing courtesy of Berkshire Hathaway HomeServices Carolina Premier Properties. Selling Office: BlueStar Real Estate, LLC.

Copyright 2026 NCRMLS. All rights reserved. North Carolina Regional Multiple Listing Service, (NCRMLS), provides content displayed here (“provided content”) on an “as is” basis and makes no representations or warranties regarding the provided content, including, but not limited to those of non-infringement, timeliness, accuracy, or completeness. Individuals and companies using information presented are responsible for verification and validation of information they utilize and present to their customers and clients. NCRMLS will not be liable for any damage or loss resulting from use of the provided content or the products available through Portals, IDX, VOW, and/or Syndication. Recipients of this information shall not resell, redistribute, reproduce, modify, or otherwise copy any portion thereof without the expressed written consent of NCRMLS.