516 W Dolphin Dr, Oak Island, NC 28465
- $1,250,000
- 4
- BD
- 5
- BA
- 2,028
- SqFt





- Sold Price
- $1,250,000
- List Price
- $1,325,000
- Status
- CLOSED
- MLS#
- 100468076
- Closing Date
- Dec 19, 2024
- Days on Market
- 41
- Year Built
- 2018
- Levels
- Two
- Bedrooms
- 4
- Bathrooms
- 5
- Half-baths
- 1
- Full-baths
- 4
- Living Area
- 2,028
- Acres
- 0.17
- Neighborhood
- Not In Subdivision
Property Description
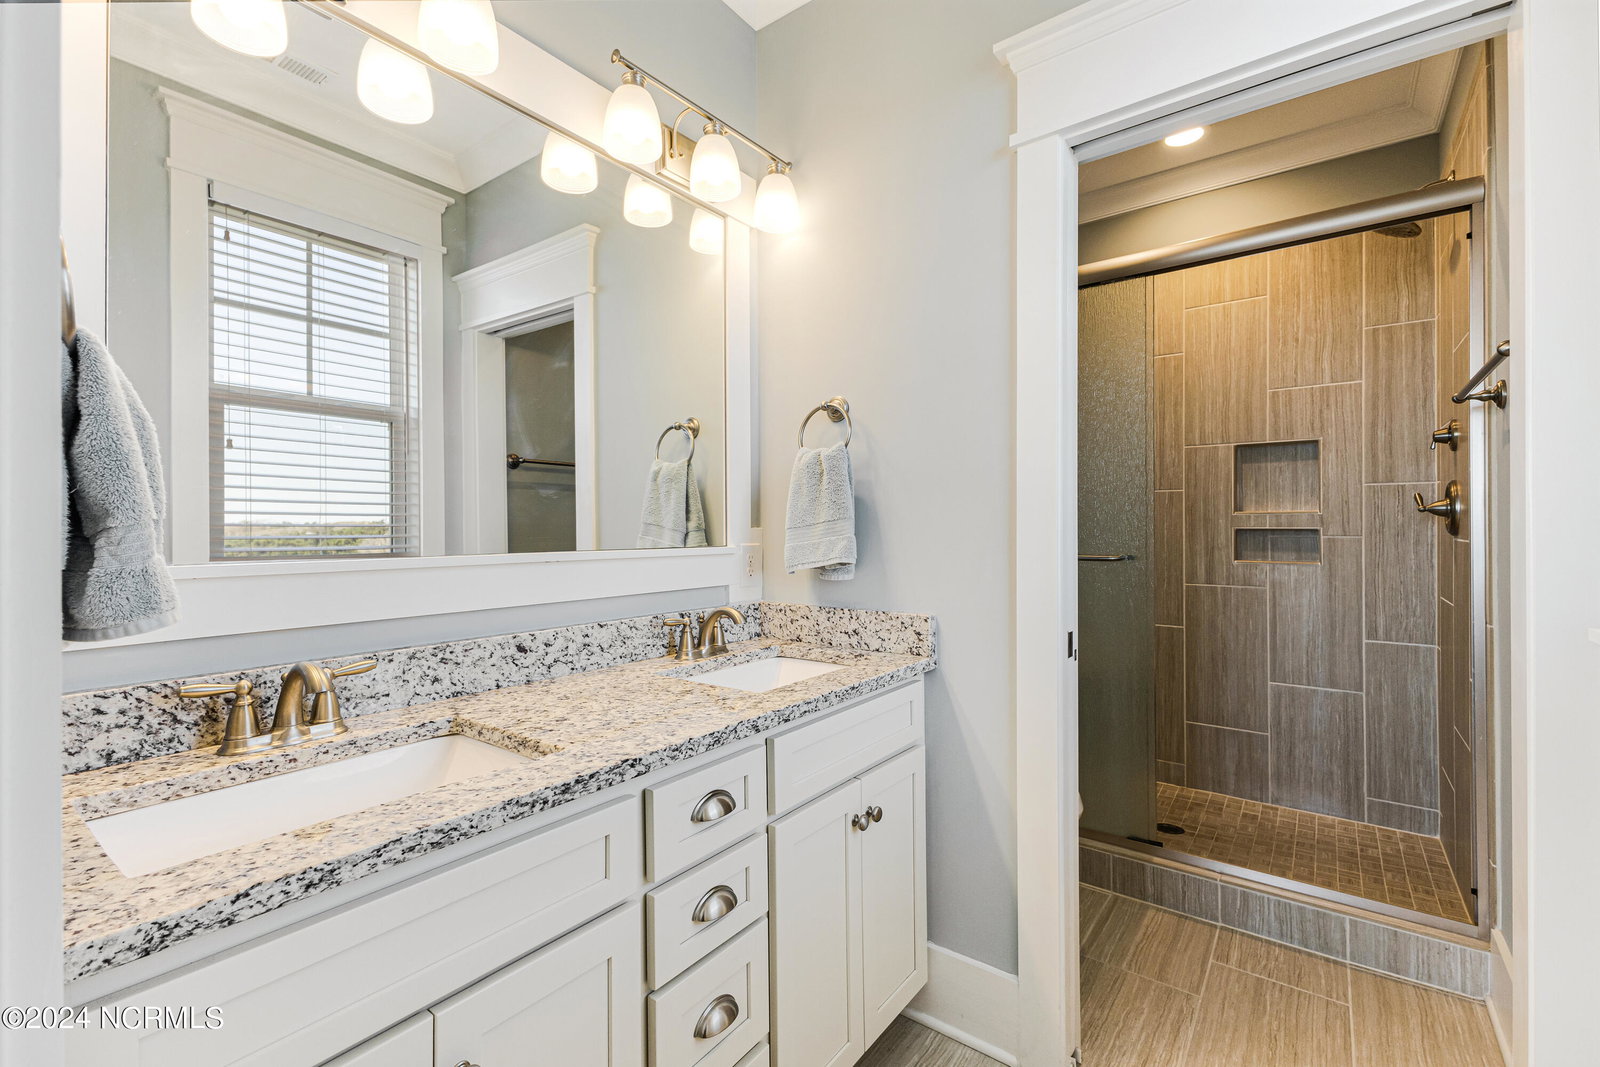
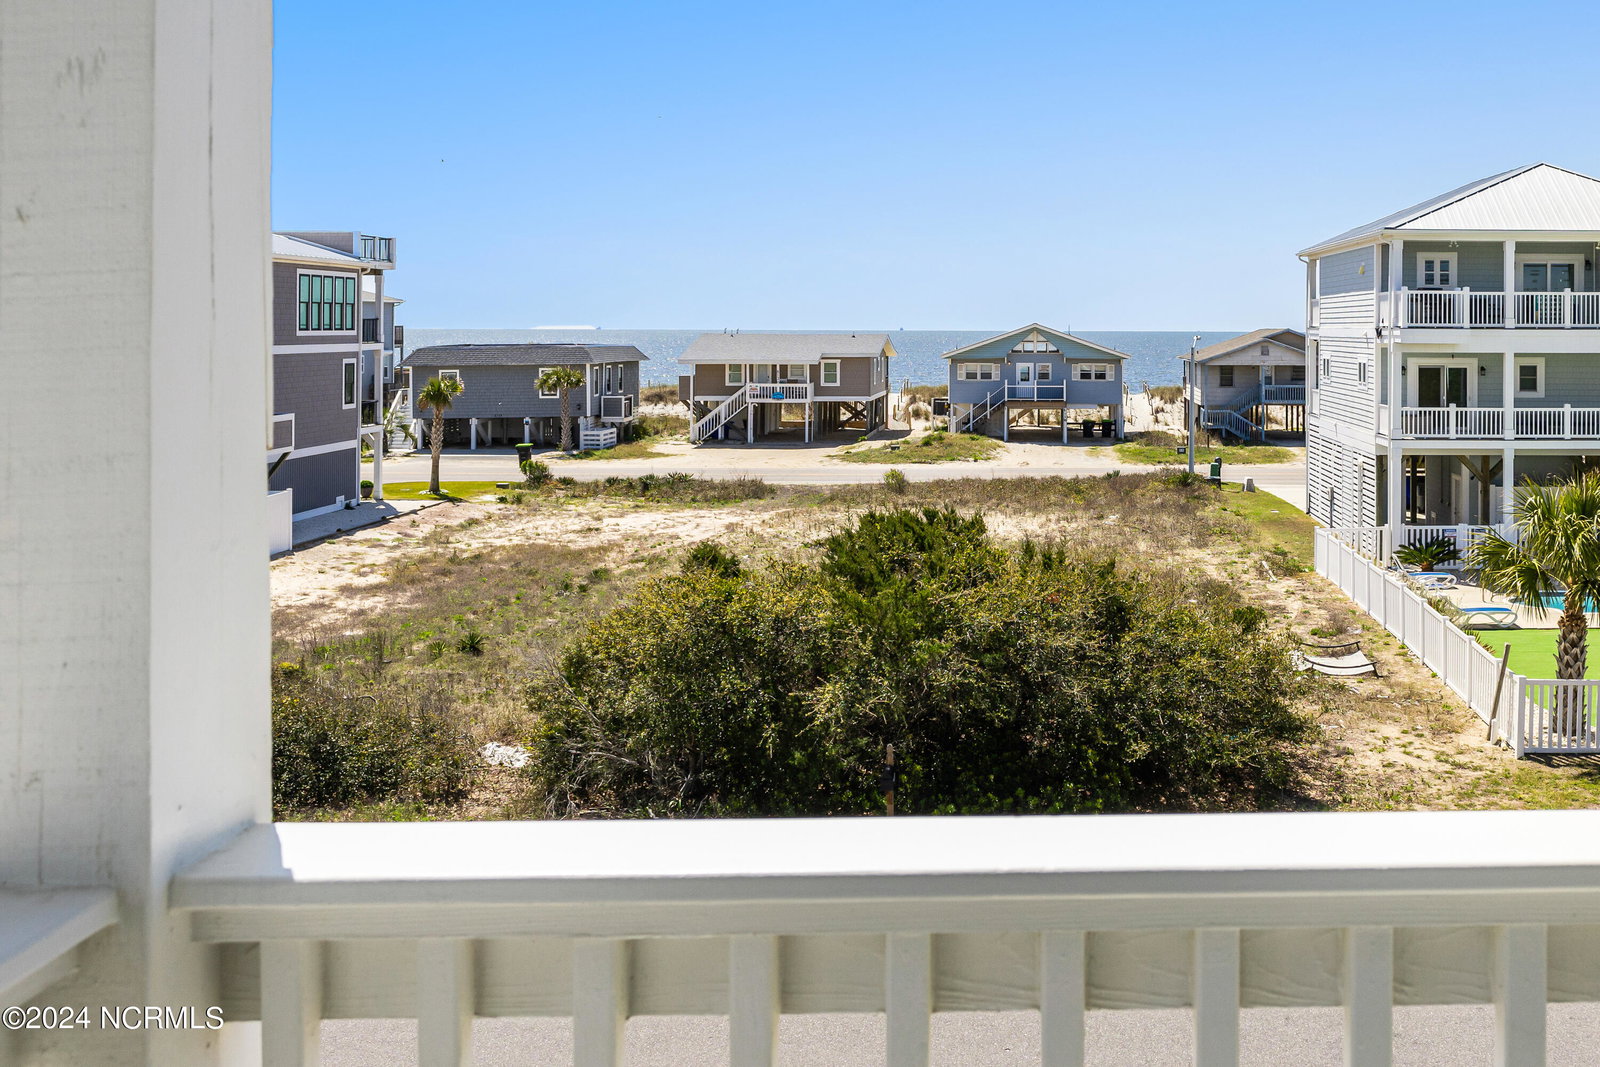
OCEAN VIEW! FULLY FURNISHED! MOVE IN READY! Welcome to this stunning coastal retreat, perfectly positioned just three rows from the ocean and offering mesmerizing ocean views. This exquisite 4-bedroom, 4.5-bathroom home blends modern elegance with the ultimate beachside lifestyle. Located only a short stroll from beach access, this property promises the perfect combination of convenience and serenity. Upon entering, you are greeted by a spacious open floor plan filled with natural light, where the living area's large windows frame ocean views and invite the sea breeze in. The gourmet kitchen features high-end appliances, custom cabinetry, and a large island ideal for entertaining. The adjacent dining and living spaces flow seamlessly onto a covered patio, where you can relax and enjoy the ocean vista. Each of the four generously sized bedrooms includes an en-suite bathroom, offering luxury and privacy for family and guests alike. Outside, the beautifully landscaped backyard features a sparkling swimming pool and a perfect backyard for lounging or hosting outdoor gatherings. The home is equipped with a whole-house generator, providing peace of mind year-round. This beachside haven is the perfect blend of coastal elegance and convenience, offering luxury living just steps from the sand and surf. Call and schedule your showing today!
Additional Information
- Appliances
- Electric Oven, Electric Cooktop, Built-In Microwave, Washer, Refrigerator, Ice Maker, Dryer, Disposal, Dishwasher, Generator
- Interior Features
- Walk-In Closet(s), Tray Ceiling(s), High Ceilings, Whole-Home Generator, Kitchen Island, Ceiling Fans, Furnished, Pantry, Walk-In Shower, Drapes/Blinds, Walk-In Closet(s)
- Cooling
- Central Air
- Heating
- Heat Pump
- Foundation
- Other, Pilings
- Roof
- Architectural
- Exterior Features
- Outdoor Shower, Irrigation System
- Utilities
- Sewer Available, Water Available
- Lot Water Features
- Third Row
- Water
- Public
- Elementary School
- Southport
- Middle School
- South Brunswick
- High School
- South Brunswick
Mortgage Calculator
Listing courtesy of Century 21 Collective. Selling Office: CENTURY 21 Thomas Incorporated DBA Thomas Real Estate, LLC.

Copyright 2026 NCRMLS. All rights reserved. North Carolina Regional Multiple Listing Service, (NCRMLS), provides content displayed here (“provided content”) on an “as is” basis and makes no representations or warranties regarding the provided content, including, but not limited to those of non-infringement, timeliness, accuracy, or completeness. Individuals and companies using information presented are responsible for verification and validation of information they utilize and present to their customers and clients. NCRMLS will not be liable for any damage or loss resulting from use of the provided content or the products available through Portals, IDX, VOW, and/or Syndication. Recipients of this information shall not resell, redistribute, reproduce, modify, or otherwise copy any portion thereof without the expressed written consent of NCRMLS.